Under contract-accepting backup offers. Virtually Staged. Don’t miss this practically brand-new, meticulously maintained home in Wesley Chapel’s highly sought-after Epperson Ranch community. As you enter this light and bright home, you will be greeted by its warmth and charm. Nestled on a corner lot and cul-de-sac street with lush landscaping, this Maronda Homes DREXEL MODEL BUILT IN 2018 offers 3 BEDROOMS, 2 BATHROOMS plus a STUDY/DEN/FLEX SPACE and an open, great room floor plan with ceramic tile throughout the entire home. You will love the beautifully equipped kitchen with granite countertops, subway style backsplash, undermount sink, wood cabinets, sparkling stainless steel appliances, breakfast bar and pantry. The kitchen opens to the living and dining room areas, creating a seamless flow throughout the home. The dining room features sliding doors leading to the screened porch and the backyard where there is plenty of room to create your own space. Unwind in your spacious Owner’s suite with sitting area, walk-in closet, and well-appointed bathroom with dual vanity and step-in shower. Enjoy added privacy with the 2nd and 3rd bedrooms located near the front of the home and share a full bathroom. Feel reassured with Spectrum internet and cable included in your HOA fees, smart technology, and energy efficient features that put money back in your pocket. Take advantage of fabulous community amenities and your “CONNECTED CITY” including ULTRAFi High Speed Internet Metro iIights solar street lighting, Playgrounds, Tot Lot, a Dog Park, Walking and Golf Cart Paths throughout. You have access to the NATIONS 1ST CRYSTAL LAGOON, a 7.5 Acre Crystal Lagoon with Sandy Beach Area, Swim-Up Bar, Paddle Boarding, Kayaking, Water Obstacle Course, Live Music, Private Cabanas, a Café, and Resident Only Events including Family Night, Movies on the Lawn, Trivia Night, Karaoke, and Holiday Themed Events. Easy access to I-75, Tampa, Orlando, shopping, restaurants, hospitals, beaches, and all that the growing area of Wesley Chapel has to offer. Soak in the Florida sunshine and delight in TRUE RESORT STYLE LIVING! MAKE AN APPT. TO SEE IT TODAY!
Under contract
$409,900
8325 OLIVE BROOK DRIVE, WESLEY CHAPEL, FL 33545
3beds
1,998sqft
:
Get pre-qualified$2,863/mo
Single Family Residence
Built in 2018
7,365 Square Feet Lot
$-- Zestimate®
$205/sqft
$125/mo HOA
What's special
Breakfast barGranite countertopsCul-de-sac streetSmart technologyUndermount sinkCorner lotWood cabinets
- 37 days |
- 308 |
- 24 |
Likely to sell faster than
Zillow last checked:
Listing updated:
Listed by:
Christine Bonatakis 813-240-9345,
COLDWELL BANKER REALTY 813-977-3500
Source: Stellar MLS,MLS#: TB8524332 Originating MLS: Suncoast Tampa
Originating MLS: Suncoast Tampa
Facts & features
Interior
Bedrooms & bathrooms
- Bedrooms: 3
- Bathrooms: 2
- Full bathrooms: 2
Rooms
- Room types: Den/Library/Office
Primary bedroom
- Features: Walk-In Closet(s)
- Level: First
- Area: 208 Square Feet
- Dimensions: 13x16
Bedroom 2
- Features: Built-in Closet
- Level: First
- Area: 156 Square Feet
- Dimensions: 13x12
Bedroom 3
- Features: Built-in Closet
- Level: First
- Area: 130 Square Feet
- Dimensions: 13x10
Den
- Level: First
- Area: 130 Square Feet
- Dimensions: 13x10
Dining room
- Level: First
- Area: 176 Square Feet
- Dimensions: 11x16
Great room
- Level: First
- Area: 224 Square Feet
- Dimensions: 14x16
Kitchen
- Level: First
Heating
- Central, Electric
Cooling
- Central Air
Appliances
- Included: Cooktop, Dishwasher, Disposal, Dryer, Electric Water Heater, Microwave, Range, Refrigerator, Washer
- Laundry: Inside, Laundry Room
Features
- High Ceilings, Kitchen/Family Room Combo, Open Floorplan, Other, Primary Bedroom Main Floor, Split Bedroom, Walk-In Closet(s)
- Flooring: Ceramic Tile
- Has fireplace: No
Interior area
- Total structure area: 2,568
- Total interior livable area: 1,998 sqft
Video & virtual tour
Property
Parking
- Total spaces: 2
- Parking features: Driveway, Garage Door Opener
- Attached garage spaces: 2
- Has uncovered spaces: Yes
Features
- Levels: One
- Stories: 1
- Patio & porch: Covered, Rear Porch, Screened
- Exterior features: Irrigation System
Lot
- Size: 7,365 Square Feet
- Features: Corner Lot, Cul-De-Sac, Landscaped
- Residential vegetation: Trees/Landscaped
Details
- Parcel number: 3425200080019000220
- Zoning: MPUD
- Special conditions: None
Construction
Type & style
- Home type: SingleFamily
- Architectural style: Contemporary
- Property subtype: Single Family Residence
Materials
- Block, Stucco
- Foundation: Slab
- Roof: Shingle
Condition
- New construction: No
- Year built: 2018
Details
- Builder model: Drexel
- Builder name: Maronda
Utilities & green energy
- Sewer: Public Sewer
- Water: Public
- Utilities for property: BB/HS Internet Available, Cable Available, Electricity Connected, Public, Sewer Connected, Water Connected
Community & HOA
Community
- Features: Deed Restrictions, Gated Community - No Guard
- Security: Gated Community
- Pet fee: $0 monthly
- Subdivision: EPPERSON RANCH SOUTH PH 1E-2
HOA
- Has HOA: Yes
- Amenities included: Gated, Recreation Facilities
- Services included: Cable TV, Community Pool, Internet, Recreational Facilities
- HOA fee: $125 monthly
- HOA name: Castle Group/Colette Fuller
- HOA phone: 800-337-5850
Location
- Region: Wesley Chapel
Financial & listing details
- Price per square foot: $205/sqft
- Tax assessed value: $350,982
- Annual tax amount: $3,780
- Date on market: 7/2/2026
- Cumulative days on market: 36 days
- Listing terms: Cash,Conventional,FHA,VA Loan
- Ownership: Fee Simple
- Total actual rent: 0
- Electric utility on property: Yes
- Road surface type: Paved, Asphalt
Estimated market value
Not available
Estimated sales range
Not available
Not available
Price history
| Date | Event | Price |
|---|---|---|
| 7/22/2026 | Contingent | $409,900$205/sqft |
Source:  Stellar MLS #TB8524332 Report a problem Stellar MLS #TB8524332 Report a problem | ||
| 7/2/2026 | Listed for sale | $409,900+45.5%$205/sqft |
Source: Stellar MLS #TB8524332 Report a problem | ||
| 8/10/2018 | Sold | $281,790$141/sqft |
Source: Public Record Report a problem | ||
Public tax history
| Year | Property taxes | Tax assessment |
|---|---|---|
| 2024 | $6,912 +6.8% | $258,440 |
| 2023 | $6,470 +6.3% | $258,440 +3% |
| 2022 | $6,088 +7.8% | $250,920 +6.1% |
| 2021 | $5,647 +0.8% | $236,530 +1.4% |
| 2020 | $5,601 +5.3% | $233,270 +7.7% |
| 2019 | $5,318 | $216,691 +6585.9% |
| 2018 | $5,318 +126.1% | $3,241 |
| 2017 | $2,352 | $3,241 |
Find assessor info on the county website
Monthly payment
Est. payment
Payment breakdown
Explore the cost of this home by adjusting the details. Changes won't be saved.Climate risks
Neighborhood: 33545
Nearby schools
GreatSchools rating
- 7/10Wesley Chapel Elementary SchoolGrades: PK-5Distance: 1.5 mi
- 6/10Thomas E. Weightman Middle SchoolGrades: 6-8Distance: 1.3 mi
- 5/10Wesley Chapel High SchoolGrades: 9-12Distance: 1.4 mi
Schools provided by the listing agent
- Elementary: Wesley Chapel Elementary-PO
- Middle: Thomas E Weightman Middle-PO
- High: Wesley Chapel High-PO
Source: Stellar MLS. This data may not be complete. We recommend contacting the local school district to confirm school assignments for this home.
- $415,100-- bd2 ba2.2k sqft8319 Olive Brook Dr, Wesley Chapel, FL 33545Off Market
- $497,500-- bd2 ba2.9k sqft7991 Olive Brook Dr, Wesley Chapel, FL 33545Off Market
- $424,2004 bd2 ba2.1k sqft8351 Olive Brook Dr, Wesley Chapel, FL 33545Off Market
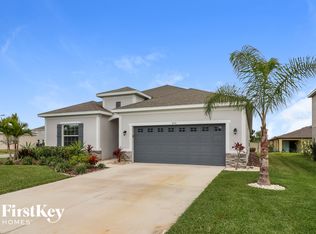
- $518,9005 bd3 ba2.8k sqft8307 Olive Brook Dr, Wesley Chapel, FL 33545Off Market
- $469,500-- bd2 ba2.7k sqft8001 Olive Brook Dr, Wesley Chapel, FL 33545Off Market
- $449,900-- bd2 ba1.8k sqft8332 Olive Brook Dr, Wesley Chapel, FL 33545Off Market
- $395,200-- bd2 ba2k sqft8324 Olive Brook Dr, Wesley Chapel, FL 33545Off Market
- $486,7003 bd3 ba2.8k sqft7969 Olive Brook Dr, Wesley Chapel, FL 33545Off Market
A local agent can set up tours, give advice and negotiate with sellers.
Similar homes
- $424,9994 bd2 ba1.9k sqft31664 SUN KETTLE LOOP, WESLEY CHAPEL, FL 33545For Sale
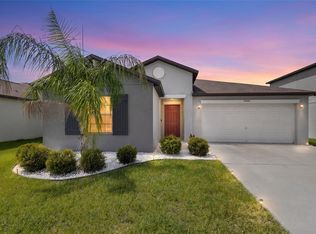
 MLS ID #TB8529646, Sonny Glover, KING & ASSOCIATES REAL ESTATE LLC. Stellar MLS
 - $374,9003 bd2 ba1.6k sqft31785 TANSY BEND, WESLEY CHAPEL, FL 33545For Sale
 MLS ID #TB8521399, Justine Jolly, KING & ASSOCIATES REAL ESTATE LLC. Stellar MLS
 - $390,0004 bd2 ba2k sqft31420 TANSY BEND, WESLEY CHAPEL, FL 33545For Sale
 MLS ID #TB8522548, Michelle Undorf, PA, REAL ESTATE FIRM OF FLORIDA, LLC. Stellar MLS
 - $439,0004 bd2 ba2k sqft4749 ROLLING GREEN DRIVE, WESLEY CHAPEL, FL 33543For Sale
 MLS ID #TB8534708, Tammy Waugh, PA, BHHS FLORIDA PROPERTIES GROUP. Stellar MLS
 - $429,9005 bd3 ba2.4k sqft9319 FORGE BREEZE LOOP, WESLEY CHAPEL, FL 33545For SaleMLS ID #TB8450383, Vioma Lorenzo, DALTON WADE INC. Stellar MLS
- $459,9004 bd3 ba2.2k sqft8354 HARDY BAY LOOP, WESLEY CHAPEL, FL 33545For SaleMLS ID #TB8497334, Harshal Patel, H. PATEL REAL ESTATE LLC. Stellar MLS
- $489,0004 bd3 ba2.5k sqft30789 PARROT REEF COURT, WESLEY CHAPEL, FL 33545For SaleMLS ID #TB8489400, Juan Rodriguez, EXP REALTY LLC. Stellar MLS
- $399,9004 bd3 ba2k sqft7006 ORVICTI COURT, WESLEY CHAPEL, FL 33544For SaleMLS ID #TB8509409, Jennifer Hernandez, KELLER WILLIAMS TAMPA PROPERTIES. Stellar MLS
- $365,0003 bd2 ba1.6k sqft33731 HAMILTON HILL LANE, WESLEY CHAPEL, FL 33545For SaleMLS ID #TB8536087, Jonae Peck, KELLER WILLIAMS SOUTH TAMPA. Stellar MLS
- $400,0004 bd3 ba1.8k sqft4224 BRANCHSIDE LANE, WESLEY CHAPEL, FL 33543For SaleMLS ID #TB8513429, Laura Baker, COLDWELL BANKER REALTY. Stellar MLS
- $439,0003 bd2 ba1.9k sqft4641 ROLLING GREEN DRIVE, WESLEY CHAPEL, FL 33543For SaleMLS ID #TB8505870, Brian Sandstrom, KELLER WILLIAMS ST PETE REALTY. Stellar MLS
- $435,0005 bd3 ba2.4k sqft34327 VERBENA STREET, WESLEY CHAPEL, FL 33545For SaleMLS ID #TB8507099, Alexander Matos, THE SOMERDAY GROUP PL. Stellar MLS
- $489,0003 bd3 ba2.5k sqft5453 SUNCATCHER DRIVE, WESLEY CHAPEL, FL 33545For SaleMLS ID #TB8508118, penghan Wang, PINEYWOODS REALTY LLC. Stellar MLS
- $387,5004 bd3 ba2.2k sqft5758 HOLLINGWORTH TRAIL, WESLEY CHAPEL, FL 33545For SaleMLS ID #TB8365066, Linda Urban, MIHARA & ASSOCIATES INC.. Stellar MLS
- $515,0003 bd4 ba2.5k sqft5652 FISHER GLEN LOOP, WESLEY CHAPEL, FL 33545For SaleMLS ID #TB8523230, Nancy Cross, EXP REALTY LLC. Stellar MLS
- $395,0003 bd2 ba1.6k sqft10792 QUAIL GROVE WAY, SAN ANTONIO, FL 33576For SaleMLS ID #TB8535219, Zikiu Arzuza, MY REALTY GROUP, LLC.. Stellar MLS
- $344,0003 bd3 ba2k sqft5068 LITTLE STREAM LANE, WESLEY CHAPEL, FL 33545For SaleMLS ID #TB8380394, Candra Granville Mack, CHARLES RUTENBERG REALTY INC. Stellar MLS
- $485,0005 bd3 ba2.6k sqft8210 DOLPHIN BLUFF BOULEVARD, WESLEY CHAPEL, FL 33545For SaleMLS ID #TB8517145, Nataliya Fillers, FUTURE HOME REALTY INC. Stellar MLS
- $367,5003 bd2 ba1.8k sqft30914 BURLEIGH DRIVE, WESLEY CHAPEL, FL 33543For SaleMLS ID #TB8518505, Deborah Brady, PLATINUM KEY REAL ESTATE. Stellar MLS
- $477,9903 bd2 ba1.8k sqft31232 PENDLETON LANDING CIRCLE, WESLEY CHAPEL, FL 33545New ConstructionStellar MLS
