Discover this stunning 2025-built home nestled in the highly sought-after Epperson Lagoon community. Featuring a spacious and modern design, this residence offers 5 bedrooms and 3 bathrooms, ideal for growing families or those who love to entertain. The open floorplan creates a seamless flow between living spaces, complemented by a large, fenced backyard perfect for outdoor gatherings and activities. Enjoy the convenience of a two-car garage and the luxurious resort-style lifestyle that Epperson Lagoon provides. As part of the HOA, residents benefit from high-speed internet, cable service, and exclusive access to the iconic lagoon, offering endless opportunities for relaxation and recreation. Situated in a prime location, this home is just minutes from top-rated schools, shopping centers, dining options, parks, and major highways, making commuting and daily errands effortless. You’ll love the vibrant community atmosphere and the rapid growth of Wesley Chapel. Additionally, there’s an incredible financial opportunity—possibility to assume the seller’s attractive 4.9% interest rate, making this home even more affordable. Don’t miss your chance to own this exceptional property in one of Wesley Chapel’s most desirable communities. Contact today for more details and eligibility requirements. Your dream home awaits!
For sale
$460,000
8210 DOLPHIN BLUFF BOULEVARD, WESLEY CHAPEL, FL 33545
5beds
2,605sqft
Single Family Residence
Built in 2025
8,967 Square Feet Lot
$456,500 Zestimate®
$177/sqft
$80/mo HOA
What's special
Two-car garageSpacious and modern design
- 19 days
- 334
- 28
Likely to sell faster than
Zillow last checked:
Listing updated:
Listed by:
Randys Oliva 813-446-6237,
GOLD REAL ESTATE SOLUTIONS 813-420-3394
Source: Stellar MLS,MLS#: TB8540652 Originating MLS: Suncoast Tampa
Originating MLS: Suncoast Tampa
Facts & features
Interior
Bedrooms & bathrooms
- Bedrooms: 5
- Bathrooms: 3
- Full bathrooms: 3
Primary bedroom
- Features: Walk-In Closet(s)
- Level: Second
- Area: 192 Square Feet
- Dimensions: 16x12
Kitchen
- Level: First
- Area: 168 Square Feet
- Dimensions: 14x12
Living room
- Level: First
- Area: 120 Square Feet
- Dimensions: 12x10
Heating
- Central
Cooling
- Central Air
Appliances
- Included: Dishwasher, Disposal, Dryer, Electric Water Heater, Microwave, Range, Washer
- Laundry: Other
Features
- Ceiling Fan(s), Open Floorplan, PrimaryBedroom Upstairs
- Flooring: Carpet, Tile
- Has fireplace: No
Interior area
- Total structure area: 3,085
- Total interior livable area: 2,605 sqft
Video & virtual tour
Property
Parking
- Total spaces: 2
- Parking features: Garage - Attached
- Attached garage spaces: 2
Features
- Levels: Two
- Stories: 2
- Exterior features: Other
Lot
- Size: 8,967 Square Feet
Details
- Parcel number: 202527010.0000.00336.0
- Zoning: MPUD
- Special conditions: None
Construction
Type & style
- Home type: SingleFamily
- Property subtype: Single Family Residence
Materials
- Block, Stucco
- Foundation: Slab
- Roof: Shingle
Condition
- New construction: No
- Year built: 2025
Utilities & green energy
- Sewer: Public Sewer
- Water: Public
- Utilities for property: Public
Community & HOA
Community
- Pet fee: $0 monthly
- Subdivision: EPPERSON RANCH NORTH POD F PH
HOA
- Has HOA: Yes
- HOA fee: $80 monthly
- HOA name: Castle Group
- HOA phone: 800-337-5850
Location
- Region: Wesley Chapel
Financial & listing details
- Price per square foot: $177/sqft
- Tax assessed value: $89,194
- Annual tax amount: $4,308
- Date on market: 8/20/2026
- Cumulative days on market: 79 days
- Listing terms: Cash,Conventional,FHA,VA Loan
- Ownership: Fee Simple
- Total actual rent: 0
- Road surface type: Asphalt
Estimated market value
$456,500
$434,000 - $479,000
$2,913/mo
Price history
| Date | Event | Price |
|---|---|---|
| 8/20/2026 | Listed for sale | $460,000-5.2%$177/sqft |
Source:  Stellar MLS #TB8540652 Report a problem Stellar MLS #TB8540652 Report a problem | ||
| 8/14/2026 | Listing removed | $485,000$186/sqft |
Source: Stellar MLS #TB8517145 Report a problem | ||
| 6/16/2026 | Listed for sale | $485,000+2.1%$186/sqft |
Source: Stellar MLS #TB8517145 Report a problem | ||
| 3/25/2025 | Sold | $474,990$182/sqft |
Source: Stellar MLS #TB8326689 Report a problem | ||
| 1/15/2025 | Pending sale | $474,990$182/sqft |
Source: Stellar MLS #TB8326689 Report a problem | ||
| 12/18/2024 | Price change | $474,990-0.6%$182/sqft |
Source: Stellar MLS #TB8326689 Report a problem | ||
| 12/3/2024 | Listed for sale | $477,990+0.8%$183/sqft |
Source: Stellar MLS #TB8326689 Report a problem | ||
| 6/13/2024 | Listing removed | $473,990$182/sqft |
Source:  DR Horton Report a problem DR Horton Report a problem | ||
| 6/7/2024 | Listed for sale | $473,990$182/sqft |
Source: DR Horton Report a problem | ||
Public tax history
| Year | Property taxes | Tax assessment |
|---|---|---|
| 2025 | $4,308 +23.5% | $89,194 +8.8% |
| 2024 | $3,489 +9.1% | $81,984 +58.2% |
| 2023 | $3,197 +6.8% | $51,814 |
| 2022 | $2,993 +3.5% | $51,814 +1.7% |
| 2021 | $2,891 | $50,957 |
Find assessor info on the county website
Monthly payment
Est. payment
Payment breakdown
Explore the cost of this home by adjusting the details. Changes won't be saved.Climate risks
Neighborhood: 33545
- $424,9904 bd2 ba1.8k sqft8222 Dolphin Bluff Blvd, Wesley Chapel, FL 33545Sold

- $409,9904 bd2 ba1.8k sqft31347 Penny Surf Loop, Wesley Chapel, FL 33545Sold

- $456,9905 bd3 ba2.4k sqft31330 Penny Surf Loop, Wesley Chapel, FL 33545Sold

- $454,9904 bd3 ba2.2k sqft31355 Penny Surf Loop, Wesley Chapel, FL 33545Sold
Similar homes

- $459,9996 bd3 ba2.5k sqft31440 BARREL WAVE WAY, WESLEY CHAPEL, FL 33545For Sale

 MLS ID #TB8458484, Jennifer Spinelli, THE AGENCY FL. Stellar MLS
 - $429,9005 bd3 ba2.4k sqft9319 FORGE BREEZE LOOP, WESLEY CHAPEL, FL 33545For Sale
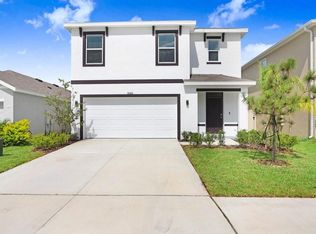 MLS ID #TB8450383, Vioma Lorenzo, DALTON WADE INC. Stellar MLS
 - $469,9005 bd3 ba2.6k sqft9018 RALLY SPRING LOOP, WESLEY CHAPEL, FL 33545For Sale
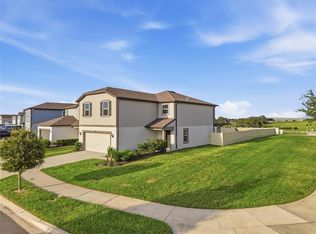 MLS ID #TB8533176, Jessica Roman, EXP REALTY LLC. Stellar MLS
 - $484,0004 bd3 ba2.5k sqft30789 PARROT REEF COURT, WESLEY CHAPEL, FL 33545For Sale
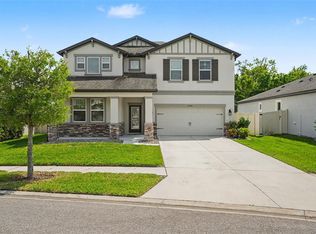 MLS ID #TB8489400, Juan Rodriguez, EXP REALTY LLC. Stellar MLS
 - $379,9004 bd3 ba2.2k sqft8354 HARDY BAY LOOP, WESLEY CHAPEL, FL 33545For SaleMLS ID #TB8497334, Harshal Patel, H. PATEL REAL ESTATE LLC. Stellar MLS
- $490,0004 bd3 ba2.6k sqft31840 SAPNA CHIME DRIVE, WESLEY CHAPEL, FL 33545New ConstructionMLS ID #TB8543431, Anjali Gill, COMPASS FLORIDA LLC. Stellar MLS
- $438,5004 bd3 ba2.2k sqft9744 CRESCENT RAY DRIVE, WESLEY CHAPEL, FL 33545For SaleMLS ID #TB8532029, Chad Leonberg, EXP REALTY LLC. Stellar MLS
- $554,9004 bd3 ba2.7k sqft8673 BOWER BASS CIRCLE, WESLEY CHAPEL, FL 33545For SaleMLS ID #TB8534297, Erica Machado, DALTON WADE INC. Stellar MLS
- $359,0004 bd2 ba1.8k sqft9014 FORGE BREEZE LOOP, WESLEY CHAPEL, FL 33545For SaleMLS ID #W7886204, Amanda Parker, FUTURE HOME REALTY INC. Stellar MLS
- $575,0003 bd3 ba2.9k sqft7430 POOL COMPASS LOOP, WESLEY CHAPEL, FL 33545For SaleMLS ID #TB8536111, Gail Beskid, BRG REAL ESTATE INC. Stellar MLS
- $539,0004 bd4 ba2.7k sqft32337 CONCHSHELL SAIL STREET, WESLEY CHAPEL, FL 33545For SaleMLS ID #TB8514700, Shelly Sidhu, RE/MAX PREMIER GROUP. Stellar MLS
- $379,9005 bd3 ba2.6k sqft33567 HAMILTON HILL LANE, WESLEY CHAPEL, FL 33545For SaleMLS ID #W7886498, Amanda Crescenzo, HOME LAND REAL ESTATE INC. Stellar MLS
- $414,9003 bd2 ba2k sqft34014 ASTORIA CIRCLE, WESLEY CHAPEL, FL 33545For SaleMLS ID #TB8531553, Harshal Patel, H. PATEL REAL ESTATE LLC. Stellar MLS
- $435,9904 bd3 ba2.2k sqft10675 TALLY FAWN LOOP, SAN ANTONIO, FL 33576For SaleMLS ID #TB8538924, Dammy Sanchez, FLORIDA'S 1ST CHOICE RLTY LLC. Stellar MLS
- $459,9903 bd2 ba1.8k sqft31232 PENDLETON LANDING CIRCLE, WESLEY CHAPEL, FL 33545New ConstructionStellar MLS
- $515,9954 bd4 ba2.8k sqft6657 ASBURY BARNES LANE, WESLEY CHAPEL, FL 33545New ConstructionStellar MLS
- $468,9995 bd3 ba2.3k sqft22141 STORYBOOK CABIN WAY, LAND O LAKES, FL 34637For SaleMLS ID #TB8539505, Laurie Dykeman, PA, KELLER WILLIAMS TAMPA PROPERTIES. Stellar MLS
- $387,5004 bd3 ba2.2k sqft5758 HOLLINGWORTH TRAIL, WESLEY CHAPEL, FL 33545For SaleMLS ID #TB8365066, Linda Urban, MIHARA & ASSOCIATES INC.. Stellar MLS
- $458,3325 bd4 ba3.2k sqft6342 COBBLE BLISS STREET, ZEPHYRHILLS, FL 33541For SaleMLS ID #TB8485799, Mandy Cassiano, KELLER WILLIAMS SOUTH SHORE. Stellar MLS
- $485,0005 bd3 ba2.4k sqft32756 ANSLEY BLOOM LANE, WESLEY CHAPEL, FL 33543For SaleMLS ID #TB8469113, Shujing Li, LPT REALTY, LLC. Stellar MLS
