Welcome to 32337 Conchshell Circle, a beautifully maintained DR Horton Camden model in the highly sought-after Epperson community of Wesley Chapel. Built just three years ago and showing like new, this exceptional one-story home offers something increasingly difficult to find: true multigenerational living with a private, fully equipped in-law suite under the same roof. With approximately 2,800 square feet of thoughtfully designed living space, the home features 4 bedrooms, 3 full bathrooms and 1 half bath, and a 3-car garage, along with 9.5-foot ceilings that enhance the already spacious, open feel of the home. The heart of the home is the expansive main living area, where the chef’s kitchen—with 42-inch cabinetry—flows seamlessly into the great room, dining area, and covered lanai. The standout feature is the private multigenerational suite, designed to provide genuine independence and privacy for parents, adult children, extended family, or long-term guests. The suite includes its own kitchen, bedroom, walk in closet, full ensuite bathroom, and separate living space, creating the feel and functionality of a private apartment while remaining connected to the main home. It’s an ideal solution for families who want to live together without sacrificing personal space. The primary suite is privately positioned at the rear of the home and features a spacious ensuite with dual vanities, separate shower and soaking tub, and a generous walk-in closet. Additional bedrooms provide flexible space for family, guests, or a home office. The current owners have thoughtfully enhanced the home with approximately $5,000 in high-quality custom window shutters throughout all bedrooms, along with an in-home water softener and filtration system and an installed ADT security system. Combined with the home's young age and meticulous condition, this is a property where you can move in and simply enjoy. And then there is Epperson—one of Wesley Chapel's most distinctive master-planned communities and home to the famous 7.5-acre Crystal Lagoon. Residents enjoy lagoon access with opportunities for swimming, kayaking, paddleboarding, water slides, a swim-up bar, private cabanas, and more. The community also offers a 5-acre dog park, playground, Zen garden, community Wi-Fi, and additional recreational amenities. Beyond the community, Epperson puts you close to the best of Wesley Chapel, with convenient access to top-rated schools, shopping, dining, healthcare, major highways, and Interstate 75. Publix, Target, Wiregrass, The Shops at Wiregrass, Tampa Premium Outlets, and an ever-growing selection of restaurants and entertainment are all within easy reach. A beautiful nearly-new home. A true multigenerational floor plan. Exceptional community amenities. And a location that keeps you connected to everything Wesley Chapel has to offer. This is more than a place to live—it is a home designed to accommodate the way families live today. Schedule your private showing and experience 32337 Conchshell Circle for yourself.
For sale
$525,000
32337 CONCHSHELL SAIL STREET, WESLEY CHAPEL, FL 33545
4beds
2,828sqft
Single Family Residence
Built in 2023
7,350 Square Feet Lot
$520,500 Zestimate®
$186/sqft
$82/mo HOA
What's special
Covered lanaiTrue multigenerational floor planGreat roomAdditional recreational amenitiesZen gardenDining areaGenerous walk-in closet
- 8 hours
- 193
- 14
Zillow last checked:
Listing updated:
Listed by:
Kevin Krueger 360-632-1483,
KELLER WILLIAMS TAMPA PROPERTIES 813-264-7754,
Adam Loaknauth 347-307-7720,
KELLER WILLIAMS TAMPA PROPERTIES
Source: Stellar MLS,MLS#: TB8556458 Originating MLS: Suncoast Tampa
Originating MLS: Suncoast Tampa
Facts & features
Interior
Bedrooms & bathrooms
- Bedrooms: 4
- Bathrooms: 4
- Full bathrooms: 3
- 1/2 bathrooms: 1
Primary bedroom
- Features: Walk-In Closet(s)
- Level: First
Other
- Features: Walk-In Closet(s)
- Level: First
Bedroom 1
- Features: Built-in Closet
- Level: First
Bedroom 2
- Features: Built-in Closet
- Level: First
Dining room
- Level: First
Family room
- Level: First
Kitchen
- Level: First
Heating
- Central
Cooling
- Central Air
Appliances
- Included: Oven, Dishwasher, Dryer, Refrigerator, Washer, Water Filtration System, Water Softener
- Laundry: Inside
Features
- Ceiling Fan(s), Eating Space In Kitchen, High Ceilings, Kitchen/Family Room Combo, Open Floorplan, Primary Bedroom Main Floor, Tray Ceiling(s), Walk-In Closet(s)
- Flooring: Carpet, Tile
- Has fireplace: No
Interior area
- Total structure area: 2,828
- Total interior livable area: 2,828 sqft
Video & virtual tour
Property
Parking
- Total spaces: 3
- Parking features: Garage - Attached
- Attached garage spaces: 3
Features
- Levels: One
- Stories: 1
- Exterior features: Lighting, Private Entrance, Sidewalk
Lot
- Size: 7,350 Square Feet
Details
- Parcel number: 2025230050038000070
- Zoning: MPUD
- Special conditions: None
Construction
Type & style
- Home type: SingleFamily
- Property subtype: Single Family Residence
Materials
- Block
- Foundation: Slab
- Roof: Shingle
Condition
- New construction: No
- Year built: 2023
Utilities & green energy
- Sewer: Public Sewer
- Water: Public
- Utilities for property: Cable Connected, Electricity Connected, Phone Available, Public, Sewer Connected, Street Lights, Water Connected
Community & HOA
Community
- Features: Clubhouse, Dog Park, Fitness Center, Golf Carts OK, Park, Playground, Pool, Tennis Court(s)
- Pet fee: $0 monthly
- Subdivision: EPPERSON NORTH VILLAGE A-1-A-5
HOA
- Has HOA: Yes
- Amenities included: Clubhouse, Fitness Center, Park, Pool, Tennis Court(s)
- Services included: Cable TV
- HOA fee: $82 monthly
- HOA name: Breeze
- HOA phone: 813-565-4663
Location
- Region: Wesley Chapel
Financial & listing details
- Price per square foot: $186/sqft
- Tax assessed value: $503,161
- Annual tax amount: $11,919
- Date on market: 10/8/2026
- Cumulative days on market: 120 days
- Listing terms: Cash,Conventional,FHA,VA Loan
- Ownership: Fee Simple
- Total actual rent: 0
- Electric utility on property: Yes
- Road surface type: Paved
Estimated market value
$520,500
$494,000 - $547,000
$3,115/mo
Price history
| Date | Event | Price |
|---|---|---|
| 10/8/2026 | Listed for sale | $525,000-2.6%$186/sqft |
Source:  Stellar MLS #TB8556458 Report a problem Stellar MLS #TB8556458 Report a problem | ||
| 9/30/2026 | Listing removed | $539,000$191/sqft |
Source: Stellar MLS #TB8514700 Report a problem | ||
| 8/14/2026 | Price change | $539,000-3.7%$191/sqft |
Source: Stellar MLS #TB8514700 Report a problem | ||
| 6/13/2026 | Price change | $559,900-2.6%$198/sqft |
Source: Stellar MLS #TB8514700 Report a problem | ||
| 6/2/2026 | Listed for sale | $575,000+4.5%$203/sqft |
Source: Stellar MLS #TB8514700 Report a problem | ||
| 5/16/2023 | Listing removed | -- |
Source:  DR Horton Report a problem DR Horton Report a problem | ||
| 5/15/2023 | Sold | $549,990$194/sqft |
Source: Public Record Report a problem | ||
| 10/10/2022 | Pending sale | $549,990$194/sqft |
Source: Stellar MLS #T3394764 Report a problem | ||
| 10/5/2022 | Price change | $549,990-0.5%$194/sqft |
Source: Stellar MLS #T3394764 Report a problem | ||
| 8/17/2022 | Price change | $552,620+1.7%$195/sqft |
Source: Stellar MLS #T3394764 Report a problem | ||
| 8/10/2022 | Price change | $543,120+0.1%$192/sqft |
Source: Stellar MLS #T3394764 Report a problem | ||
| 8/9/2022 | Listed for sale | $542,435$192/sqft |
Source: Stellar MLS #T3394764 Report a problem | ||
Public tax history
| Year | Property taxes | Tax assessment |
|---|---|---|
| 2025 | $11,919 +4.5% | $503,161 +0.4% |
| 2024 | $11,409 +185.6% | $501,077 -1.8% |
| 2023 | $3,995 +31% | $510,044 +1643.6% |
| 2022 | $3,050 | $29,253 |
Find assessor info on the county website
Monthly payment
Est. payment
Payment breakdown
Explore the cost of this home by adjusting the details. Changes won't be saved.Climate risks
Neighborhood: 33545
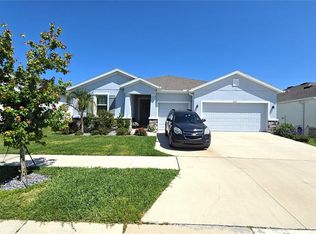
- $542,6004 bd4 ba2.8k sqft32313 Conchshell Sail St, Wesley Chapel, FL 33545Sold
- $448,000-- bd3 ba2.7k sqft10210 Shoreline View Way, Wesley Chapel, FL 33545Off Market
- $795,0005 bd5 ba3.9k sqft32338 Conchshell Sail St, Wesley Chapel, FL 33545Sold
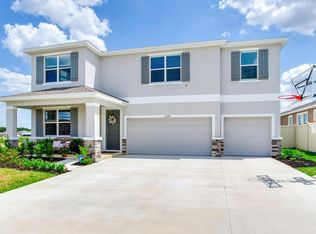
- $505,700-- bd3 ba3.3k sqft10198 Shoreline View Way, Wesley Chapel, FL 33545Off Market
Similar homes
- $499,9004 bd3 ba2.7k sqft8673 BOWER BASS CIRCLE, WESLEY CHAPEL, FL 33545For Sale

 MLS ID #TB8534297, Erica Machado, DALTON WADE INC. Stellar MLS
 - $464,9904 bd3 ba2.6k sqft8296 OLIVE BROOK DRIVE, WESLEY CHAPEL, FL 33545For Sale
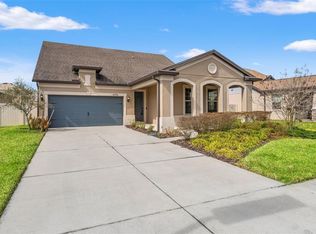 MLS ID #TB8552972, Geri Sanchez, FRANK ALBERT REALTY. Stellar MLS
 - $490,0004 bd3 ba2.6k sqft31840 SAPNA CHIME DRIVE, WESLEY CHAPEL, FL 33545New Construction
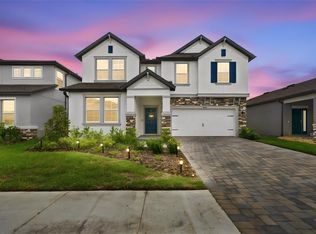 MLS ID #TB8543431, Anjali Gill, KELLER WILLIAMS TAMPA PROPERTIES. Stellar MLS
 - $424,9004 bd3 ba2.2k sqft9744 CRESCENT RAY DRIVE, WESLEY CHAPEL, FL 33545For Sale
 MLS ID #TB8532029, Chad Leonberg, EXP REALTY LLC. Stellar MLS
 - $474,9004 bd3 ba2.6k sqft7491 NOTCHED PINE BEND, WESLEY CHAPEL, FL 33545For SaleMLS ID #TB8549086, Lauren Ortiz, FIRST IN REAL ESTATE SERVICES. Stellar MLS
- $499,0004 bd3 ba2.7k sqft5430 THISTLE FIELD COURT, WESLEY CHAPEL, FL 33545For SaleMLS ID #TB8503291, Vioma Lorenzo, DALTON WADE INC. Stellar MLS
- $519,0004 bd4 ba2.8k sqft10403 LAXER CAY LOOP, SAN ANTONIO, FL 33576For SaleMLS ID #TB8510498, Krystin Lee, FUTURE HOME REALTY INC. Stellar MLS
- $455,0006 bd3 ba2.5k sqft31440 BARREL WAVE WAY, WESLEY CHAPEL, FL 33545For SaleMLS ID #TB8458484, Jennifer Spinelli, THE AGENCY FL. Stellar MLS
- $409,9003 bd2 ba2k sqft8325 OLIVE BROOK DRIVE, WESLEY CHAPEL, FL 33545For SaleMLS ID #TB8524332, Christine Bonatakis, COLDWELL BANKER REALTY. Stellar MLS
- $499,9995 bd3 ba2.9k sqft10864 TALLY FAWN LOOP, SAN ANTONIO, FL 33576For SaleMLS ID #O6444015, Steven Koleno, BEYCOME OF FLORIDA LLC. Stellar MLS
- $499,0004 bd3 ba2.5k sqft3073 MOUNTAIN SPRUCE TERRACE, WESLEY CHAPEL, FL 33543For SaleMLS ID #TB8548635, Jackie Foster, EXP REALTY LLC. Stellar MLS
- $464,9904 bd3 ba2.2k sqft8373 CLAW GLADES LOOP, WESLEY CHAPEL, FL 33545For SaleMLS ID #TB8539383, Sherol Earle, SIGNATURE REALTY ASSOCIATES. Stellar MLS
- $440,0005 bd3 ba2.6k sqft8210 DOLPHIN BLUFF BOULEVARD, WESLEY CHAPEL, FL 33545For SaleMLS ID #TB8540652, Randys Oliva, GOLD REAL ESTATE SOLUTIONS. Stellar MLS
- $549,9005 bd3 ba2.9k sqft6199 WANDERING WILLOW DRIVE, WESLEY CHAPEL, FL 33545For SaleMLS ID #TB8482274, Johanna Navarro, KING & ASSOCIATES REAL ESTATE LLC. Stellar MLS
- $339,0003 bd2 ba1.5k sqft8498 BOLD CYPRESS LANE, WESLEY CHAPEL, FL 33545For SaleMLS ID #TB8477086, Nellie Martinez, MARTINEZ 2 & ASSOCIATES OF FLO. Stellar MLS
- $429,9005 bd3 ba2.4k sqft9319 FORGE BREEZE LOOP, WESLEY CHAPEL, FL 33545For SaleMLS ID #TB8450383, Vioma Lorenzo, DALTON WADE INC. Stellar MLS
- $385,0004 bd2 ba2k sqft31420 TANSY BEND, WESLEY CHAPEL, FL 33545For SaleMLS ID #TB8522548, Michelle Undorf, PA, REAL ESTATE FIRM OF FLORIDA, LLC. Stellar MLS
- $547,9004 bd3 ba2.6k sqft1723 WHITEWILLOW DRIVE, WESLEY CHAPEL, FL 33543For SaleMLS ID #W7888857, Amy Keane, FLORIDA CRACKER PROPERTIES. Stellar MLS
- $579,0004 bd3 ba2.5k sqft10747 LAXER CAY LOOP, SAN ANTONIO, FL 33576For SaleMLS ID #O6379219, Giselle Gartzke, TOP FLORIDA HOMES. Stellar MLS
- $414,9003 bd2 ba2k sqft34014 ASTORIA CIRCLE, WESLEY CHAPEL, FL 33545For SaleMLS ID #TB8531553, Harshal Patel, H. PATEL REAL ESTATE LLC. Stellar MLS
