Virtually Staged. Welcome to the Diana model by GL Homes, offering 4 bedrooms, 3 full baths, 2,591 square feet of living space, and a tranquil pond view in Wesley Chapel's Winding Ridge. Built in 2021, this home centers around an open kitchen and great room, ideal for entertaining. Stainless appliances, solid countertops, slow-close cabinets, plus built-in ceiling speakers and a Culligan water system. A main-level bedroom and full bath offer flexibility for guests or multigenerational living. Upstairs, a spacious loft suits a media room, playroom, or second lounge. The primary suite includes dual closets and a large bath with walk-in shower and soaking tub. Step out back to a fully fenced yard and calming water views. Winding Ridge amenities include a resort pool with cabanas, splash pad, fitness center, playgrounds, and sports courts. Zoned for Double Branch Elementary, Thomas E. Weightman Middle, and Wesley Chapel High. All appliances convey. Schedule your private showing and experience Winding Ridge living.
For sale
$499,000
3073 MOUNTAIN SPRUCE TERRACE, WESLEY CHAPEL, FL 33543
4beds
2,591sqft
Single Family Residence
Built in 2021
5,331 Square Feet Lot
$484,600 Zestimate®
$193/sqft
$456/mo HOA
What's special
Fully fenced yardTranquil pond viewResort pool with cabanasCalming water viewsCulligan water systemBuilt-in ceiling speakersSlow-close cabinets
- 31 days
- 948
- 58
Likely to sell faster than
Zillow last checked:
Listing updated:
Listed by:
Jackie Foster 513-623-6428,
EXP REALTY LLC 888-883-8509
Source: Stellar MLS,MLS#: TB8548635 Originating MLS: Sarasota - Manatee
Originating MLS: Sarasota - Manatee
Facts & features
Interior
Bedrooms & bathrooms
- Bedrooms: 4
- Bathrooms: 3
- Full bathrooms: 3
Rooms
- Room types: Loft
Primary bedroom
- Features: Tub with Separate Shower Stall, Dual Closets
- Level: Second
- Area: 182 Square Feet
- Dimensions: 14x13
Bedroom 2
- Features: Walk-In Closet(s)
- Level: First
- Area: 121 Square Feet
- Dimensions: 11x11
Bedroom 3
- Features: Walk-In Closet(s)
- Level: Second
- Area: 132 Square Feet
- Dimensions: 11x12
Bedroom 4
- Features: Walk-In Closet(s)
- Level: Second
- Area: 121 Square Feet
- Dimensions: 11x11
Primary bathroom
- Level: Second
- Area: 120 Square Feet
- Dimensions: 12x10
Bathroom 2
- Level: First
Bathroom 3
- Level: Second
Dining room
- Level: First
Kitchen
- Level: First
Living room
- Level: First
Loft
- Features: No Closet
- Level: Second
- Area: 156 Square Feet
- Dimensions: 12x13
Heating
- Central
Cooling
- Central Air
Appliances
- Included: Dishwasher, Dryer, Microwave, Range, Refrigerator, Washer, Water Softener
- Laundry: Inside, Laundry Room, Upper Level, Washer Hookup
Features
- Ceiling Fan(s), High Ceilings, Living Room/Dining Room Combo, Open Floorplan, PrimaryBedroom Upstairs, Solid Surface Counters, Thermostat, Walk-In Closet(s)
- Flooring: Carpet, Ceramic Tile
- Doors: Sliding Doors
- Windows: Window Treatments
- Has fireplace: No
Interior area
- Total structure area: 2,991
- Total interior livable area: 2,591 sqft
Video & virtual tour
Property
Parking
- Total spaces: 2
- Parking features: Driveway, Garage Door Opener, Ground Level, Off Street
- Attached garage spaces: 2
- Has uncovered spaces: Yes
Features
- Levels: Two
- Stories: 2
- Patio & porch: Covered, Enclosed, Rear Porch, Screened
- Exterior features: Irrigation System, Lighting
- Fencing: Fenced
- Has view: Yes
- View description: Water, Pond
- Has water view: Yes
- Water view: Water,Pond
Lot
- Size: 5,331 Square Feet
- Features: Landscaped
- Residential vegetation: Mature Landscaping, Trees/Landscaped
Details
- Parcel number: 202623007.0000.00381.0
- Zoning: MPUD
- Special conditions: None
Construction
Type & style
- Home type: SingleFamily
- Architectural style: Contemporary
- Property subtype: Single Family Residence
Materials
- Block, Wood Frame
- Foundation: Slab
- Roof: Shingle
Condition
- Completed
- New construction: No
- Year built: 2021
Details
- Builder model: DIANA
- Builder name: GL HOMES
Utilities & green energy
- Sewer: Public Sewer
- Water: Public
- Utilities for property: Cable Available, Cable Connected, Electricity Available, Electricity Connected, Natural Gas Available, Natural Gas Connected, Sewer Available, Sewer Connected, Street Lights, Water Available, Water Connected
Community & HOA
Community
- Features: Clubhouse, Community Mailbox, Deed Restrictions, Gated Community - No Guard, Playground, Pool, Sidewalks
- Security: Gated Community
- Pet fee: $0 monthly
- Subdivision: WINDING RIDGE
HOA
- Has HOA: Yes
- Amenities included: Pool, Tennis Court(s)
- Services included: Community Pool, Maintenance Grounds
- HOA fee: $456 monthly
- HOA name: Gina Hyatt
- HOA phone: 656-444-6082
Location
- Region: Wesley Chapel
Financial & listing details
- Price per square foot: $193/sqft
- Tax assessed value: $495,753
- Annual tax amount: $5,258
- Date on market: 9/14/2026
- Cumulative days on market: 83 days
- Listing terms: Cash,Conventional,FHA,VA Loan
- Ownership: Fee Simple
- Total actual rent: 0
- Electric utility on property: Yes
- Road surface type: Asphalt
Estimated market value
$484,600
$460,000 - $509,000
$3,007/mo
Price history
| Date | Event | Price |
|---|---|---|
| 9/29/2026 | Price change | $3,200-5.9%$1/sqft |
Source: Stellar MLS #TB8548683 Report a problem | ||
| 9/15/2026 | Listed for rent | $3,400$1/sqft |
Source: Stellar MLS #TB8548683 Report a problem | ||
| 9/14/2026 | Listed for sale | $499,000-3.1%$193/sqft |
Source: eXp Realty #TB8548635 Report a problem | ||
| 8/31/2026 | Listing removed | $515,000$199/sqft |
Source:  Stellar MLS #TB8528123 Report a problem Stellar MLS #TB8528123 Report a problem | ||
| 8/25/2026 | Price change | $515,000-2.6%$199/sqft |
Source: Stellar MLS #TB8528123 Report a problem | ||
| 8/23/2026 | Price change | $529,000-1.9%$204/sqft |
Source: Stellar MLS #TB8528123 Report a problem | ||
| 8/18/2026 | Price change | $539,000-2%$208/sqft |
Source: Stellar MLS #TB8528123 Report a problem | ||
| 8/12/2026 | Price change | $550,000-4.3%$212/sqft |
Source: Stellar MLS #TB8528123 Report a problem | ||
| 8/3/2026 | Price change | $575,000-2.2%$222/sqft |
Source: Stellar MLS #TB8528123 Report a problem | ||
| 7/26/2026 | Price change | $587,900-1.8%$227/sqft |
Source: Stellar MLS #TB8528123 Report a problem | ||
| 7/20/2026 | Price change | $598,900-3.2%$231/sqft |
Source: Stellar MLS #TB8528123 Report a problem | ||
| 7/10/2026 | Listed for sale | $618,900+46.9%$239/sqft |
Source: Stellar MLS #TB8528123 Report a problem | ||
| 10/26/2021 | Sold | $421,200$163/sqft |
Source: Public Record Report a problem | ||
Public tax history
| Year | Property taxes | Tax assessment |
|---|---|---|
| 2025 | $5,259 +2.4% | $341,400 +2.9% |
| 2024 | $5,135 +3.8% | $331,780 |
| 2023 | $4,947 +11.2% | $331,780 +3% |
| 2022 | $4,448 +544% | $322,120 +643.4% |
| 2021 | $691 | $43,331 |
Find assessor info on the county website
Monthly payment
Est. payment
Payment breakdown
Explore the cost of this home by adjusting the details. Changes won't be saved.Climate risks
Neighborhood: 33543
Nearby schools
Schools provided by the listing agent
- Elementary: Double Branch Elementary
- Middle: Thomas E Weightman Middle-PO
- High: Wesley Chapel High-PO
Source: Stellar MLS. This data may not be complete. We recommend contacting the local school district to confirm school assignments for this home.
- $401,500-- bd2 ba1.8k sqft3085 Mountain Spruce Ter, Wesley Chapel, FL 33543Off Market
- $3,1494 bd3 ba2.5k sqft3061 Mountain Spruce Ter, Wesley Chapel, FL 33543For Rent

- $526,7005 bd4 ba2.9k sqft3091 Mountain Spruce Ter, Wesley Chapel, FL 33543Off Market
- $685,100-- bd4 ba3.2k sqft3056 Hollow Hickory Pl, Wesley Chapel, FL 33543Off Market
Similar homes
- $629,9993 bd3 ba2.1k sqft32732 TREE OF LIFE AVENUE, WESLEY CHAPEL, FL 33543For Sale

 MLS ID #TB8509603, Christy Almonte, CHARLES RUTENBERG REALTY INC. Stellar MLS
 - $490,0003 bd2 ba1.9k sqft4333 CAIROLI COURT, WESLEY CHAPEL, FL 33543For Sale
 MLS ID #TB8535274, Karen Tillman-Gosselin, BHHS FLORIDA PROPERTIES GROUP. Stellar MLS
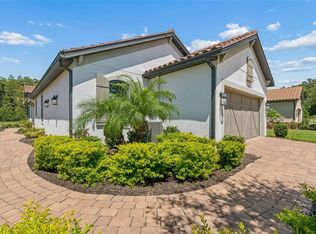
 - $489,0004 bd3 ba2.5k sqft6016 WANDERING WILLOW DRIVE, WESLEY CHAPEL, FL 33545For Sale
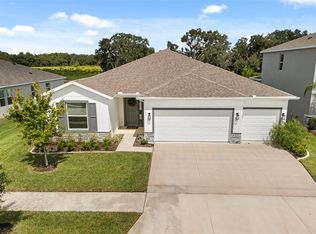 MLS ID #TB8550185, Christopher Johnson, KELLER WILLIAMS REALTY AT THE LAKES. Stellar MLS
 - $525,0004 bd4 ba2.8k sqft32337 CONCHSHELL SAIL STREET, WESLEY CHAPEL, FL 33545For Sale
 MLS ID #TB8556458, Kevin Krueger, KELLER WILLIAMS TAMPA PROPERTIES. Stellar MLS
 - $485,0003 bd3 ba2.6k sqft31867 ASBURY AVENUE, WESLEY CHAPEL, FL 33545For SaleMLS ID #TB8535792, Olivia Gamziukas, EATON REALTY. Stellar MLS
- $474,9004 bd3 ba2.6k sqft7491 NOTCHED PINE BEND, WESLEY CHAPEL, FL 33545For SaleMLS ID #TB8549086, Lauren Ortiz, FIRST IN REAL ESTATE SERVICES. Stellar MLS
- $612,0005 bd4 ba3.3k sqft30932 LINDENTREE DRIVE, WESLEY CHAPEL, FL 33543For SaleMLS ID #TB8516695, Vilma Lacorte LLC, FUTURE HOME REALTY INC. Stellar MLS
- $675,0004 bd4 ba2.8k sqft28907 REVARO LANE, WESLEY CHAPEL, FL 33543For SaleMLS ID #TB8547009, Sazan Powers, FRANK ALBERT REALTY. Stellar MLS
- $499,9995 bd3 ba2.9k sqft10864 TALLY FAWN LOOP, SAN ANTONIO, FL 33576For SaleMLS ID #O6444015, Steven Koleno, BEYCOME OF FLORIDA LLC. Stellar MLS
- $490,0004 bd3 ba2.6k sqft31840 SAPNA CHIME DRIVE, WESLEY CHAPEL, FL 33545New ConstructionMLS ID #TB8543431, Anjali Gill, KELLER WILLIAMS TAMPA PROPERTIES. Stellar MLS
- $370,0003 bd2 ba1.8k sqft7619 CRESCENT PALM DRIVE, WESLEY CHAPEL, FL 33545For SaleMLS ID #TB8558136, Marcus Tibbs, COLDWELL BANKER REALTY. Stellar MLS
- $476,9004 bd3 ba2.3k sqft6749 ABBYWOOD LANE, ZEPHYRHILLS, FL 33541For SaleMLS ID #TB8493372, Miguel Carrillo, LPT REALTY, LLC. Stellar MLS
- $589,0004 bd3 ba2.4k sqft27035 CAROLINA ASTER DRIVE, WESLEY CHAPEL, FL 33544For SaleMLS ID #TB8531092, Dennisse Nieves, CENTURY 21 CIRCLE. Stellar MLS
- $459,0004 bd2 ba2k sqft8324 GREENWAY AVENUE, WESLEY CHAPEL, FL 33544For SaleMLS ID #TB8554403, Megan Hartnell, PEOPLE'S CHOICE REALTY SVC LLC. Stellar MLS
- $674,9004 bd3 ba3.1k sqft4667 SAN MARTINO DRIVE, WESLEY CHAPEL, FL 33543For SaleMLS ID #TB8529370, Marlene Loehlein, AGILE GROUP REALTY. Stellar MLS
- $485,0004 bd3 ba2.5k sqft4317 CLOUD HOPPER WAY, LUTZ, FL 33559For SaleMLS ID #TB8500396, Christina Barone, SIGNATURE REALTY ASSOCIATES. Stellar MLS
- $455,0006 bd3 ba2.5k sqft31440 BARREL WAVE WAY, WESLEY CHAPEL, FL 33545For SaleMLS ID #TB8458484, Jennifer Spinelli, THE AGENCY FL. Stellar MLS
- $414,9003 bd2 ba2k sqft34014 ASTORIA CIRCLE, WESLEY CHAPEL, FL 33545For SaleMLS ID #TB8531553, Harshal Patel, H. PATEL REAL ESTATE LLC. Stellar MLS
- $575,0004 bd3 ba2.7k sqft9107 RALLY SPRING LOOP, WESLEY CHAPEL, FL 33545For SaleMLS ID #TB8512104, Hadi Harake, MIHARA & ASSOCIATES INC.. Stellar MLS
- $629,9004 bd3 ba3.1k sqft7903 LAGO MIST WAY, WESLEY CHAPEL, FL 33545For SaleMLS ID #TB8534730, Tanjanikka Moore, PEOPLE'S CHOICE REALTY SVC LLC. Stellar MLS
