MOTIVATED SELLER • GATED COMMUNITY • 4 BEDROOMS • 3 FULL BATHS • DOWNSTAIRS BEDROOM & FULL BATH • HUGE UPSTAIRS BONUS ROOM • OPEN FLOOR PLAN. Welcome home to this beautifully maintained 4-bedroom, 3-bath residence offering a spacious and versatile floor plan in a desirable gated community. The open-concept main level seamlessly connects the kitchen, dining, and living areas, creating an inviting space for everyday living and entertaining. A full bedroom and bathroom downstairs provide excellent flexibility for guests, a home office, or multigenerational living. Upstairs, the expansive primary suite features a generous walk-in closet, along with two additional bedrooms and a spacious bonus room that can easily serve as a media room, game room, office, or additional living space. The laundry room is also conveniently located upstairs, and the washer and dryer are included. The garage features sturdy storage racks, providing plenty of additional organization and storage space. Ideally positioned directly across from the community playground, this home offers a peaceful neighborhood setting with everyday conveniences close by. Enjoy quick access to shopping, dining, Publix, Target, Starbucks, Chick-fil-A, and more. With its flexible layout, downstairs bedroom and bath, spacious bonus room, gated setting, and convenient location, this home has plenty to offer its next owner!
For sale
Price cut: $5K (10/21)
$469,900
7491 NOTCHED PINE BEND, WESLEY CHAPEL, FL 33545
4beds
2,615sqft
Single Family Residence
Built in 2023
4,800 Square Feet Lot
$464,600 Zestimate®
$180/sqft
$98/mo HOA
What's special
Huge upstairs bonus roomOpen floor planExpansive primary suiteGenerous walk-in closet
- 36 days
- 186
- 11
Zillow last checked:
Listing updated:
Listed by:
Lauren Ortiz 813-895-8147,
FIRST IN REAL ESTATE SERVICES 813-345-8559
Source: Stellar MLS,MLS#: TB8549086 Originating MLS: Suncoast Tampa
Originating MLS: Suncoast Tampa
Facts & features
Interior
Bedrooms & bathrooms
- Bedrooms: 4
- Bathrooms: 3
- Full bathrooms: 3
Rooms
- Room types: Utility Room
Primary bedroom
- Features: Walk-In Closet(s)
- Level: Second
- Area: 229.6 Square Feet
- Dimensions: 16.4x14
Kitchen
- Level: First
- Area: 164.92 Square Feet
- Dimensions: 13.3x12.4
Living room
- Level: First
- Area: 307.53 Square Feet
- Dimensions: 15.3x20.1
Heating
- Central, Electric
Cooling
- Central Air
Appliances
- Included: Oven, Cooktop, Dishwasher, Dryer, Microwave, Washer
- Laundry: Laundry Room, Upper Level
Features
- Ceiling Fan(s), High Ceilings, Open Floorplan, PrimaryBedroom Upstairs, Solid Surface Counters, Stone Counters, Thermostat, Walk-In Closet(s)
- Flooring: Carpet, Laminate, Tile
- Doors: Sliding Doors
- Has fireplace: No
Interior area
- Total structure area: 3,200
- Total interior livable area: 2,615 sqft
Video & virtual tour
Property
Parking
- Total spaces: 2
- Parking features: Driveway, Garage Door Opener
- Attached garage spaces: 2
- Has uncovered spaces: Yes
Features
- Levels: Two
- Stories: 2
- Patio & porch: Covered, Patio
- Exterior features: Irrigation System, Lighting, Sidewalk
- Fencing: Fenced
Lot
- Size: 4,800 Square Feet
- Features: In County, Landscaped, Sidewalk
- Residential vegetation: Trees/Landscaped
Details
- Parcel number: 2025360090003000280
- Zoning: MPUD
- Special conditions: None
Construction
Type & style
- Home type: SingleFamily
- Property subtype: Single Family Residence
Materials
- Block, Concrete, Stucco
- Foundation: Slab
- Roof: Shingle
Condition
- New construction: No
- Year built: 2023
Details
- Builder model: Cypress
- Builder name: M/I Homes
Utilities & green energy
- Sewer: Public Sewer
- Water: Public
- Utilities for property: BB/HS Internet Available, Cable Connected, Electricity Connected, Phone Available, Sewer Connected, Street Lights, Underground Utilities, Water Connected
Community & HOA
Community
- Pet fee: $0 monthly
- Subdivision: WHISPERING OAKS PRESERVE
HOA
- Has HOA: Yes
- HOA fee: $98 monthly
- HOA name: Melrose Management/Andrew Schmidt
- HOA phone: 727-787-3461
Location
- Region: Wesley Chapel
Financial & listing details
- Price per square foot: $180/sqft
- Tax assessed value: $411,586
- Annual tax amount: $6,439
- Date on market: 9/18/2026
- Cumulative days on market: 37 days
- Listing terms: Cash,Conventional,FHA,VA Loan
- Ownership: Fee Simple
- Total actual rent: 0
- Electric utility on property: Yes
- Road surface type: Paved, Asphalt
Estimated market value
$464,600
$441,000 - $488,000
$2,804/mo
Price history
| Date | Event | Price |
|---|---|---|
| 10/21/2026 | Price change | $469,900-1.1%$180/sqft |
Source:  Stellar MLS #TB8549086 Report a problem Stellar MLS #TB8549086 Report a problem | ||
| 9/18/2026 | Listed for sale | $474,900-3.1%$182/sqft |
Source: Stellar MLS #TB8549086 Report a problem | ||
| 8/13/2025 | Listing removed | $2,900$1/sqft |
Source: Stellar MLS #TB8384550 Report a problem | ||
| 7/30/2025 | Price change | $2,900-4.9%$1/sqft |
Source: Stellar MLS #TB8384550 Report a problem | ||
| 7/15/2025 | Price change | $3,050-1.6%$1/sqft |
Source: Stellar MLS #TB8384550 Report a problem | ||
| 6/15/2025 | Price change | $3,100-2.8%$1/sqft |
Source: Stellar MLS #TB8384550 Report a problem | ||
| 5/28/2025 | Price change | $3,190-3.3%$1/sqft |
Source: Stellar MLS #TB8384550 Report a problem | ||
| 5/10/2025 | Listed for rent | $3,300$1/sqft |
Source: Stellar MLS #TB8384550 Report a problem | ||
| 5/7/2025 | Listing removed | $489,900$187/sqft |
Source: Stellar MLS #TB8347493 Report a problem | ||
| 4/24/2025 | Price change | $489,900-2%$187/sqft |
Source: Stellar MLS #TB8347493 Report a problem | ||
| 4/3/2025 | Price change | $499,900-2%$191/sqft |
Source: Stellar MLS #TB8347493 Report a problem | ||
| 3/20/2025 | Price change | $509,900-1.9%$195/sqft |
Source: Stellar MLS #TB8347493 Report a problem | ||
| 2/28/2025 | Listed for sale | $519,900-3.9%$199/sqft |
Source: Stellar MLS #TB8347493 Report a problem | ||
| 12/10/2024 | Listing removed | $540,900$207/sqft |
Source: Stellar MLS #T3534012 Report a problem | ||
| 10/23/2024 | Price change | $540,900-0.9%$207/sqft |
Source: Stellar MLS #T3534012 Report a problem | ||
| 9/20/2024 | Listed for sale | $545,900$209/sqft |
Source: Stellar MLS #T3534012 Report a problem | ||
| 9/18/2024 | Pending sale | $545,900$209/sqft |
Source: Stellar MLS #T3534012 Report a problem | ||
| 8/21/2024 | Price change | $545,900-0.7%$209/sqft |
Source: Stellar MLS #T3534012 Report a problem | ||
| 6/17/2024 | Listed for sale | $550,000-6%$210/sqft |
Source: Stellar MLS #T3534012 Report a problem | ||
| 4/9/2024 | Listing removed | -- |
Source: Stellar MLS #T3497352 Report a problem | ||
| 2/20/2024 | Price change | $585,000-2.5%$224/sqft |
Source: Stellar MLS #T3497352 Report a problem | ||
| 1/26/2024 | Price change | $599,990-2.4%$229/sqft |
Source: Stellar MLS #T3497352 Report a problem | ||
| 1/16/2024 | Listed for sale | $615,000+37.5%$235/sqft |
Source: Stellar MLS #T3497352 Report a problem | ||
| 9/20/2023 | Sold | $447,180$171/sqft |
Source: Public Record Report a problem | ||
Public tax history
| Year | Property taxes | Tax assessment |
|---|---|---|
| 2025 | $6,439 +2.5% | $411,586 +1.6% |
| 2024 | $6,283 +716.6% | $405,149 +788.5% |
| 2023 | $769 +168.9% | $45,600 +150% |
| 2022 | $286 | $18,240 |
Find assessor info on the county website
Monthly payment
Est. payment
Payment breakdown
Explore the cost of this home by adjusting the details. Changes won't be saved.Climate risks
Neighborhood: 33545
Nearby schools
Schools provided by the listing agent
- Elementary: Watergrass Elementary-PO
- Middle: Thomas E Weightman Middle-PO
- High: Wesley Chapel High-PO
Source: Stellar MLS. This data may not be complete. We recommend contacting the local school district to confirm school assignments for this home.
- $464,900-- bd3 ba2.6k sqft7505 Notched Pine Bnd, Wesley Chapel, FL 33545Off Market
- $432,200-- bd3 ba2.5k sqft7485 Notched Pine Bnd, Wesley Chapel, FL 33545Off Market
- $441,000-- bd3 ba2.6k sqft7517 Notched Pine Bnd, Wesley Chapel, FL 33545Off Market
- $418,0003 bd3 ba2.2k sqft7477 Notched Pine Bnd, Wesley Chapel, FL 33545Off Market

Similar homes
- $471,5003 bd3 ba2.5k sqft5453 SUNCATCHER DRIVE, WESLEY CHAPEL, FL 33545For Sale
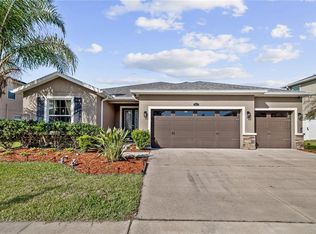
 MLS ID #TB8508118, penghan Wang, PINEYWOODS REALTY LLC. Stellar MLS
 - $485,0003 bd3 ba2.6k sqft31867 ASBURY AVENUE, WESLEY CHAPEL, FL 33545For Sale
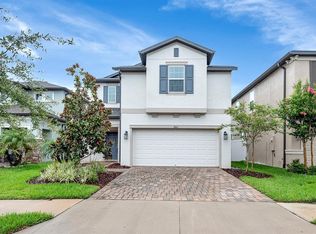 MLS ID #TB8535792, Olivia Gamziukas, EATON REALTY. Stellar MLS
 - $455,0006 bd3 ba2.5k sqft31440 BARREL WAVE WAY, WESLEY CHAPEL, FL 33545For Sale
 MLS ID #TB8458484, Jennifer Spinelli, THE AGENCY FL. Stellar MLS
 - $490,0004 bd3 ba2.6k sqft31840 SAPNA CHIME DRIVE, WESLEY CHAPEL, FL 33545For Sale
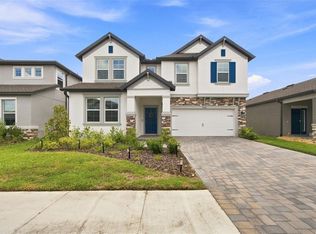 MLS ID #TB8543431, Anjali Gill, KELLER WILLIAMS TAMPA PROPERTIES. Stellar MLS
 - $600,0005 bd3 ba3.2k sqft9477 SEAGRASS PORT PASS, WESLEY CHAPEL, FL 33545For SaleMLS ID #TB8557513, Angela Thomas, FLORIDA EXECUTIVE REALTY. Stellar MLS
- $525,0003 bd2 ba1.7k sqft7930 OLIVE BROOK DRIVE, WESLEY CHAPEL, FL 33545For SaleMLS ID #TB8522045, Crystal Dukes, P.A., PREMIER SOTHEBYS INTL REALTY. Stellar MLS
- $485,0003 bd2 ba1.5k sqft3636 FRONT PARK DRIVE, WESLEY CHAPEL, FL 33543For SaleMLS ID #TB8559614, Sebastien Rivas, LPT REALTY, LLC. Stellar MLS
- $379,0004 bd3 ba2.2k sqft5667 CHORLEYWOOD LANE, WESLEY CHAPEL, FL 33545For SaleMLS ID #TB8536141, Tania Borelli, COLDWELL BANKER REALTY. Stellar MLS
- $475,0004 bd3 ba2.3k sqft3203 SUNWATCH DRIVE, WESLEY CHAPEL, FL 33544For SaleMLS ID #TB8511992, Chrystal Alston, CENTURY 21 RE CHAMPIONS. Stellar MLS
- $435,9904 bd3 ba2.2k sqft10675 TALLY FAWN LOOP, SAN ANTONIO, FL 33576For SaleMLS ID #TB8538924, Dammy Sanchez, FLORIDA'S 1ST CHOICE RLTY LLC. Stellar MLS
- $399,9004 bd3 ba2.2k sqft37868 BEACON BRICK DRIVE, ZEPHYRHILLS, FL 33540For SaleMLS ID #TB8560825, Tina Nash, SET YOUR RATE REAL ESTATE. Stellar MLS
- $435,0004 bd3 ba2.5k sqft8960 SHADYSIDE LANE, LAND O LAKES, FL 34637For SaleMLS ID #TB8487011, Susan Najar, CHARLES RUTENBERG REALTY INC. Stellar MLS
- $530,0004 bd3 ba2.6k sqft1723 WHITEWILLOW DRIVE, WESLEY CHAPEL, FL 33543For SaleMLS ID #W7888857, Amy Keane, FLORIDA CRACKER PROPERTIES. Stellar MLS
- $386,0003 bd3 ba1.9k sqft5674 CHORLEYWOOD LANE, WESLEY CHAPEL, FL 33545For SaleMLS ID #TB8553003, Jules Sestito, EXP REALTY LLC. Stellar MLS
- $649,6704 bd3 ba3k sqft33433 BARNEBROOK DRIVE, WESLEY CHAPEL, FL 33545New ConstructionStellar MLS
- $490,0003 bd2 ba1.9k sqft4333 CAIROLI COURT, WESLEY CHAPEL, FL 33543For SaleMLS ID #TB8535274, Karen Tillman-Gosselin, BHHS FLORIDA PROPERTIES GROUP. Stellar MLS
- $519,0004 bd4 ba2.8k sqft10403 LAXER CAY LOOP, SAN ANTONIO, FL 33576For SaleMLS ID #TB8510498, Krystin Lee, FUTURE HOME REALTY INC. Stellar MLS
- $590,0004 bd3 ba2.5k sqft4588 SAN MARTINO DRIVE, WESLEY CHAPEL, FL 33543For SaleMLS ID #TB8502246, Elizaveta Stoma, GULF SHORES REALTY ERA POWERED LLC. Stellar MLS
- $515,0003 bd3 ba1.9k sqft32565 VENETO PLACE, WESLEY CHAPEL, FL 33543New ConstructionMLS ID #TB8548483, Jennifer Grandjean, EXP REALTY LLC. Stellar MLS
- $415,0004 bd2 ba2.1k sqft11225 JUNE BRIAR LOOP, SAN ANTONIO, FL 33576For SaleMLS ID #TB8508297, Maria Hoffman, KELLER WILLIAMS RLTY NEW TAMPA. Stellar MLS
