Beautifully upgraded ICI home residence in the desirable Persimmon Park community of Wesley Chapel! This home features a gourmet kitchen, living room tray ceiling, crown molding in primary bedroom, custom - designed closet organization in two closets, and window treatments throughout. Enjoy a paved patio with an adjoining gravel area, perfect for outdoor relaxation and entertaining. Ideally located near The Shops at Wiregrass, Tampa Premium Outlets, I-275, and Wesley Chapel's growing selection of shopping, dining, and entertainment. Experience upgraded living in a prime location!
For sale
$485,000
3636 FRONT PARK DRIVE, WESLEY CHAPEL, FL 33543
3beds
1,560sqft
Single Family Residence
Built in 2021
4,800 Square Feet Lot
$471,300 Zestimate®
$311/sqft
$142/mo HOA
What's special
Gourmet kitchenWindow treatments throughout
- 2 days
- 249
- 8
Likely to sell faster than
Zillow last checked:
Listing updated:
Listed by:
Sebastien Rivas 813-325-0864,
LPT REALTY, LLC 877-366-2213
Source: Stellar MLS,MLS#: TB8559614 Originating MLS: Orlando Regional
Facts & features
Interior
Bedrooms & bathrooms
- Bedrooms: 3
- Bathrooms: 2
- Full bathrooms: 2
Primary bedroom
- Features: Walk-In Closet(s)
- Level: First
Bedroom 2
- Features: Wet Bar, Built-in Closet
- Level: First
Bedroom 3
- Features: Built-in Closet
- Level: First
Bathroom 1
- Level: First
Bathroom 2
- Level: First
Dining room
- Level: First
Family room
- Level: First
Kitchen
- Features: Built-in Closet
- Level: First
Heating
- Central
Cooling
- Central Air
Appliances
- Included: Oven, Convection Oven, Cooktop, Dishwasher, Disposal, Dryer, Electric Water Heater, Microwave, Range Hood, Refrigerator, Smart Appliance(s), Washer
- Laundry: Laundry Room
Features
- Ceiling Fan(s), Crown Molding, High Ceilings, In Wall Pest System, Kitchen/Family Room Combo, Open Floorplan, Smart Thermostat, Tray Ceiling(s)
- Flooring: Concrete
- Has fireplace: No
Interior area
- Total structure area: 2,192
- Total interior livable area: 1,560 sqft
Video & virtual tour
Property
Parking
- Parking features: Guest
- Has attached garage: Yes
Features
- Levels: One
- Stories: 1
- Patio & porch: Front Porch, Patio, Screened
- Exterior features: None
- Fencing: Vinyl
- Has view: Yes
- View description: Park/Greenbelt, Pool
Lot
- Size: 4,800 Square Feet
Details
- Parcel number: 1926200060000000370
- Zoning: MPUD
- Special conditions: None
Construction
Type & style
- Home type: SingleFamily
- Property subtype: Single Family Residence
Materials
- Concrete, Stucco
- Foundation: Slab
- Roof: Shingle
Condition
- Completed
- New construction: No
- Year built: 2021
Utilities & green energy
- Sewer: Public Sewer
- Water: Public
- Utilities for property: Cable Connected, Electricity Connected, Sprinkler Recycled, Water Connected
Community & HOA
Community
- Pet fee: $0 monthly
- Subdivision: PERSIMMON PARK PH 1
HOA
- Has HOA: Yes
- HOA fee: $142 monthly
- HOA name: creative management
Location
- Region: Wesley Chapel
Financial & listing details
- Price per square foot: $311/sqft
- Tax assessed value: $364,322
- Annual tax amount: $6,869
- Date on market: 10/19/2026
- Cumulative days on market: 3 days
- Listing terms: Cash,Conventional,FHA,USDA Loan,VA Loan
- Ownership: Fee Simple
- Total actual rent: 0
- Electric utility on property: Yes
- Road surface type: Concrete
Estimated market value
$471,300
$448,000 - $495,000
$2,385/mo
Price history
| Date | Event | Price |
|---|---|---|
| 10/20/2026 | Listed for sale | $485,000$311/sqft |
Source:  Stellar MLS #TB8559614 Report a problem | ||
Public tax history
| Year | Property taxes | Tax assessment |
|---|---|---|
| 2025 | $6,869 +1.9% | $306,670 +3.3% |
| 2024 | $6,739 +2.5% | $296,800 |
| 2023 | $6,572 +7.4% | $296,800 +6.3% |
| 2022 | $6,118 +92.4% | $279,213 +350.2% |
| 2021 | $3,180 +48.6% | $62,016 +172.6% |
| 2020 | $2,140 | $22,752 |
Find assessor info on the county website
Monthly payment
Est. payment
Payment breakdown
Explore the cost of this home by adjusting the details. Changes won't be saved.Climate risks
Neighborhood: 33543
Nearby schools
Schools provided by the listing agent
- Elementary: Wiregrass Elementary
- High: Wiregrass Ranch High-PO
Source: Stellar MLS. This data may not be complete. We recommend contacting the local school district to confirm school assignments for this home.
- $422,6003 bd2 ba1.7k sqft3644 Front Park Dr, Wesley Chapel, FL 33543Off Market
- $536,600-- bd3 ba2.4k sqft3628 Front Park Dr, Wesley Chapel, FL 33543Off Market
- $388,3003 bd2 ba1.5k sqft3652 Front Park Dr, Wesley Chapel, FL 33543Off Market
- $569,600-- bd4 ba3k sqft3622 Front Park Dr, Wesley Chapel, FL 33543Off Market
Similar homes
- $469,9003 bd2 ba1.6k sqft29218 PERILLI PLACE, WESLEY CHAPEL, FL 33543For Sale

 MLS ID #TB8558949, Monica Dudas, URBAN CORE REALTY. Stellar MLS
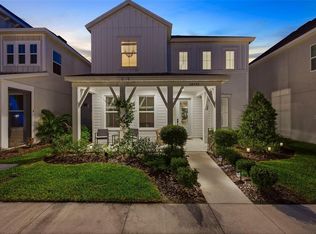
- $510,0003 bd3 ba2k sqft28592 COZY CREEK DRIVE, WESLEY CHAPEL, FL 33543For Sale
 MLS ID #TB8553237, Sazan Powers, FRANK ALBERT REALTY. Stellar MLS
- from $459,9903 bd2 ba2k sqftHartland Plan, Persimmon Place - Garden Series, Wesley Chapel, FL 33543New Construction
 David Weekley Homes
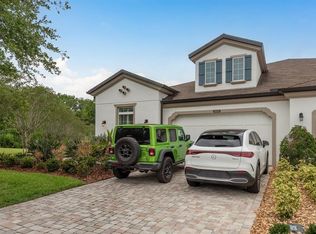
- $550,0003 bd3 ba2.2k sqft4583 BARLETTA COURT, WESLEY CHAPEL, FL 33543For Sale
 MLS ID #TB8558677, Margarete Welter, TAMPA BAY KEY REALTY. Stellar MLS
- $489,9002 bd2 ba1.6k sqft4270 CAIROLI COURT, WESLEY CHAPEL, FL 33543For SaleMLS ID #TB8551968, Marla Adams, FLIP SIDE REALTY BY DESIGN. Stellar MLS
- $490,0003 bd2 ba1.9k sqft4333 CAIROLI COURT, WESLEY CHAPEL, FL 33543For SaleMLS ID #TB8535274, Karen Tillman-Gosselin, BHHS FLORIDA PROPERTIES GROUP. Stellar MLS
- $460,0002 bd2 ba1.6k sqft4363 CAIROLI COURT, WESLEY CHAPEL, FL 33543For SaleMLS ID #TB8554573, Donna Wortsman, SIGNATURE REALTY ASSOCIATES. Stellar MLS
- $505,9003 bd2 ba2.2k sqft4623 BARLETTA COURT, WESLEY CHAPEL, FL 33543For SaleMLS ID #TB8540872, Nancy Leslie, RE/MAX REALTEC GROUP INC. Stellar MLS
- $475,0002 bd2 ba1.8k sqft4170 BARLETTA COURT, WESLEY CHAPEL, FL 33543For SaleMLS ID #TB8494520, Jean Dana, COLDWELL BANKER REALTY. Stellar MLS
- $484,2593 bd2 ba1.9k sqft3819 FRACCARETA WAY, WESLEY CHAPEL, FL 33543New ConstructionStellar MLS
- $494,9004 bd3 ba2.3k sqft30444 PECAN VALLEY LOOP, WESLEY CHAPEL, FL 33543For SaleMLS ID #TB8550017, Elisabeth Christenson, CENTURY 21 CIRCLE. Stellar MLS
- $399,9003 bd3 ba2.1k sqft28500 PLEASANT BAY LOOP, WESLEY CHAPEL, FL 33543For SaleMLS ID #O6426053, Robert Salmons, ENTERA REALTY LLC. Stellar MLS
- $469,0004 bd2 ba2.2k sqft28402 OPENFIELD LOOP, WESLEY CHAPEL, FL 33543For SaleMLS ID #TB8552958, Natalie Wetherington, COASTAL PROPERTIES GROUP INTERNATIONAL. Stellar MLS
- $455,0003 bd2 ba1.9k sqft27537 EDENFIELD DRIVE, WESLEY CHAPEL, FL 33544For SaleMLS ID #TB8555753, Monica Schartz, THE PROPERTY PROS REAL ESTATE, INC. Stellar MLS
- $439,0004 bd2 ba1.8k sqft30036 BERMUDA DUNES WAY, WESLEY CHAPEL, FL 33543For SaleMLS ID #TB8541380, Justin Myers, CLASS 1 REALTY, LLC. Stellar MLS
- $449,9004 bd2 ba2k sqft28436 OPENFIELD LOOP, WESLEY CHAPEL, FL 33543For SaleMLS ID #TB8554584, Michelle Garcia, CENTURY 21 EXECUTIVE TEAM. Stellar MLS
