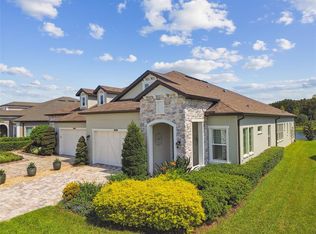
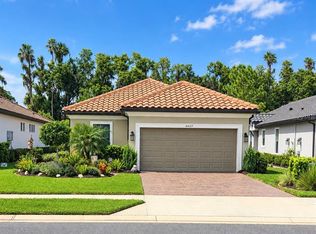
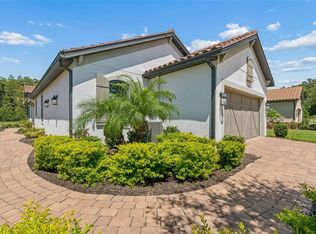
Welcome to one of Santeri's most beautifully appointed villas, perfectly positioned on a premium pond and conservation homesite in the sought-after Estancia at Wiregrass community. This pristine residence showcases elegant upgrades, timeless finishes, and an exceptional level of care that is evident from the moment you arrive. Offering 1,861 square feet of thoughtfully designed living space, the home provides the comfort and privacy of a single-family residence while enjoying the ease of low-maintenance villa living. Luxury vinyl plank flooring flows throughout the main living areas, creating a seamless and sophisticated backdrop for everyday living. Just off the foyer, a versatile flex room accented by stylish barn doors offers endless possibilities as a home office, den, music room, or private retreat. Designed with both functionality and entertaining in mind, the beautifully appointed kitchen features a spacious center island, granite countertops, gas appliances, abundant cabinetry, and a large pantry. The open-concept floor plan allows the kitchen, dining, and living spaces to blend effortlessly, creating an inviting atmosphere that feels both comfortable and refined. Expansive sliding glass doors lead to an extended screened lanai where tranquil pond and conservation views provide a stunning natural backdrop. Whether enjoying a quiet morning coffee or hosting family and friends, this outdoor living space is a true extension of the home. The primary suite offers a peaceful retreat with elegant tray ceilings and a luxurious ensuite bath designed for comfort and relaxation. A generously sized secondary bedroom and full bath provide ideal accommodations for guests and family members. Residents of Santeri enjoy exclusive access to their own private pool, spa, and dog park, in addition to Estancia's impressive collection of resort-style amenities, including a clubhouse, Olympic-sized swimming pool, tennis courts, pickleball courts, basketball courts, and scenic walking trails. Ideally located near top-rated schools, premier shopping, dining, medical facilities, and major transportation routes, this exceptional villa offers a lifestyle that is equal parts convenient, private, and luxurious. Rarely does a home combine refined finishes, breathtaking views, resort-style amenities, and the feel of a single-family residence so effortlessly. This is a unique opportunity to enjoy one of Estancia at Wiregrass' most desirable maintenance-free lifestyles.
For sale
Price cut: $5K (9/9)
$475,000
4170 BARLETTA COURT, WESLEY CHAPEL, FL 33543
2beds
1,861sqft
Villa
Built in 2017
5,908 Square Feet Lot
$465,700 Zestimate®
$255/sqft
$457/mo HOA
What's special
Private poolOlympic-sized swimming poolTimeless finishesTennis courtsBasketball courtsExtended screened lanaiRefined finishes
- 153 days
- 224
- 3
Zillow last checked:
Listing updated:
Listed by:
Jean Dana 203-918-8666,
COLDWELL BANKER REALTY 813-977-3500
Source: Stellar MLS,MLS#: TB8494520 Originating MLS: Suncoast Tampa
Originating MLS: Suncoast Tampa
Facts & features
Interior
Bedrooms & bathrooms
- Bedrooms: 2
- Bathrooms: 2
- Full bathrooms: 2
Rooms
- Room types: Bonus Room
Primary bedroom
- Features: En Suite Bathroom, Walk-In Closet(s)
- Level: First
- Area: 224 Square Feet
- Dimensions: 14x16
Bedroom 2
- Features: Ceiling Fan(s), Built-in Closet
- Level: First
- Area: 132 Square Feet
- Dimensions: 11x12
Primary bathroom
- Features: Water Closet/Priv Toilet
- Level: First
Bathroom 2
- Features: Shower No Tub
- Level: First
Bonus room
- Features: Other, No Closet
- Level: First
- Area: 100 Square Feet
- Dimensions: 10x10
Dining room
- Level: First
- Area: 168 Square Feet
- Dimensions: 12x14
Great room
- Level: First
- Area: 289 Square Feet
- Dimensions: 17x17
Kitchen
- Features: Kitchen Island, Pantry
- Level: First
- Area: 168 Square Feet
- Dimensions: 12x14
Heating
- Central, Electric, Heat Pump
Cooling
- Central Air
Appliances
- Included: Cooktop, Dishwasher, Disposal, Dryer, Microwave, Refrigerator, Tankless Water Heater, Washer, Water Softener
- Laundry: Laundry Room
Features
- Ceiling Fan(s)
- Flooring: Carpet, Luxury Vinyl
- Doors: Sliding Doors
- Has fireplace: No
Interior area
- Total structure area: 2,644
- Total interior livable area: 1,861 sqft
Video & virtual tour
Property
Parking
- Total spaces: 2
- Parking features: Driveway, Garage Door Opener
- Attached garage spaces: 2
- Has uncovered spaces: Yes
Features
- Levels: One
- Stories: 1
- Patio & porch: Covered, Enclosed, Rear Porch, Screened
- Exterior features: Irrigation System, Private Entrance, Private Mailbox, Rain Gutters, Sidewalk
- Has view: Yes
- View description: Pond
- Has water view: Yes
- Water view: Pond
Lot
- Size: 5,908 Square Feet
- Residential vegetation: Trees/Landscaped
Details
- Parcel number: 2026180060053000520
- Zoning: MPUD
- Special conditions: None
Construction
Type & style
- Home type: SingleFamily
- Architectural style: French Provincial
- Property subtype: Villa
Materials
- Block, Stucco, Wood Frame
- Foundation: Slab
- Roof: Shingle
Condition
- New construction: No
- Year built: 2017
Utilities & green energy
- Sewer: Public Sewer
- Water: Public
- Utilities for property: Cable Connected, Electricity Connected, Natural Gas Connected, Water Connected
Community & HOA
Community
- Features: Clubhouse, Dog Park, Gated Community - No Guard, Pool, Sidewalks
- Security: Gated Community
- Pet fee: $0 monthly
- Subdivision: ESTANCIA PH 2A
HOA
- Has HOA: Yes
- Amenities included: Basketball Court, Clubhouse, Fitness Center, Pickleball Court(s), Pool, Tennis Court(s), Trail(s)
- HOA fee: $457 monthly
- HOA name: CMG Management Partners - Tarah Rosencrans
- HOA phone: 813-606-4732
- Second HOA name: Estancia MPOA
Location
- Region: Wesley Chapel
Financial & listing details
- Price per square foot: $255/sqft
- Tax assessed value: $371,489
- Annual tax amount: $7,441
- Date on market: 4/9/2026
- Cumulative days on market: 114 days
- Listing terms: Cash,Conventional,FHA,VA Loan
- Ownership: Fee Simple
- Total actual rent: 0
- Electric utility on property: Yes
- Road surface type: Paved
Estimated market value
$465,700
$442,000 - $489,000
$2,717/mo
Price history
| Date | Event | Price |
|---|---|---|
| 9/9/2026 | Price change | $475,000-1%$255/sqft |
Source:  Stellar MLS #TB8494520 Report a problem Stellar MLS #TB8494520 Report a problem | ||
| 8/20/2026 | Price change | $480,000-2%$258/sqft |
Source: Stellar MLS #TB8494520 Report a problem | ||
| 7/31/2026 | Price change | $489,900-1%$263/sqft |
Source: Stellar MLS #TB8494520 Report a problem | ||
| 7/23/2026 | Listed for sale | $495,000$266/sqft |
Source: Stellar MLS #TB8494520 Report a problem | ||
| 7/20/2026 | Contingent | $495,000$266/sqft |
Source: Stellar MLS #TB8494520 Report a problem | ||
| 6/15/2026 | Pending sale | $495,000$266/sqft |
Source: Stellar MLS #TB8494520 Report a problem | ||
| 6/11/2026 | Price change | $495,000-0.7%$266/sqft |
Source: Stellar MLS #TB8494520 Report a problem | ||
| 4/9/2026 | Listed for sale | $498,500+42.7%$268/sqft |
Source: Stellar MLS #TB8494520 Report a problem | ||
| 9/29/2017 | Sold | $349,431$188/sqft |
Source: Public Record Report a problem | ||
Public tax history
| Year | Property taxes | Tax assessment |
|---|---|---|
| 2025 | $7,441 +14.7% | $249,240 +2.9% |
| 2024 | $6,485 +10.2% | $242,220 |
| 2023 | $5,882 +7.8% | $242,220 +3% |
| 2022 | $5,457 +3.5% | $235,170 +6.1% |
| 2021 | $5,274 +2.8% | $221,670 +1.4% |
| 2020 | $5,132 +1.7% | $218,610 +3.3% |
| 2019 | $5,045 | $211,570 +1.9% |
| 2018 | $5,045 +2.2% | $207,631 -21% |
| 2017 | $4,936 +75.1% | $262,780 +3767.8% |
| 2016 | $2,819 +2325.8% | $6,794 |
| 2015 | $116 | $6,794 |
Find assessor info on the county website
Monthly payment
Est. payment
Payment breakdown
Explore the cost of this home by adjusting the details. Changes won't be saved.Climate risks
Neighborhood: 33543
Nearby schools
Schools provided by the listing agent
- Elementary: Wiregrass Elementary
- Middle: John Long Middle-PO
- High: Wiregrass Ranch High-PO
Source: Stellar MLS. This data may not be complete. We recommend contacting the local school district to confirm school assignments for this home.

Similar homes
- $584,0003 bd3 ba2.3k sqft4567 TIVOLI DRIVE, WESLEY CHAPEL, FL 33543For Sale

 MLS ID #TB8546667, Francisco Silva Gonzalez, FUTURE HOME REALTY INC. Stellar MLS
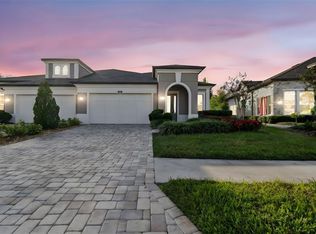
 - $435,0002 bd2 ba2k sqft4155 BARLETTA COURT, WESLEY CHAPEL, FL 33543For Sale
 MLS ID #TB8464956, Quenton Richardson, BHHS FLORIDA PROPERTIES GROUP. Stellar MLS
 - $515,0003 bd2 ba1.9k sqft4407 ROSATTI ROAD, WESLEY CHAPEL, FL 33543For Sale
 MLS ID #TB8546565, Genevieve Cherrier, COMPASS FLORIDA LLC. Stellar MLS
 - $500,0003 bd2 ba1.9k sqft4333 CAIROLI COURT, WESLEY CHAPEL, FL 33543For Sale
 MLS ID #TB8535274, Karen Tillman-Gosselin, BHHS FLORIDA PROPERTIES GROUP. Stellar MLS
 - $485,0003 bd2 ba1.6k sqft4711 SAN MARTINO DRIVE, WESLEY CHAPEL, FL 33543For SaleMLS ID #TB8531466, Tami Taylor, EXP REALTY LLC. Stellar MLS
- $490,0003 bd3 ba2k sqft30867 LINDENTREE DRIVE, WESLEY CHAPEL, FL 33543For SaleMLS ID #TB8521005, Marbin Antunes, MARK SPAIN REAL ESTATE. Stellar MLS
- $425,0004 bd2 ba2k sqft4749 ROLLING GREEN DRIVE, WESLEY CHAPEL, FL 33543For SaleMLS ID #TB8534708, Tammy Waugh, PA, BHHS FLORIDA PROPERTIES GROUP. Stellar MLS
- $525,0003 bd3 ba2k sqft2761 TARRAGONA WAY, WESLEY CHAPEL, FL 33543For SaleMLS ID #TB8501988, Rhina Cortes, PINTES REALTY LLC. Stellar MLS
- $450,0003 bd3 ba2k sqft4833 SAN MARTINO DRIVE, WESLEY CHAPEL, FL 33543For SaleMLS ID #W7887069, Mike DelGrande, 1% LISTS CENTRAL FLORIDA. Stellar MLS
- $429,0003 bd3 ba2k sqft4531 ALMADA LANE SE, WESLEY CHAPEL, FL 33543For SaleMLS ID #TB8499537, Austin Williams, ALIGN RIGHT REALTY LLC. Stellar MLS
- $569,9004 bd3 ba2.4k sqft3847 LAJUANA BOULEVARD, WESLEY CHAPEL, FL 33543For SaleMLS ID #TB8523743, Andres Diaz, Jr, EXP REALTY LLC. Stellar MLS
- $600,0004 bd3 ba2.5k sqft4588 SAN MARTINO DRIVE, WESLEY CHAPEL, FL 33543For SaleMLS ID #TB8502246, Elizaveta Stoma, GULF SHORES REALTY ERA POWERED LLC. Stellar MLS
- $547,9004 bd3 ba2.6k sqft1723 WHITEWILLOW DRIVE, WESLEY CHAPEL, FL 33543For SaleMLS ID #W7888857, Amy Keane, FLORIDA CRACKER PROPERTIES. Stellar MLS
- $435,0002 bd2 ba1.6k sqft4618 ROSATTI ROAD, WESLEY CHAPEL, FL 33543For SaleMLS ID #TB8535751, Karen Tillman-Gosselin, BHHS FLORIDA PROPERTIES GROUP. Stellar MLS
- $550,0002 bd3 ba2.1k sqft4618 ISONZO WAY, WESLEY CHAPEL, FL 33543For SaleMLS ID #TB8466861, Cara Paul, SMITH & ASSOCIATES REAL ESTATE. Stellar MLS
- $650,0004 bd3 ba2.3k sqft5026 TIVOLI DRIVE, WESLEY CHAPEL, FL 33543For SaleMLS ID #TB8478168, Carolina Cognetta, LLC, MIHARA & ASSOCIATES INC.. Stellar MLS
- $609,9004 bd3 ba2.4k sqft28692 COZY CREEK DRIVE, WESLEY CHAPEL, FL 33543For SaleMLS ID #TB8525242, Richard Solkin, PA, FUTURE HOME REALTY INC. Stellar MLS
- $475,0003 bd2 ba1.7k sqft9302 KNIGHTSBRIDGE COURT, TAMPA, FL 33647For SaleMLS ID #TB8542742, Judi Beck, COMPASS FLORIDA LLC. Stellar MLS
- $495,0004 bd3 ba2k sqft32332 ROSEPINE BOULEVARD, WESLEY CHAPEL, FL 33543For SaleMLS ID #TB8513162, Michele Curtin, SHELLS FLORIDA REALTY. Stellar MLS
- $650,0004 bd3 ba1.9k sqft3101 MALTA AVENUE, WESLEY CHAPEL, FL 33543For SaleMLS ID #W7889267, Patricia Spoeth, DALTON WADE INC. Stellar MLS
