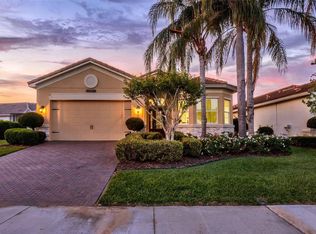
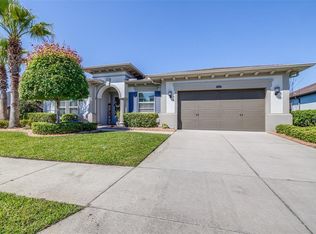
Welcome to 30867 Lindentree Drive in Wesley Chapel—where luxury meets ultimate energy efficiency! Boasting nearly $50,000 in premium upgrades, including fully paid-off solar panels, this move-in-ready gem delivers immediate equity and massive utility savings from day one. Nestled within the prestigious, guard-gated enclave of The Ridge at Wiregrass Ranch, this residence features a sun-drenched layout perfect for modern living. The chef-inspired kitchen is a standout centerpiece, showcasing granite countertops, stainless steel appliances, and upgraded 42” cabinetry equipped with custom, slide-out shelving. Smart organization flows throughout the entire home, with matching custom built-ins extending into the dining area, laundry room, and the 2-car garage. Relax in the expansive primary suite complete with dual walk-in closets, or utilize the versatile den as a dedicated home office. Step outside to your covered lanai to unwind against a backdrop of tranquil pond views—the ultimate setting for morning coffee or evening relaxation. Exceptional curb appeal is anchored by a durable tile roof and elegant paver driveway. Enjoy unparalleled, resort-style community amenities including a luxury clubhouse, beach-entry pools, fitness center, and sports courts. Best of all, you are just minutes from AdventHealth, BayCare, and Orlando Health hospitals, alongside premier Wiregrass shopping, dining, and major commuter routes. Don't miss this perfect blend of elegance and convenience!
For sale
Price cut: $20K (7/1)
$490,000
30867 LINDENTREE DRIVE, WESLEY CHAPEL, FL 33543
3beds
2,092sqft
:
Get pre-qualified$3,744/mo
Single Family Residence
Built in 2019
6,505 Square Feet Lot
$-- Zestimate®
$234/sqft
$472/mo HOA
What's special
Covered lanaiGranite countertopsExceptional curb appealSun-drenched layoutExpansive primary suiteChef-inspired kitchenTranquil pond views
- 42 days |
- 474 |
- 17 |
Zillow last checked:
Listing updated:
Listed by:
Marbin Antunes 813-304-5807,
MARK SPAIN REAL ESTATE 855-299-7653
Source: Stellar MLS,MLS#: TB8521005 Originating MLS: Orlando Regional
Originating MLS: Orlando Regional
Facts & features
Interior
Bedrooms & bathrooms
- Bedrooms: 3
- Bathrooms: 3
- Full bathrooms: 2
- 1/2 bathrooms: 1
Rooms
- Room types: Den/Library/Office
Primary bedroom
- Features: Walk-In Closet(s)
- Level: First
Kitchen
- Level: First
Living room
- Level: First
Heating
- Central, Natural Gas
Cooling
- Central Air
Appliances
- Included: Dishwasher, Microwave, Range, Refrigerator, Water Filtration System
- Laundry: Laundry Room
Features
- Ceiling Fan(s), Eating Space In Kitchen, High Ceilings, Kitchen/Family Room Combo, Open Floorplan, Primary Bedroom Main Floor, Solid Wood Cabinets, Stone Counters, Thermostat, Walk-In Closet(s)
- Flooring: Carpet, Ceramic Tile, Luxury Vinyl
- Doors: Sliding Doors
- Has fireplace: No
Interior area
- Total structure area: 2,869
- Total interior livable area: 2,092 sqft
Property
Parking
- Total spaces: 2
- Parking features: Driveway, Garage Door Opener
- Attached garage spaces: 2
- Has uncovered spaces: Yes
Features
- Levels: One
- Stories: 1
- Exterior features: Sidewalk
- Has view: Yes
- View description: Pond
- Has water view: Yes
- Water view: Pond
Lot
- Size: 6,505 Square Feet
Details
- Parcel number: 282620005.0000.00522.0
- Zoning: MPUD
- Special conditions: None
Construction
Type & style
- Home type: SingleFamily
- Property subtype: Single Family Residence
Materials
- Block, Concrete, Stucco
- Foundation: Slab
- Roof: Tile
Condition
- New construction: No
- Year built: 2019
Utilities & green energy
- Sewer: Public Sewer
- Water: Public
- Utilities for property: BB/HS Internet Available, Cable Available, Electricity Available, Natural Gas Available, Street Lights
Community & HOA
Community
- Features: Clubhouse, Fitness Center, Gated Community - Guard, Playground, Pool, Tennis Court(s), Wheelchair Access
- Security: Gated Community, Security System
- Pet fee: $0 monthly
- Subdivision: WIREGRASS
HOA
- Has HOA: Yes
- Amenities included: Basketball Court, Clubhouse, Fitness Center, Maintenance, Park, Playground, Pool, Security, Tennis Court(s)
- Services included: 24-Hour Guard, Security
- HOA fee: $472 monthly
- HOA name: Grand Manors Management
Location
- Region: Wesley Chapel
Financial & listing details
- Price per square foot: $234/sqft
- Tax assessed value: $494,867
- Annual tax amount: $10,355
- Date on market: 6/20/2026
- Cumulative days on market: 43 days
- Ownership: Fee Simple
- Total actual rent: 0
- Electric utility on property: Yes
- Road surface type: Paved
Estimated market value
Not available
Estimated sales range
Not available
Not available
Price history
| Date | Event | Price |
|---|---|---|
| 7/1/2026 | Price change | $490,000-3.9%$234/sqft |
Source:  Stellar MLS #TB8521005 Report a problem Stellar MLS #TB8521005 Report a problem | ||
| 6/20/2026 | Listed for sale | $510,000+37.5%$244/sqft |
Source: Stellar MLS #TB8521005 Report a problem | ||
| 1/3/2020 | Sold | $371,000-1%$177/sqft |
Source: Public Record Report a problem | ||
| 11/16/2019 | Pending sale | $374,900$179/sqft |
Source: ALIGN RIGHT REALTY LLC #U8043697 Report a problem | ||
| 11/5/2019 | Price change | $374,900+0.8%$179/sqft |
Source: GL HOMES Report a problem | ||
| 11/2/2019 | Price change | $372,050-0.8%$178/sqft |
Source: GL HOMES Report a problem | ||
| 10/29/2019 | Listed for sale | $374,900$179/sqft |
Source: GL HOMES Report a problem | ||
Public tax history
| Year | Property taxes | Tax assessment |
|---|---|---|
| 2024 | $10,194 +5.4% | $494,867 +11.1% |
| 2023 | $9,672 +18.6% | $445,460 +19% |
| 2022 | $8,153 +7.4% | $374,210 +11.8% |
| 2021 | $7,594 +6.4% | $334,699 +9.4% |
| 2020 | $7,135 +209.6% | $305,997 +1087.9% |
| 2019 | $2,305 | $25,760 +10% |
| 2018 | $2,305 | $23,418 |
Find assessor info on the county website
Monthly payment
Est. payment
Payment breakdown
Explore the cost of this home by adjusting the details. Changes won't be saved.Climate risks
Neighborhood: 33543
Nearby schools
GreatSchools rating
- 6/10Wiregrass Elementary SchoolGrades: PK-5Distance: 0.8 mi
- 9/10Dr. John Long Middle SchoolGrades: 6-8Distance: 0.7 mi
- 6/10Wiregrass Ranch High SchoolGrades: 9-12Distance: 1.3 mi
Schools provided by the listing agent
- Elementary: Wiregrass Elementary
- Middle: John Long Middle-PO
- High: Wiregrass Ranch High-PO
Source: Stellar MLS. This data may not be complete. We recommend contacting the local school district to confirm school assignments for this home.
- $622,900-- bd3 ba2.8k sqft30859 Lindentree Dr, Wesley Chapel, FL 33543Off Market
- $762,5004 bd4 ba3.5k sqft30875 Lindentree Dr, Wesley Chapel, FL 33543Off Market
- $765,7004 bd4 ba3.1k sqft30851 Lindentree Dr, Wesley Chapel, FL 33543Off Market
- $765,500-- bd4 ba3.3k sqft30899 Lindentree Dr, Wesley Chapel, FL 33543Off Market
- $640,0004 bd4 ba2.7k sqft30843 Lindentree Dr, Wesley Chapel, FL 33543Sold
- $835,0005 bd4 ba3.3k sqft30868 Lindentree Dr, Wesley Chapel, FL 33543Sold
- $730,200-- bd4 ba3.3k sqft30876 Lindentree Dr, Wesley Chapel, FL 33543Off Market
- $704,300-- bd4 ba3.3k sqft30907 Lindentree Dr, Wesley Chapel, FL 33543Off Market
A local agent can set up tours, give advice and negotiate with sellers.
A local lender can help you make sure your offer is ready when you are.
Similar homes
- $520,0004 bd3 ba2.4k sqft33410 CASTAWAY LOOP, WESLEY CHAPEL, FL 33543For Sale

 MLS ID #TB8500902, Tiia Cartwright, CARTWRIGHT REALTY. Stellar MLS
 - $614,0004 bd3 ba2.4k sqft2415 OAKWOOD PRESERVE DRIVE, WESLEY CHAPEL, FL 33543For Sale
 MLS ID #TB8499674, Nancy Cross, EXP REALTY LLC. Stellar MLS
 - $543,5004 bd3 ba2.9k sqft2397 GWYNHURST BOULEVARD, WESLEY CHAPEL, FL 33543For Sale
 MLS ID #TB8497747, Liz Hensley, DALTON WADE INC. Stellar MLS
 - $449,0003 bd2 ba1.9k sqft4641 ROLLING GREEN DRIVE, WESLEY CHAPEL, FL 33543For Sale
 MLS ID #TB8505870, Brian Sandstrom, KELLER WILLIAMS ST PETE REALTY. Stellar MLS
 - $515,0003 bd4 ba2.5k sqft5652 FISHER GLEN LOOP, WESLEY CHAPEL, FL 33545For SaleMLS ID #TB8523230, Nancy Cross, EXP REALTY LLC. Stellar MLS
- $550,0004 bd4 ba2.7k sqft4930 BUTLER NATIONAL DRIVE, WESLEY CHAPEL, FL 33543For SaleMLS ID #TB8520964, Lovely Rehsi, BHHS FLORIDA PROPERTIES GROUP. Stellar MLS
- $499,8894 bd3 ba2.5k sqft30789 PARROT REEF COURT, WESLEY CHAPEL, FL 33545For SaleMLS ID #TB8489400, Juan Rodriguez, EXP REALTY LLC. Stellar MLS
- $504,9994 bd3 ba2.2k sqft27236 HOLLYBROOK TRAIL, WESLEY CHAPEL, FL 33544For SaleMLS ID #TB8522497, Monty Rifaie, NATIONWIDE REALTY SOLUTIONS LL. Stellar MLS
- $369,0003 bd3 ba2.1k sqft30040 SOUTHWELL LANE, WESLEY CHAPEL, FL 33543For SaleMLS ID #TB8514013, Jennifer Davida, FUTURE HOME REALTY INC. Stellar MLS
- $519,0003 bd2 ba1.9k sqft4534 GAROFALO ROAD, WESLEY CHAPEL, FL 33543For SaleMLS ID #TB8511131, Karen Tillman-Gosselin, BHHS FLORIDA PROPERTIES GROUP. Stellar MLS
- $450,0003 bd3 ba2k sqft4833 SAN MARTINO DRIVE, WESLEY CHAPEL, FL 33543For SaleMLS ID #W7887069, Mike DelGrande, 1% LISTS CENTRAL FLORIDA. Stellar MLS
- $644,9993 bd3 ba2.1k sqft32732 TREE OF LIFE AVENUE, WESLEY CHAPEL, FL 33543For SaleMLS ID #TB8509603, Christy Almonte, FIVE STAR REAL ESTATE OF FLORIDA LLC. Stellar MLS
- $360,0003 bd3 ba2.1k sqft30329 SOUTHWELL LANE, WESLEY CHAPEL, FL 33543For SaleMLS ID #TB8516798, Veronica Baena, MARK SPAIN REAL ESTATE. Stellar MLS
- $389,9903 bd3 ba2.1k sqft29947 SOUTHWELL LANE, WESLEY CHAPEL, FL 33543For SaleMLS ID #TB8502227, Olga Tobon, LLC, LA ROSA REALTY, LLC. Stellar MLS
- $499,0004 bd3 ba2.6k sqft31046 PARROT REEF COURT, WESLEY CHAPEL, FL 33545For SaleMLS ID #TB8455085, Ken Jones, EXP REALTY LLC. Stellar MLS
- $489,0005 bd3 ba2.7k sqft5737 WYNSTONE LANE, ZEPHYRHILLS, FL 33541For SaleMLS ID #V4950092, "Sherry" Gao, LLC, CHARLES RUTENBERG REALTY ORLANDO. Stellar MLS
- $480,0004 bd3 ba2.9k sqft6846 PINE SPRINGS, WESLEY CHAPEL, FL 33545For SaleMLS ID #TB8525626, Melissa DeMaria, KELLER WILLIAMS TAMPA PROPERTIES. Stellar MLS
- $450,0004 bd3 ba2.2k sqft20057 OAKFLOWER AVENUE, TAMPA, FL 33647For SaleMLS ID #TB8516780, Norma Vargas, PA, EXP REALTY LLC. Stellar MLS
- $525,0004 bd3 ba2.6k sqft20017 PAINTING NATURE LANE, TAMPA, FL 33647For SaleMLS ID #TB8513573, Zaid Nofal, NATIONWIDE REALTY SOLUTIONS LL. Stellar MLS
- $489,9004 bd3 ba2.3k sqft6749 ABBYWOOD LANE, ZEPHYRHILLS, FL 33541For SaleMLS ID #TB8493372, Miguel Carrillo, LPT REALTY, LLC. Stellar MLS
