LOCATION, LIFESTYLE & CONVENIENCE IN THE HEART OF WESLEY CHAPEL! Discover the perfect combination of modern living and an unbeatable location in this exceptional corner-unit luxury townhome, ideally situated in the gated community of Windermere Estates. Enjoy being just minutes from SR-56 and I-75, placing you close to everything there is to enjoy in Wesley Chapel, including The Shops at Wiregrass, Tampa Premium Outlets, excellent schools, new and expanding healthcare facilities, restaurants, and entertainment. With convenient access to major roadways, commuting to Tampa and surrounding areas is easy while enjoying the convenience and continued growth that make Wesley Chapel one of the area’s most desirable places to call home. Built in 2021 and meticulously maintained, this spacious end-unit offers additional privacy, abundant natural light, an expansive 2-car garage, and an extended paved driveway providing extra parking space. Step inside to a bright and inviting open-concept floor plan designed for both everyday living and entertaining. The beautiful kitchen is the centerpiece of the first floor, featuring an oversized island, quartz countertops, stainless steel appliances, 42-inch cabinetry, crown molding, and generous storage. The kitchen flows seamlessly into the dining and living areas and out to the screened lanai, where a peaceful garden view creates the perfect setting to relax and unwind. Upstairs, elegant wood stair railings lead to an oversized loft offering incredible flexibility as a family room, home office, game room, or media space. The thoughtfully designed layout provides privacy by separating the primary suite from the secondary bedrooms. The spacious owner’s retreat offers plenty of room for a sitting area, reading nook, or vanity, along with a large walk-in closet and en-suite bath featuring dual vanities and a generously sized walk-in shower. The secondary bedrooms are also comfortably sized and offer walk-in closets. Modern construction, generous living space, a gated community, and a location that keeps you close to everything—this is the Wesley Chapel lifestyle buyers are looking for. Don't miss the opportunity to make this move-in-ready home yours. Schedule your private showing today!
For sale
Price cut: $21K (8/12)
$369,000
29947 SOUTHWELL LANE, WESLEY CHAPEL, FL 33543
3beds
2,153sqft
Townhouse
Built in 2021
3,682 Square Feet Lot
$362,700 Zestimate®
$171/sqft
$332/mo HOA
What's special
Oversized islandScreened lanaiAbundant natural lightQuartz countertopsPeaceful garden viewCorner-unit luxury townhomeElegant wood stair railings
- 112 days |
- 309 |
- 26 |
Zillow last checked:
Listing updated:
Listed by:
Olga Tobon, LLC 813-479-7909,
LA ROSA REALTY, LLC 407-592-4667
Source: Stellar MLS,MLS#: TB8502227 Originating MLS: Suncoast Tampa
Originating MLS: Suncoast Tampa
Facts & features
Interior
Bedrooms & bathrooms
- Bedrooms: 3
- Bathrooms: 3
- Full bathrooms: 2
- 1/2 bathrooms: 1
Primary bedroom
- Features: Walk-In Closet(s)
- Level: Second
- Area: 240 Square Feet
- Dimensions: 20x12
Bedroom 2
- Features: Walk-In Closet(s)
- Level: Second
- Area: 110 Square Feet
- Dimensions: 11x10
Bedroom 3
- Features: Walk-In Closet(s)
- Level: Second
- Area: 121 Square Feet
- Dimensions: 11x11
Dinette
- Level: First
- Area: 135 Square Feet
- Dimensions: 15x9
Kitchen
- Level: First
- Area: 224 Square Feet
- Dimensions: 16x14
Living room
- Level: Second
- Area: 195 Square Feet
- Dimensions: 15x13
Loft
- Level: Second
- Area: 180 Square Feet
- Dimensions: 15x12
Heating
- Central
Cooling
- Central Air
Appliances
- Included: Dishwasher, Disposal, Dryer, Microwave, Range, Refrigerator, Washer
- Laundry: Laundry Room
Features
- Ceiling Fan(s), Eating Space In Kitchen, Open Floorplan, Solid Surface Counters, Thermostat, Walk-In Closet(s)
- Flooring: Carpet, Ceramic Tile, Hardwood
- Doors: Sliding Doors
- Has fireplace: No
- Common walls with other units/homes: Corner Unit
Interior area
- Total structure area: 2,656
- Total interior livable area: 2,153 sqft
Video & virtual tour
Property
Parking
- Total spaces: 2
- Parking features: Converted Garage
- Attached garage spaces: 2
Features
- Levels: Two
- Stories: 2
- Exterior features: Garden, Sidewalk
Lot
- Size: 3,682 Square Feet
Details
- Parcel number: 202629002.0000.00118.0
- Zoning: MPUD
- Special conditions: None
Construction
Type & style
- Home type: Townhouse
- Property subtype: Townhouse
Materials
- Block, Concrete
- Foundation: Slab
- Roof: Shingle
Condition
- New construction: No
- Year built: 2021
Utilities & green energy
- Sewer: Public Sewer
- Water: Public
- Utilities for property: Electricity Connected, Sewer Connected
Community & HOA
Community
- Features: Community Mailbox, Deed Restrictions, Gated Community - No Guard, Pool, Sidewalks
- Pet fee: $0 monthly
- Subdivision: WINDERMERE ESTATES
HOA
- Has HOA: Yes
- Amenities included: Pool
- Services included: Community Pool, Maintenance Structure
- HOA fee: $332 monthly
- HOA name: Leland Management 
Location
- Region: Zephyrhills
Financial & listing details
- Price per square foot: $171/sqft
- Tax assessed value: $359,575
- Annual tax amount: $6,714
- Date on market: 4/28/2026
- Cumulative days on market: 112 days
- Listing terms: Cash,Conventional,FHA,VA Loan
- Ownership: Fee Simple
- Total actual rent: 0
- Electric utility on property: Yes
- Road surface type: Paved
Estimated market value
$362,700
$345,000 - $381,000
$2,559/mo
Price history
| Date | Event | Price |
|---|---|---|
| 8/12/2026 | Price change | $369,000-5.4%$171/sqft |
Source:  Stellar MLS #TB8502227 Report a problem Stellar MLS #TB8502227 Report a problem | ||
| 7/28/2026 | Price change | $389,990-2.5%$181/sqft |
Source: Stellar MLS #TB8502227 Report a problem | ||
| 6/18/2026 | Price change | $400,000-2.2%$186/sqft |
Source: Stellar MLS #TB8502227 Report a problem | ||
| 5/29/2026 | Price change | $409,000-1.4%$190/sqft |
Source: Stellar MLS #TB8502227 Report a problem | ||
| 4/29/2026 | Listed for sale | $415,000-1.2%$193/sqft |
Source: Stellar MLS #TB8502227 Report a problem | ||
| 5/12/2023 | Sold | $420,000-6.7%$195/sqft |
Source: Public Record Report a problem | ||
| 4/7/2023 | Pending sale | $450,000$209/sqft |
Source: Stellar MLS #T3432662 Report a problem | ||
| 3/21/2023 | Listed for sale | $450,000+35.1%$209/sqft |
Source: Stellar MLS #T3432662 Report a problem | ||
| 5/5/2021 | Sold | $333,060$155/sqft |
Source: Public Record Report a problem | ||
Public tax history
| Year | Property taxes | Tax assessment |
|---|---|---|
| 2025 | $6,715 -5.2% | $359,575 -3.1% |
| 2024 | $7,086 +18.1% | $371,270 +0.1% |
| 2023 | $5,998 +8.8% | $371,037 +24.3% |
| 2022 | $5,515 +238.9% | $298,603 +1804.4% |
| 2021 | $1,627 -4.8% | $15,680 +10% |
| 2020 | $1,710 +28.5% | $14,260 +9.9% |
| 2019 | $1,331 | $12,970 -42.7% |
| 2018 | $1,331 -5.4% | $22,620 |
| 2017 | $1,406 +4.5% | $22,620 +132% |
| 2016 | $1,346 | $9,750 |
Find assessor info on the county website
Monthly payment
Est. payment
Payment breakdown
Explore the cost of this home by adjusting the details. Changes won't be saved.Climate risks
Neighborhood: 33543
Nearby schools
GreatSchools rating
- 6/10Wiregrass Elementary SchoolGrades: PK-5Distance: 0.4 mi
- 9/10Dr. John Long Middle SchoolGrades: 6-8Distance: 0.6 mi
- 6/10Wiregrass Ranch High SchoolGrades: 9-12Distance: 0.5 mi
- $355,600-- bd2 ba1.8k sqft29901 Southwell Ln, Wesley Chapel, FL 33543Off Market
- $369,2003 bd2 ba2.1k sqft29851 Southwell Ln, Wesley Chapel, FL 33543Off Market
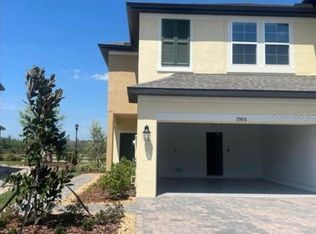
- $331,8003 bd2 ba1.8k sqft29912 Southwell Ln, Wesley Chapel, FL 33543Off Market
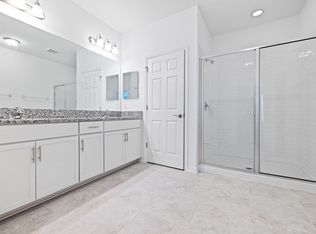
- $310,4003 bd2 ba1.8k sqft29937 Southwell Ln, Wesley Chapel, FL 33543Off Market

- $339,000-- bd3 ba1.8k sqft29840 Southwell Ln, Wesley Chapel, FL 33543Off Market
- $382,300-- bd3 ba2.1k sqft29890 Southwell Ln, Wesley Chapel, FL 33543Off Market
- $331,7003 bd2 ba1.8k sqft29853 Southwell Ln, Wesley Chapel, FL 33543Off Market
- $364,9004 bd2 ba2.1k sqft29897 Southwell Ln, Wesley Chapel, FL 33543Off Market
A local agent can set up tours, give advice and negotiate with sellers.
A local lender can help you make sure your offer is ready when you are.
Similar homes
- $369,0003 bd3 ba2.1k sqft30040 SOUTHWELL LANE, WESLEY CHAPEL, FL 33543For Sale

 MLS ID #TB8514013, Jennifer Davida, FUTURE HOME REALTY INC. Stellar MLS
 - $355,0004 bd3 ba2.2k sqft28504 TRANQUIL LAKE CIRCLE, WESLEY CHAPEL, FL 33543For Sale
 MLS ID #TB8511366, Veronica Baena, MARK SPAIN REAL ESTATE. Stellar MLS
 - $335,0003 bd3 ba1.8k sqft28580 TRANQUIL LAKE CIRCLE, WESLEY CHAPEL, FL 33543For Sale
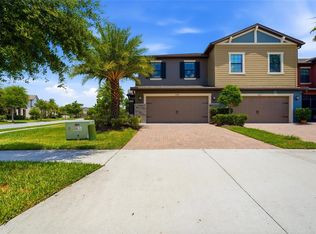 MLS ID #TB8508513, Patrick H Burgess, GRI, RE/MAX PREMIER GROUP. Stellar MLS
 - $389,9003 bd3 ba1.8k sqft5054 SAN MARTINO DRIVE, WESLEY CHAPEL, FL 33543For Sale
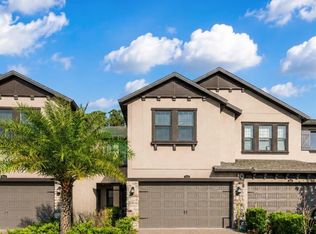 MLS ID #TB8503875, Tami Taylor, EXP REALTY LLC. Stellar MLS
 - $350,0003 bd3 ba1.7k sqft4752 WANDERING WAY, WESLEY CHAPEL, FL 33544For SaleMLS ID #TB8530165, Kristen Cellura, FUTURE HOME REALTY INC. Stellar MLS
- $350,0003 bd3 ba1.8k sqft5022 AVALON PARK BOULEVARD, WESLEY CHAPEL, FL 33545For SaleMLS ID #TB8523092, Leeann Sack, FUTURE HOME REALTY INC. Stellar MLS
- $359,9003 bd2 ba1.7k sqft4940 HIDDEN HILLS LANE, WESLEY CHAPEL, FL 33545For SaleMLS ID #TB8535702, Megan Pargov, LIPPLY REAL ESTATE. Stellar MLS
- $370,0004 bd2 ba1.8k sqft27211 LIRIOPE COURT, WESLEY CHAPEL, FL 33544For SaleMLS ID #TB8519439, Andrea Simpson, PREMIER SOTHEBYS INTL REALTY. Stellar MLS
- $320,0003 bd3 ba1.7k sqft31357 AMBERVIEW BEND, WESLEY CHAPEL, FL 33545For SaleMLS ID #TB8523248, Marco Musumeci, SMITH & ASSOCIATES REAL ESTATE. Stellar MLS
- $500,0003 bd2 ba1.9k sqft4333 CAIROLI COURT, WESLEY CHAPEL, FL 33543For SaleMLS ID #TB8535274, Karen Tillman-Gosselin, BHHS FLORIDA PROPERTIES GROUP. Stellar MLS
- $490,0003 bd3 ba2k sqft30867 LINDENTREE DRIVE, WESLEY CHAPEL, FL 33543For SaleMLS ID #TB8521005, Marbin Antunes, MARK SPAIN REAL ESTATE. Stellar MLS
- $389,0004 bd4 ba2.4k sqft10144 ARBOR RUN DRIVE #112, TAMPA, FL 33647For SaleMLS ID #TB8505924, Michelle Warnstadt, SIGNATURE REALTY ASSOCIATES. Stellar MLS
- $419,0004 bd3 ba2.2k sqft29908 MARQUETTE AVENUE, WESLEY CHAPEL, FL 33545For SaleMLS ID #OM730031, Raymond Horton, CITRUS HOME FINDERS. Stellar MLS
- $394,5003 bd3 ba2.3k sqft1306 WHITE FOX RUN, LUTZ, FL 33549For SaleMLS ID #TB8474510, Angelo Dass, REDFIN CORPORATION. Stellar MLS
- $439,9904 bd3 ba2.2k sqft20057 OAKFLOWER AVENUE, TAMPA, FL 33647For SaleMLS ID #TB8516780, Norma Vargas, PA, EXP REALTY LLC. Stellar MLS
- $385,0004 bd3 ba2.2k sqft5233 SUNCATCHER DRIVE, WESLEY CHAPEL, FL 33545For SaleMLS ID #TB8516771, Maria Hoffman, KELLER WILLIAMS RLTY NEW TAMPA. Stellar MLS
- $334,0003 bd3 ba1.8k sqft1603 ROSEVILLE STREET, LUTZ, FL 33549For SaleMLS ID #TB8524924, April Emory, EMORYS ROCK REALTY POWERED BY SELLSTATE. Stellar MLS
- $399,9004 bd3 ba2k sqft18907 CORNUTA STREET, LUTZ, FL 33558For SaleMLS ID #TB8538719, Shauna Rhodes, MORNEAU PROPERTY GROUP. Stellar MLS
- $469,9004 bd2 ba2.1k sqft4501 ROLLING GREEN DRIVE, WESLEY CHAPEL, FL 33543For SaleMLS ID #TB8495928, Keriann Rodriguez, BHHS FLORIDA PROPERTIES GROUP. Stellar MLS
- $309,9993 bd2 ba1.5k sqft7460 STONEBROOK CIRCLE, WESLEY CHAPEL, FL 33545For SaleMLS ID #TB8537605, Ami Rivera, SMITH & ASSOCIATES REAL ESTATE. Stellar MLS
