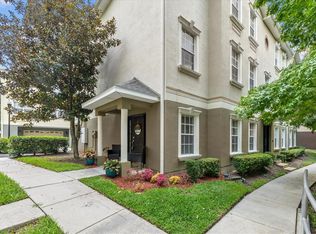
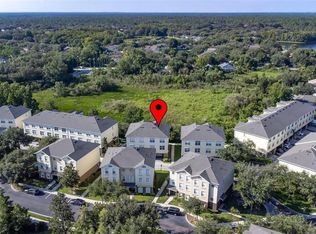
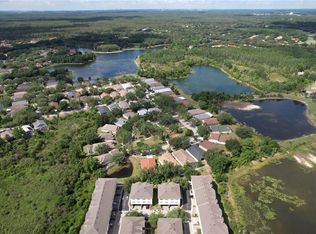
SELLER OFFERING $10,000 IN CLOSING COSTS!!! Welcome to the highly sought-after Carriage Homes of Arbor Greene, where a sophisticated design meets effortless living. With a NEW ROOF (2024) and NEW HVAC (2023), this stunning 3-story townhome offers 4 bedrooms, 3.5 bathrooms, 2 car garage and elevated designer finishes throughout! The FIRST FLOOR features a versatile office or private guest suite with a HALF bath and closet - ideal for today’s flexible lifestyle. This floor includes a foyer with a large walk in closet and access to the garage and front door. The heart of the home is the SECOND FLOOR, designed for seamless entertaining and everyday living. Engineered hardwood flooring flows throughout the open-concept living space. A sleek electric fireplace showcases the expansive living room that transitions into the breakfast nook then flows into the beautifully updated kitchen featuring new cabinets, quartz countertops, stainless steel appliances, modern finishes and a spacious formal dining area that can also be used as a family room. The THIRD FLOOR offers a spacious primary suite complete with an en suite bathroom featuring a soaking tub, separate shower and 2 walk-in closets. This floor has 2 additional bedrooms, a full bath, cozy reading nook, and conveniently located laundry closet. New carpet installed in 2025. Relaxing conservation views from the back and charming Carriage Park views from the front. The HOA includes lawn care, irrigation, exterior building insurance, and water service. An Arbor Greene resident enjoys 24-hour gated security, resort-style pools, fitness center, tennis and pickleball courts, playgrounds, and miles of beautiful tree-lined walking paths. Conveniently located near I-75/I-275, top-rated schools, shopping, dining, hospitals, and everything New Tampa & Wesley Chapel have to offer.
For sale
Price cut: $9K (8/6)
$389,000
10144 ARBOR RUN DRIVE #112, TAMPA, FL 33647
4beds
2,416sqft
:
Get pre-qualified$3,088/mo
Townhouse
Built in 2010
1,055 Square Feet Lot
$381,800 Zestimate®
$161/sqft
$444/mo HOA
What's special
Sleek electric fireplaceBreakfast nookSpacious primary suiteSophisticated designElevated designer finishes throughoutCozy reading nookConveniently located laundry closet
- 94 days |
- 358 |
- 12 |
Zillow last checked:
Listing updated:
Listed by:
Michelle Warnstadt 813-391-8801,
SIGNATURE REALTY ASSOCIATES 813-689-3115
Source: Stellar MLS,MLS#: TB8505924 Originating MLS: Suncoast Tampa
Originating MLS: Suncoast Tampa
Facts & features
Interior
Bedrooms & bathrooms
- Bedrooms: 4
- Bathrooms: 4
- Full bathrooms: 3
- 1/2 bathrooms: 1
Rooms
- Room types: Breakfast Room Separate, Dining Room, Great Room, Utility Room
Primary bedroom
- Features: En Suite Bathroom, Garden Bath, Granite Counters, Tub with Separate Shower Stall, Walk-In Closet(s)
- Level: Third
- Area: 210 Square Feet
- Dimensions: 15x14
Bedroom 2
- Features: Built-in Closet
- Level: Third
- Area: 121 Square Feet
- Dimensions: 11x11
Bedroom 3
- Features: Built-in Closet
- Level: Third
- Area: 154 Square Feet
- Dimensions: 11x14
Bedroom 4
- Features: Built-in Closet
- Level: First
- Area: 168 Square Feet
- Dimensions: 12x14
Dinette
- Level: Second
- Area: 120 Square Feet
- Dimensions: 12x10
Dining room
- Level: Second
- Area: 198 Square Feet
- Dimensions: 11x18
Kitchen
- Features: Stone Counters
- Level: Second
- Area: 192 Square Feet
- Dimensions: 16x12
Living room
- Level: Second
- Area: 255 Square Feet
- Dimensions: 17x15
Heating
- Central, Electric
Cooling
- Central Air
Appliances
- Included: Dishwasher, Disposal, Dryer, Electric Water Heater, Microwave, Range, Refrigerator, Washer
- Laundry: Laundry Closet, Upper Level
Features
- Ceiling Fan(s), Eating Space In Kitchen, High Ceilings, Living Room/Dining Room Combo, Open Floorplan, PrimaryBedroom Upstairs, Split Bedroom, Stone Counters, Walk-In Closet(s)
- Flooring: Carpet, Ceramic Tile, Engineered Hardwood, Luxury Vinyl
- Windows: Window Treatments
- Has fireplace: Yes
- Fireplace features: Decorative, Electric, Living Room
Interior area
- Total structure area: 3,192
- Total interior livable area: 2,416 sqft
Video & virtual tour
Property
Parking
- Total spaces: 2
- Parking features: Driveway, Garage Door Opener, Garage Faces Rear, Guest
- Attached garage spaces: 2
- Has uncovered spaces: Yes
- Details: Garage Dimensions: 24x24
Features
- Levels: Three Or More
- Stories: 3
- Exterior features: Irrigation System, Rain Gutters, Sidewalk
- Has view: Yes
- View description: Park/Greenbelt, Trees/Woods
Lot
- Size: 1,055 Square Feet
- Features: Conservation Area, City Lot, Landscaped, Sidewalk
Details
- Parcel number: A17272093V00002900002.0
- Zoning: PD-A
- Special conditions: None
Construction
Type & style
- Home type: Townhouse
- Architectural style: Contemporary
- Property subtype: Townhouse
Materials
- Block, Stucco
- Foundation: Slab
- Roof: Shingle
Condition
- New construction: No
- Year built: 2010
Utilities & green energy
- Sewer: Public Sewer
- Water: Public
- Utilities for property: Fiber Optics, Fire Hydrant, Public, Street Lights, Underground Utilities
Community & HOA
Community
- Features: Association Recreation - Owned, Community Mailbox, Deed Restrictions, Fitness Center, Gated Community - Guard, Park, Playground, Pool, Sidewalks, Tennis Court(s)
- Security: Fire Sprinkler System, Gated Community, Security System, Smoke Detector(s)
- Pet fee: $0 monthly
- Subdivision: ARBOR GREENE TWNHMS REP
HOA
- Has HOA: Yes
- Amenities included: Basketball Court, Clubhouse, Gated, Park, Pickleball Court(s), Playground, Pool, Recreation Facilities, Tennis Court(s)
- Services included: Community Pool, Reserve Fund, Insurance, Maintenance Structure, Maintenance Grounds, Manager, Recreational Facilities, Water
- HOA fee: $444 monthly
- HOA name: Westcoast Management - Veronay Barnes
- HOA phone: 813-908-0766
- Second HOA name: Terra Management/Arbor Greene
- Second HOA phone: 813-374-2363
Location
- Region: Tampa
Financial & listing details
- Price per square foot: $161/sqft
- Tax assessed value: $295,619
- Annual tax amount: $4,552
- Date on market: 5/7/2026
- Cumulative days on market: 274 days
- Listing terms: Cash,Conventional,FHA,VA Loan
- Ownership: Fee Simple
- Total actual rent: 0
- Road surface type: Paved, Asphalt
Estimated market value
$381,800
$363,000 - $401,000
$2,551/mo
Price history
| Date | Event | Price |
|---|---|---|
| 8/6/2026 | Price change | $389,000-2.3%$161/sqft |
Source:  Stellar MLS #TB8505924 Report a problem Stellar MLS #TB8505924 Report a problem | ||
| 5/8/2026 | Listed for sale | $398,000-0.3%$165/sqft |
Source: Stellar MLS #TB8505924 Report a problem | ||
| 5/4/2026 | Listing removed | $399,000$165/sqft |
Source: Stellar MLS #TB8444060 Report a problem | ||
| 11/6/2025 | Listed for sale | $399,000+78.1%$165/sqft |
Source: Stellar MLS #TB8444060 Report a problem | ||
| 1/22/2019 | Sold | $224,000-4.7%$93/sqft |
Source: Stellar MLS #T3143279 Report a problem | ||
| 1/9/2019 | Pending sale | $235,000$97/sqft |
Source: New Tampa Wesley Chapel #T3143279 Report a problem | ||
| 11/20/2018 | Listed for sale | $235,000+9.3%$97/sqft |
Source: BHHS FLORIDA PROPERTIES GROUP #T3143279 Report a problem | ||
| 1/30/2018 | Sold | $215,000-1.3%$89/sqft |
Source: Stellar MLS #T2901660 Report a problem | ||
| 12/18/2017 | Pending sale | $217,900$90/sqft |
Source: New Tampa #T2901660 Report a problem | ||
| 11/7/2017 | Price change | $217,900+1.3%$90/sqft |
Source: New Tampa #T2901660 Report a problem | ||
| 10/26/2017 | Price change | $215,000-2.2%$89/sqft |
Source: New Tampa #T2901660 Report a problem | ||
| 10/16/2017 | Listed for sale | $219,900$91/sqft |
Source: New Tampa #T2901660 Report a problem | ||
| 9/5/2017 | Pending sale | $219,900$91/sqft |
Source: New Tampa #T2901660 Report a problem | ||
| 8/29/2017 | Listed for sale | $219,900+18.9%$91/sqft |
Source: BHHS FLORIDA PROPERTIES GROUP #T2901660 Report a problem | ||
| 5/7/2010 | Sold | $184,990$77/sqft |
Source: Public Record Report a problem | ||
Public tax history
| Year | Property taxes | Tax assessment |
|---|---|---|
| 2025 | $4,552 +6.8% | $210,810 +2.9% |
| 2024 | $4,264 +3.2% | $204,869 +3% |
| 2023 | $4,133 +4.5% | $198,902 +3% |
| 2022 | $3,956 +1.1% | $193,109 +3% |
| 2021 | $3,911 +2.3% | $187,484 +1.4% |
| 2020 | $3,822 -18.8% | $184,895 -1.4% |
| 2019 | $4,709 | $187,552 +16.2% |
| 2018 | $4,709 +10.8% | $161,345 -2.8% |
| 2017 | $4,251 +59.2% | $165,922 +37.6% |
| 2016 | $2,671 +2.3% | $120,615 +0.7% |
| 2015 | $2,611 -0.4% | $119,777 +0.8% |
| 2014 | $2,620 | $118,826 +1.5% |
| 2013 | $2,620 +0.6% | $117,070 +1.7% |
| 2012 | $2,604 -9.6% | $115,113 -9.9% |
| 2011 | $2,881 +79.3% | $127,756 +565.4% |
| 2010 | $1,607 +35.5% | $19,200 |
| 2009 | $1,186 +1.5% | $19,200 |
| 2008 | $1,169 +1.2% | $19,200 |
| 2007 | $1,154 | $19,200 |
Find assessor info on the county website
Monthly payment
Est. payment
Payment breakdown
Explore the cost of this home by adjusting the details. Changes won't be saved.Climate risks
Neighborhood: Arbor Greene
Nearby schools
GreatSchools rating
- 8/10Hunter's Green Elementary SchoolGrades: PK-5Distance: 0.3 mi
- 9/10Benito Middle SchoolGrades: 6-8Distance: 0.3 mi
- 3/10Wharton High SchoolGrades: 9-12Distance: 2.2 mi
Schools provided by the listing agent
- Elementary: Hunter's Green-HB
- Middle: Benito-HB
- High: Wharton-HB
Source: Stellar MLS. This data may not be complete. We recommend contacting the local school district to confirm school assignments for this home.
- $400,0004 bd4 ba2.4k sqft10144 Arbor Run Dr UNIT 7, Tampa, FL 33647Sold
- $405,0004 bd4 ba2.4k sqft10144 Arbor Run Dr UNIT 18, Tampa, FL 33647Sold
- $375,0004 bd4 ba2.6k sqft10144 Arbor Run Dr UNIT 31, Tampa, FL 33647For Sale
- $395,0004 bd4 ba2.4k sqft10144 Arbor Run Dr UNIT 34, Tampa, FL 33647Sold
- $415,0004 bd4 ba2.6k sqft10144 Arbor Run Dr UNIT 79, Tampa, FL 33647Sold
- $395,0004 bd4 ba2.4k sqft10144 Arbor Run Dr UNIT 100, Tampa, FL 33647Sold
- $399,9004 bd4 ba2.4k sqft10144 Arbor Run Dr UNIT 117, Tampa, FL 33647Sold
- $390,0004 bd4 ba2.4k sqft10144 Arbor Run Dr UNIT 132, Tampa, FL 33647Sold
A local agent can set up tours, give advice and negotiate with sellers.
A local lender can help you make sure your offer is ready when you are.
Similar homes
- $349,0004 bd3 ba2.4k sqft20306 STARFINDER WAY, TAMPA, FL 33647For Sale

 MLS ID #OM727402, James Gemmell, LOKATION. Stellar MLS
 - $338,5003 bd3 ba2k sqft18105 NASSAU POINT DRIVE, TAMPA, FL 33647For Sale
 MLS ID #TB8533695, Kathy Noland, FUTURE HOME REALTY INC. Stellar MLS
 - $409,0003 bd2 ba1.6k sqft9403 WILLOW COVE COURT, TAMPA, FL 33647For Sale
 MLS ID #TB8499660, Kristy Darragh, FLORIDA EXECUTIVE REALTY. Stellar MLS
 - $435,0004 bd3 ba2.5k sqft20215 NATURES SPIRIT DRIVE, TAMPA, FL 33647For Sale
 MLS ID #TB8479638, Cristan Fadal, FADAL & CO. Stellar MLS
 - $389,9903 bd3 ba2.1k sqft29947 SOUTHWELL LANE, WESLEY CHAPEL, FL 33543For SaleMLS ID #TB8502227, Olga Tobon, LLC, LA ROSA REALTY, LLC. Stellar MLS
- $279,9003 bd3 ba2k sqft18136 NASSAU POINT DRIVE, TAMPA, FL 33647For SaleMLS ID #TB8402068, Amy Greenfield, KELLER WILLIAMS TAMPA CENTRAL. Stellar MLS
- $565,0004 bd3 ba2.5k sqft19246 BRIARBROOK DRIVE, TAMPA, FL 33647For SaleMLS ID #TB8488934, Maria Hoffman, KELLER WILLIAMS RLTY NEW TAMPA. Stellar MLS
- $525,0004 bd3 ba2.6k sqft20017 PAINTING NATURE LANE, TAMPA, FL 33647For SaleMLS ID #TB8513573, Zaid Nofal, NATIONWIDE REALTY SOLUTIONS LL. Stellar MLS
- $524,9904 bd3 ba2.7k sqft7912 HAMPTON LAKE DRIVE, TAMPA, FL 33647For SaleMLS ID #TB8528798, Cass McColeman, JOE WALKER REALTY LLC. Stellar MLS
- $439,0004 bd2 ba2k sqft4749 ROLLING GREEN DRIVE, WESLEY CHAPEL, FL 33543For SaleMLS ID #TB8534708, Tammy Waugh, PA, BHHS FLORIDA PROPERTIES GROUP. Stellar MLS
- $394,5003 bd3 ba2.3k sqft1306 WHITE FOX RUN, LUTZ, FL 33549For SaleMLS ID #TB8474510, Angelo Dass, REDFIN CORPORATION. Stellar MLS
- $235,0002 bd3 ba1.2k sqft8116 STONE PATH WAY, TAMPA, FL 33647For SaleMLS ID #TB8514101, Ronni Beckwith, CHARLES RUTENBERG REALTY INC. Stellar MLS
- $419,0003 bd3 ba2.3k sqft25515 BRUFORD BLVD, LAND O LAKES, FL 34639For SaleMLS ID #TB8533983, Ray Perez, AGILE GROUP REALTY. Stellar MLS
- $439,0003 bd2 ba1.7k sqft8412 ALBERATA VISTA DRIVE, TAMPA, FL 33647For SaleMLS ID #TB8512449, Elena Jung, PLL, COMPASS FLORIDA LLC. Stellar MLS
- $420,0004 bd2 ba1.9k sqft4145 MEDBURY DRIVE, WESLEY CHAPEL, FL 33543For SaleMLS ID #TB8464306, Mariamny Aguilar, AVENUE HOMES LLC. Stellar MLS
- $339,0003 bd3 ba1.8k sqft28580 TRANQUIL LAKE CIRCLE, WESLEY CHAPEL, FL 33543For SaleMLS ID #TB8508513, Patrick H Burgess, GRI, RE/MAX PREMIER GROUP. Stellar MLS
- $400,0003 bd3 ba1.7k sqft13007 BATTEN LANE, ODESSA, FL 33556For SaleMLS ID #TB8533833, Jason Pithers, COLDWELL BANKER REALTY. Stellar MLS
- $450,0003 bd3 ba2k sqft4833 SAN MARTINO DRIVE, WESLEY CHAPEL, FL 33543For SaleMLS ID #W7887069, Mike DelGrande, 1% LISTS CENTRAL FLORIDA. Stellar MLS
- $425,0003 bd3 ba2.3k sqft17852 ALTHEA BLUE PLACE, LUTZ, FL 33558For SaleMLS ID #TB8526873, Urvi Parmar, REALTY ONE GROUP ADVANTAGE. Stellar MLS
- $400,0005 bd3 ba2.9k sqft3416 SAN MOISE PLACE, PLANT CITY, FL 33567For SaleMLS ID #TB8533293, Susan Williams, SIGNATURE REALTY ASSOCIATES. Stellar MLS
