Skip main navigation
Off market
  • Tax assessed value
    $206,077

    13007 Batten Ln, Odessa, FL 33556

    3beds
    1,713sqft
    Townhouse
    Built in 2017
    -- sqft lot
    $-- Zestimate®
    $120/sqft
    $2,772 Estimated rent

    Home value

    Not available

    Estimated sales range

    Not available

    $2,772/mo

    Zestimate® history
    Loading
    Loading...

    Owner options

    List your home for rent

    $2,772/mo

    Rent Zestimate®

    Find your next renter with Zillow Rental Manager. Plus, with online applications, you can quickly screen prospective tenants – for free.

    Learn more

    $2,772/mo

    Rent Zestimate®

    Refinance and save

    $1,498/mo

    Est. payment

    Refinancing to a lower rate could help reduce your monthly payments and save thousands over the life of the loan.

    See today's rates

    $1,498/mo

    Est. payment

    Explore your selling options

    Work with a Zillow partner agent

    Leverage their expertise and Zillow's premium Showcase listings to get your home seen by more buyers.

    Get started

    List with your own agent

    Get your home in front of millions of buyers by listing it on Zillow.

    Learn how to do it

    Sell it yourself

    Take full control of how buyers see your home on Zillow by listing For Sale by Owner (FSBO).

    List your home

    What's special

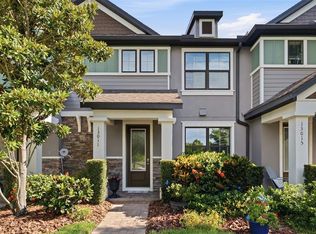

    Luxury townhome situated on a premium homesite in the #1 selling master plan development in Tampa Bay, Starkey Ranch! With over $35k in upgrades, this one is not one to miss! As you walk in the front door, the main gathering room/open concept great room greets you with high-end porcelain tile flooring in an easy to care for neutral gray color. Spending time in your front great room will only be enhanced looking out at the beautiful pond view. You will see the architectural detail on the wood stair railing with a peek at the wood stair treads exuding luxury. The kitchen's exquisite gray glazed 42" gray glazed cabinetry exemplifies taste and style with gorgeous upgraded gray granite and stainless-steel appliances. The kitchen hardware is accenting perfectly in an oil-rubbed bronze finish. There are two counters available for stool seating, one at the center island and one at the peninsula bordering the great room offering a lot of flexibility in the use of space. The main floor half bath and butler's pantry adds extra convenience and storage. The breakfast area completes the versatility with plenty of room for a table and buffet or hutch. Walking out the back courtyard, you can imagine a lush seating area and potted courtyard garden. The covered walk to the detached two-car garage gives you protection from the elements as you bring in the groceries. Epoxy coating on the garage floor is easy to keep and continues the finishing touches in this home. Main floor laundry comes complete with a front load washer and dryer as well as a laundry sink. The extra-large pantry allows plenty of space for anything you may need. Heading up the wood stairway, you will come to a split bedroom plan with master suite on one side and the other two bedrooms on the other. The secondary bath is in between with the same luxurious finishes throughout the home, gray glazed cabinetry, oil rubbed bronze hardware, gorgeous gray granite. The master suite has plenty of room for your king-sized bed, an ensuite with upgraded tile and the luxury finishes found in the rest of the home and a huge walk-in closet. Additional upgrades include plantation shutters throughout, 5 1/4 ' colonial baseboards throughout, gray wall paint, white trim, and bright white ceilings, upgraded lever door handles, upgraded front door handleset, upgraded freshly steamed carpet and tile, kitchen sink soap dispenser, reverse osmosis in kitchen, water softener, tankless gas hot water heater, large under-mount single bowl kitchen sink and upgraded Moen faucets, extra recessed can light, security system prewire, 30-year dimensional shingles, hurricane shutters for all exterior windows and doors, brick pavers on walks, entryways, driveways, and courtyard, natural gas range, dryer hook up can be gas or electric, and water heater, vinyl windows. Closing costs with this home will be much less than a new build! Twenty miles of trails, community pools, playgrounds, parks, dog parks, activities director, kayak/canoe, 800 acres of conservation next to Starkey Wilderness Preserve. New Publix, bank, shops, future K-8 school, and public library within walking distance. See why this is Tampa Bay's #1 selling Master Plan Unit Development and make this move-in ready house your new home today! This price won't last!!

    This property is off market, which means it's not currently listed for sale or rent on Zillow. This may be different from what's available on other websites or public sources.
    Originating MLS: West Pasco

    Facts & features

    Interior

    Bedrooms & bathrooms
    • Bedrooms: 3
    • Bathrooms: 3
    • Full bathrooms: 2
    • 1/2 bathrooms: 1
    Heating
    • Heat pump, Electric, Gas
    Cooling
    • Central
    Appliances
    • Included: Dryer, Garbage disposal, Range / Oven, Refrigerator, Washer
    • Laundry: Inside, Laundry Room
    Features
    • Ceiling Fans(s), Eating Space In Kitchen, High Ceiling(s), Open Floorplan, Stone Counters, Walk-In Closet(s), Solid Wood Cabinets, Thermostat, Kitchen/Family Room Combo, Window Treatments
    • Flooring: Carpet
    • Windows: Insulated Windows, Low Emissivity Windows, Window Treatments, Shutters
    Interior area
    • Structure area source: Builder
    • Total interior livable area: 1,713 sqft

    Property

    Parking
    • Total spaces: 2
    Features
    • Levels: Two
    • Patio & porch: Screened, Rear Porch, Enclosed
    • Has view: Yes
    • View description: Park
    Lot
    • Size: 2,770 sqft
    • Features: In County, Level/Flat, Sidewalk, Street Paved
    • Residential vegetation: Trees/Landscaped
    Details
    • Parcel number: 212617002004600002001
    • Zoning: MPUD

    Construction

    Type & style
    • Home type: Condo
    • Architectural style: Craftsman
    • Property subtype: Townhouse
    Condition
    • Year built: 2017
    Details
    • Builder model: Brentwood
    • Builder name: MI Homes

    Utilities & green energy

    • Sewer: Public Sewer
    • Water: Public
    • Utilities for property: Electricity Connected, Natural Gas Connected, Sewer Connected, BB/HS Internet Available, Public, Street Lights, Underground Utilities, Cable Connected, Fire Hydrant, Sprinkler Recycled, Sprinkler Meter, Water Connected

    Community & neighborhood

    Security
    • Security features: Smoke Detector(s)
    Community
    • Community features: On Site Laundry Available
    Location
    • Region: Odessa
    • Subdivision: STARKEY RANCH VILLAGE 1 PH 3

    HOA & financial

    HOA
    • Has HOA: Yes
    • HOA fee: $6 monthly
    • Amenities included: Maintenance, Park, Pool, Fence Restrictions, Vehicle Restrictions, Recreation Facilities, Optional Additional Fees
    • Services included: Community Pool, Maintenance Grounds, Common Area Taxes, Maintenance Exterior, Maintenance Repairs, Pool Maintenance, Escrow Reserves Fund, Manager

    Other

    Other facts
    • Additional Parcels YN: 0
    • Additional Rooms: Inside Utility, Breakfast Room Separate
    • Appliances: Disposal, Range, Refrigerator, Exhaust Fan, Gas Water Heater, Tankless Water Heater, Washer, Dryer, Ice Maker, Water Softener, Kitchen Reverse Osmosis System
    • Association Approval Required YN: 0
    • Association Fee Frequency: Annually
    • Association Fee Requirement: Required
    • Available For Lease YN: 1
    • Building Area Source: Builder
    • Community Features: Deed Restrictions, Playground, Park, Sidewalk, Pool, Fishing, Irrigation-Reclaimed Water, Special Community Restrictions
    • Construction Materials: Block, Stucco, Wood Frame
    • Cooling: Central Air, Humidity Control
    • Country: US
    • Disclosures: Seller Property Disclosure, HOA/PUD/Condo Disclosure
    • DPRYN: 1
    • Exist Lse Tenant YN: 0
    • Fireplace YN: 0
    • Flood Zone Code: X
    • Flooring: Carpet, Porcelain Tile, Tile, Wood
    • Foundation Details: Slab
    • Direction Faces: South
    • Garage YN: 1
    • Heating: Electric, Heat Pump
    • Exterior Features: Irrigation System, Sidewalk, Lighting, Hurricane Shutters, Sprinkler Metered
    • Homestead YN: 1
    • Interior Features: Ceiling Fans(s), Eating Space In Kitchen, High Ceiling(s), Open Floorplan, Stone Counters, Walk-In Closet(s), Solid Wood Cabinets, Thermostat, Kitchen/Family Room Combo, Window Treatments
    • Levels: Two
    • Listing Service: Full Service
    • Listing Terms: Cash, Conventional, FHA, VA Loan, USDA Loan
    • Lot Features: In County, Level/Flat, Sidewalk, Street Paved
    • Major Change Type: Pending
    • Mls Status: Pending
    • New Construction YN: 0
    • Ownership: Fee Simple
    • Parking Features: Garage Door Opener, On Street, Driveway, Garage Faces Rear, Alley Access
    • Patio And Porch Features: Screened, Rear Porch, Enclosed
    • Stories Total: 2
    • Pets Allowed: Yes
    • Pool Private YN: 0
    • Utilities: Electricity Connected, Natural Gas Connected, Sewer Connected, BB/HS Internet Available, Public, Street Lights, Underground Utilities, Cable Connected, Fire Hydrant, Sprinkler Recycled, Sprinkler Meter, Water Connected
    • Previous Status: Active
    • Property Type: Residential
    • Roof: Shingle
    • Window Features: Insulated Windows, Low Emissivity Windows, Window Treatments, Shutters
    • Security Features: Smoke Detector(s)
    • Sewer: Public Sewer
    • Syndicate To: Homes.com, HomeSnap, Realtor.com, Zillow/Trulia
    • Total Acreage: Up to 10, 889 Sq. Ft.
    • Water Access YN: 0
    • Water Extras YN: 0
    • Waterfront Feet Total: 0
    • Waterfront YN: 0
    • Water Source: Public
    • Laundry Features: Inside, Laundry Room
    • Lease Restrictions YN: 1
    • Association Fee Includes: Community Pool, Maintenance Grounds, Common Area Taxes, Maintenance Exterior, Maintenance Repairs, Pool Maintenance, Escrow Reserves Fund, Manager
    • Attached Garage YN: 0
    • Association Amenities: Maintenance, Park, Pool, Fence Restrictions, Vehicle Restrictions, Recreation Facilities, Optional Additional Fees
    • Vegetation: Trees/Landscaped
    • Condo Fees Term: Monthly
    • View: Water, Park
    • Water View YN: 1
    • Year Built: 2017
    • Water View: Pond
    • Room Count: 6
    • Tax Year: 2019
    • Property Sub Type: Townhouse
    • Building Elevator YN: 0
    • Disaster Mitigation: Hurricane Shutters/Windows, Hurricane Insur. Deduction Qual.
    • Minimum Lease: 1-2 Years
    • County Or Parish: Pasco
    • Zoning: MPUD
    • Architectural Style: Craftsman
    • List Agent AOR: West Pasco
    • List AOR: West Pasco
    • Public Survey Section: 21
    • Association Fee: 75.00
    • Garage Dimensions: 21x19
    • MLS Area Major: 33556 - Odessa
    • Living Area: 1713.00
    • Builder Name: MI Homes
    • Additional Lease Restrictions: Per HOA guidelines.
    • Building Area Total: 2368.00
    • Monthly Condo Fee Amount: 124
    • Condo Fees: 124
    • Builder Model: Brentwood
    • Subdivision Name: STARKEY RANCH VILLAGE 1 PH 3
    • Public Survey Range: 17E
    • Amenities Additional Fees: Exercise classes, children's activities.
    • Association Name: Green Acre/Jennifer Connerty
    • Pet Restrictions: Par Pasco County ordinance.
    • Tax Annual Amount: 4459.24
    • Virtual Tour URL Unbranded 2: https://www.tourbuzz.net/1603878?idx=1
    • Listing terms: Cash, Conventional, FHA, VA Loan, USDA Loan
    • Ownership: Fee Simple

    Price history

    DateEventPrice
    6/10/2020Sold$290,000$169/sqft
    Source: Stellar MLS #W7823250 Report a problem
    5/25/2020Pending sale$290,000$169/sqft
    Source: Trinity Office #W7823250 Report a problem
    5/21/2020Listed for sale$290,000-33.7%$169/sqft
    Source: BHHS FLORIDA PROPERTIES GROUP #W7823250 Report a problem
    6/20/2016Sold$437,340$255/sqft
    Source: Agent Provided Report a problem

    Public tax history

    YearProperty taxesTax assessment
    2017$4,241 +104.1%$206,077 +5847.4%
    2016$2,078 $3,465

    Find assessor info on the county website

    Neighborhood: 33556

    Nearby schools

    GreatSchools rating
    Schools provided by the listing agent
    • Elementary: Odessa Elementary
    • Middle: River Ridge Middle-Po
    • High: River Ridge High-Po

    Source: The MLS. This data may not be complete. We recommend contacting the local school district to confirm school assignments for this home.

    Get pre-qualified for a loan
    At Zillow Home Loans, we can pre-qualify you in as little as 5 minutes with no impact to your credit score.

    An equal housing lender. NMLS #10287.