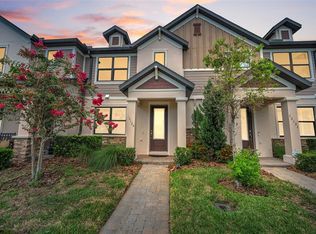
This beautifully designed Townhome blends modern elegance with everyday comfort, featuring stylish, carpet-free living spaces and thoughtful upgrades throughout—including custom plantation shutters. The chef’s kitchen is a true centerpiece, showcasing Stainless Steel Appliances, a Gas Range, NEW Quartz countertops with Upgraded Sink, Oversized Island, rich Wood cabinetry, Breakfast Bar, and a spacious Walk-In Pantry. Additional highlights include a custom electric fireplace, a fully equipped Laundry Room, and a custom Butlers Pantry—perfectly balancing function and style. A Wood staircase leads to the upper level, where you’ll find a generous Primary suite and two additional Bedrooms. Enjoy peaceful pond views from the primary bedroom and unwind on the screened, paved lanai—ideal for relaxing or entertaining. A covered walkway connects to the attached 2 Car Garage, adding to the home’s smart and convenient layout. Located in the highly desirable Starkey Ranch, this home offers an unmatched lifestyle with resort-style amenities, scenic lakes, lush green spaces, and nature preserves. Residents enjoy a maintenance-free lifestyle, with the HOA covering exterior upkeep, landscaping, reclaimed irrigation water, pest control, trash, recycling, and access to premium community features. Everything you need is just moments away, including Starkey Market, top-rated K–8 schools, shopping, dining, and medical facilities close by. Plus, you’re only about 30 minutes from downtown Tampa and the Gulf beaches. A perfect combination of style, convenience, and location... LET'S GET IT SOLD!
Pending
$380,000
13011 Batten Ln, Odessa, FL 33556
3beds
1,772sqft
:
Get pre-qualifiedN/A
Townhouse
Built in 2017
2,772 Square Feet Lot
$-- Zestimate®
$214/sqft
$282/mo HOA
What's special
Custom electric fireplaceStylish carpet-free living spacesOversized islandBreakfast barWood staircaseLush green spacesGas range
- 49 days |
- 373 |
- 15 |
Zillow last checked:
Listing updated:
Listed by:
John Brokalakis 727-403-9788,
FUTURE HOME REALTY 800-921-1330
Source: Stellar MLS,MLS#: W7886420 Originating MLS: West Pasco
Originating MLS: West Pasco
Facts & features
Interior
Bedrooms & bathrooms
- Bedrooms: 3
- Bathrooms: 3
- Full bathrooms: 2
- 1/2 bathrooms: 1
Rooms
- Room types: Utility Room
Primary bedroom
- Features: Walk-In Closet(s)
- Level: Second
Bedroom 2
- Features: Built-in Closet
- Level: Second
Bathroom 3
- Features: Built-in Closet
- Level: Second
Dining room
- Level: First
Kitchen
- Level: First
Living room
- Level: First
Heating
- Baseboard
Cooling
- Central Air
Appliances
- Included: Dishwasher, Disposal, Dryer, Microwave, Range, Refrigerator, Washer, Water Softener
- Laundry: Inside
Features
- Ceiling Fan(s), High Ceilings, Living Room/Dining Room Combo, Open Floorplan, PrimaryBedroom Upstairs, Solid Surface Counters, Walk-In Closet(s)
- Flooring: Ceramic Tile, Hardwood
- Windows: Window Treatments, Hurricane Shutters
- Has fireplace: No
Interior area
- Total structure area: 2,427
- Total interior livable area: 1,772 sqft
Video & virtual tour
Property
Parking
- Total spaces: 2
- Parking features: Alley Access, Garage Faces Rear, Off Street, On Street
- Attached garage spaces: 2
- Has uncovered spaces: Yes
Features
- Levels: Two
- Stories: 2
- Patio & porch: Front Porch, Rear Porch
- Has view: Yes
- View description: Water
- Water view: Water
Lot
- Size: 2,772 Square Feet
Details
- Parcel number: 1726210020046000030
- Zoning: MPUD
- Special conditions: None
Construction
Type & style
- Home type: Townhouse
- Property subtype: Townhouse
Materials
- Block, Stucco, Wood Frame
- Foundation: Slab
- Roof: Shingle
Condition
- New construction: No
- Year built: 2017
Utilities & green energy
- Sewer: Public Sewer
- Water: Public
- Utilities for property: BB/HS Internet Available, Electricity Connected, Natural Gas Connected, Public, Sewer Connected, Water Connected
Community & HOA
Community
- Features: Clubhouse, Deed Restrictions, Dog Park, Golf Carts OK, Park, Playground, Pool, Sidewalks
- Pet fee: $0 monthly
- Subdivision: STARKEY RANCH VILLAGE 1 PH 3
HOA
- Has HOA: Yes
- Amenities included: Park, Playground, Pool
- Services included: Common Area Taxes, Community Pool, Reserve Fund, Maintenance Grounds, Manager, Pool Maintenance, Trash
- HOA fee: $282 monthly
- HOA name: GREENACRES
- Second HOA name: STARKEY RANCH
Location
- Region: Odessa
Financial & listing details
- Price per square foot: $214/sqft
- Tax assessed value: $211,200
- Annual tax amount: $6,935
- Date on market: 6/5/2026
- Cumulative days on market: 49 days
- Listing terms: Cash,Conventional,FHA,VA Loan
- Ownership: Fee Simple
- Total actual rent: 0
- Electric utility on property: Yes
- Road surface type: Asphalt
Estimated market value
Not available
Estimated sales range
Not available
$2,767/mo
Price history
| Date | Event | Price |
|---|---|---|
| 7/17/2026 | Pending sale | $380,000$214/sqft |
Source:  Stellar MLS #W7886420 Report a problem Stellar MLS #W7886420 Report a problem | ||
| 6/5/2026 | Listed for sale | $380,000+44.8%$214/sqft |
Source: Stellar MLS #W7886420 Report a problem | ||
| 8/10/2017 | Sold | $262,370-51.6%$148/sqft |
Source: Agent Provided Report a problem | ||
| 9/28/2016 | Sold | $541,895$306/sqft |
Source: Agent Provided Report a problem | ||
Public tax history
| Year | Property taxes | Tax assessment |
|---|---|---|
| 2017 | $5,088 +144.9% | $211,200 +5995.2% |
| 2016 | $2,078 | $3,465 |
Find assessor info on the county website
Monthly payment
Est. payment
Payment breakdown
Explore the cost of this home by adjusting the details. Changes won't be saved.Climate risks
Neighborhood: 33556
Nearby schools
GreatSchools rating
- 7/10Odessa Elementary SchoolGrades: PK-5Distance: 1.4 mi
- NAJames W. Mitchell High Adult EducationGrades: Distance: 3.8 mi
- 6/10River Ridge High SchoolGrades: PK,9-12Distance: 4.5 mi
Schools provided by the listing agent
- Elementary: Starkey Ranch K-8
- Middle: Starkey Ranch K-8
- High: J.W. Mitchell High-PO
Source: Stellar MLS. This data may not be complete. We recommend contacting the local school district to confirm school assignments for this home.
- $211,200-- bd-- ba-- sqft13013 Batten Ln, Odessa, FL 33556Off Market
- $406,100-- bd2 ba1.7k sqft13011 Batten Ln, Odessa, FL 33556Off Market
- $206,0773 bd3 ba1.7k sqft13007 Batten Ln, Odessa, FL 33556Off Market

- $206,077-- bd-- ba-- sqft13009 Batten Ln, Odessa, FL 33556Off Market
- $389,000-- bd2 ba1.7k sqft13007 Batten Ln, Odessa, FL 33556Off Market
- $432,600-- bd2 ba1.8k sqft13015 Batten Ln, Odessa, FL 33556Off Market
- $425,0003 bd3 ba1.8k sqft13003 Batten Ln, Odessa, FL 33556Sold
- $379,0003 bd3 ba1.8k sqft13019 Batten Ln, Odessa, FL 33556Sold
A local agent can set up tours, give advice and negotiate with sellers.
A local lender can help you make sure your offer is ready when you are.
Similar homes
- $399,0003 bd3 ba1.7k sqft13125 Batten Ln, Odessa, FL 33556For Sale
 MLS ID #TB8523496, Ron Morris, Jr, RE/MAX ELITE REALTY. Stellar MLS
 - $339,9003 bd3 ba1.5k sqft14496 Promenade Pkwy, Odessa, FL 33556For Sale
 MLS ID #W7886161, Irene Jonas, LLC, RE/MAX CHAMPIONS. Stellar MLS
 - $349,9003 bd3 ba1.7k sqft2421 Hearth Dr, Odessa, FL 33556For Sale
 MLS ID #W7882099, Natalie Reiser, LPT REALTY, LLC. Stellar MLS
 - $325,0003 bd3 ba1.7k sqft18892 Ulmus St, Lutz, FL 33558For Sale
 MLS ID #TB8530545, Lisa Spain, KELLER WILLIAMS REALTY- PALM HARBOR. Stellar MLS
 - $394,9003 bd3 ba1.5k sqft3473 Bumelia Ln, New Port Richey, FL 34655For SaleMLS ID #TB8496899, Amber Fleming, CHARLES RUTENBERG REALTY INC. Stellar MLS
- $509,9983 bd2 ba2k sqft2825 Murray Pass, Odessa, FL 33556For SaleMLS ID #GC536778, Angie Haddon, LPT REALTY, LLC. Stellar MLS
- $459,9504 bd3 ba2.2k sqft16121 Soft Fern Trce, Odessa, FL 33556For SaleMLS ID #TB8508786, Jay Zurkan, REAL BROKER, LLC. Stellar MLS
- $370,0003 bd3 ba2.3k sqft17365 Old Tobacco Rd, Lutz, FL 33558For SaleMLS ID #TB8412828, Erica Shireman, KELLER WILLIAMS RLTY NEW TAMPA. Stellar MLS
- $425,0003 bd3 ba2.3k sqft17852 Althea Blue Pl, Lutz, FL 33558For SaleMLS ID #TB8526873, Urvi Parmar, REALTY ONE GROUP ADVANTAGE. Stellar MLS
- $374,9993 bd2 ba1.2k sqft1628 Crossvine Ct, New Port Richey, FL 34655For SaleMLS ID #TB8519052, Antwan Morcos, REALTY ONE GROUP ADVANTAGE. Stellar MLS
- $379,9993 bd2 ba1.8k sqft1129 Daleside Ln, New Port Richey, FL 34655For SaleMLS ID #TB8507838, Brittany Norman, COLDWELL BANKER REALTY. Stellar MLS
- $339,0003 bd3 ba1.8k sqft1603 Roseville St, Lutz, FL 33559For SaleMLS ID #TB8524924, April Emory, EMORYS ROCK REALTY POWERED BY SELLSTATE. Stellar MLS
- $479,0003 bd2 ba1.8k sqft14663 Promenade Pkwy, Odessa, FL 33556For SaleMLS ID #O6380835, Justin Harvey, FLORIDA HOME TEAM REALTY LLC. Stellar MLS
- $389,0003 bd3 ba1.8k sqft1455 Hidden Ct, Tarpon Springs, FL 34689For SaleMLS ID #TB8520602, Sharon Skinner, PREMIER SOTHEBY'S INTL REALTY. Stellar MLS
- $539,9993 bd2 ba2k sqft2419 Portico St, Odessa, FL 33556For SaleMLS ID #TB8525805, Haley McKay, GULF SHORES REALTY ERA POWERED LLC. Stellar MLS
- $388,9003 bd3 ba1.7k sqft441 Harbor Ridge Dr, Palm Harbor, FL 34683For SaleMLS ID #TB8508907, Angie Haddon, LPT REALTY, LLC. Stellar MLS
- $344,9003 bd3 ba1.8k sqft28425 Pleasant Bay Loop, Zephyrhills, FL 33543For SaleMLS ID #TB8523438, Jim Ward, KELLER WILLIAMS TAMPA PROPERTIES. Stellar MLS
- $374,9003 bd3 ba1.7k sqft14205 Damselfly Dr, Tampa, FL 33625For SaleMLS ID #TB8485604, Lily McMahon, EXP REALTY LLC. Stellar MLS
- $365,9003 bd2 ba2k sqft11413 Bloomington Ct, New Port Richey, FL 34654For SaleMLS ID #W7886573, Lori Salzman, FUTURE HOME REALTY. Stellar MLS
- $369,0003 bd3 ba2.1k sqft30040 Southwell Ln, Wesley Chapel, FL 33543For SaleMLS ID #TB8514013, Jennifer Davida, FUTURE HOME REALTY INC. Stellar MLS
