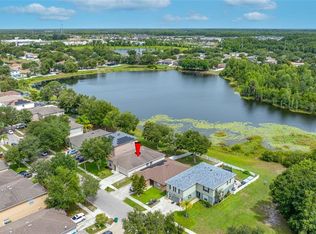
Experience maintenance-free luxury in the heart of award-winning Starkey Ranch! Offered fully furnished, this beautifully upgraded 3-bedroom, 2.5-bath townhome with a rear-entry 2-car garage combines timeless design, modern finishes, and an unbeatable lifestyle in one of Tampa Bay's premier master-planned communities. Step inside to an open-concept floorplan enhanced by wide-plank tile flooring throughout the entire first floor, plantation shutters throughout, designer lighting, and an abundance of natural light. The chef-inspired kitchen serves as the centerpiece of the home, featuring a center island, granite countertops, 42-inch gray cabinetry with crown molding, stainless steel appliances, a gas range, walk-in pantry, and a stylish built-in dry bar with additional cabinetry—perfect for entertaining. Just off the kitchen, you'll also find a spacious laundry room complete with a utility sink and additional storage, along with a conveniently located powder bath. The spacious living and dining areas flow effortlessly to the private screened paver courtyard, creating the perfect extension of your living space for outdoor dining, grilling, or relaxing year-round. Upstairs, European oak engineered wood flooring extends throughout all three bedrooms and the hallway, while the bathrooms feature matching wide-plank tile for a seamless, upscale look. The oversized primary suite offers a peaceful retreat with abundant natural light, a generous walk-in closet, and a beautifully appointed ensuite featuring a large vanity with granite countertops and a stunning oversized walk-in shower with frameless glass door enclosure. Two additional guest bedrooms and a full bath provide plenty of space for family, guests, or a home office. Additional upgrades include updated, on-trend designer lighting and fixtures throughout, a water softener, epoxy-coated garage floor, tankless gas water heater, and a fully integrated Google Nest smart home system, including a Nest thermostat, smart locks, driveway camera, video doorbell, Google Hubs, and smart TVs—all seamlessly connected through the Google Home ecosystem. The home also features a MyQ smart garage door opener, allowing remote access and the convenience of secure in-garage Amazon deliveries. Offered completely furnished, this is a truly move-in-ready opportunity and an ideal full-time residence or seasonal retreat. Perfectly positioned just steps from scenic ponds, walking trails, and neighborhood green space, residents enjoy access to Starkey Ranch's exceptional amenities, including resort-style pools, playgrounds, parks, dog parks, tennis and pickleball courts, miles of walking and biking trails, community events, and the highly rated Starkey Ranch K-8 School. Conveniently located near shopping, dining, the Suncoast Parkway, Tampa International Airport, and Florida's beautiful Gulf beaches, this home offers the perfect blend of luxury, convenience, and the sought-after Starkey Ranch lifestyle.
For sale
$400,000
13007 BATTEN LANE, ODESSA, FL 33556
3beds
1,713sqft
Townhouse
Built in 2017
2,772 Square Feet Lot
$-- Zestimate®
$234/sqft
$282/mo HOA
What's special
- 26 days
- 460
- 43
Zillow last checked:
Listing updated:
Listed by:
Jason Pithers 813-601-2920,
COLDWELL BANKER REALTY 813-977-3500,
Dyan Pithers 813-977-3500,
COLDWELL BANKER REALTY
Source: Stellar MLS,MLS#: TB8533833 Originating MLS: Suncoast Tampa
Originating MLS: Suncoast Tampa
Facts & features
Interior
Bedrooms & bathrooms
- Bedrooms: 3
- Bathrooms: 3
- Full bathrooms: 2
- 1/2 bathrooms: 1
Rooms
- Room types: Utility Room
Primary bedroom
- Features: Walk-In Closet(s)
- Level: Second
- Area: 221 Square Feet
- Dimensions: 17x13
Bedroom 2
- Features: Built-in Closet
- Level: Second
- Area: 100 Square Feet
- Dimensions: 10x10
Bedroom 3
- Features: Built-in Closet
- Level: Second
- Area: 100 Square Feet
- Dimensions: 10x10
Dining room
- Level: First
- Area: 135 Square Feet
- Dimensions: 15x9
Great room
- Level: First
- Area: 288 Square Feet
- Dimensions: 16x18
Kitchen
- Level: First
- Area: 180 Square Feet
- Dimensions: 15x12
Heating
- Electric, Heat Pump
Cooling
- Central Air
Appliances
- Included: Disposal, Dryer, Gas Water Heater, Range, Refrigerator, Tankless Water Heater, Washer, Water Softener
- Laundry: Inside, Laundry Room
Features
- Ceiling Fan(s), Eating Space In Kitchen, High Ceilings, Kitchen/Family Room Combo, Open Floorplan, PrimaryBedroom Upstairs, Solid Wood Cabinets, Stone Counters, Thermostat, Walk-In Closet(s)
- Flooring: Engineered Hardwood, Porcelain Tile
- Windows: Window Treatments, Hurricane Shutters, Hurricane Shutters/Windows
- Has fireplace: No
- Furnished: Yes
Interior area
- Total structure area: 2,368
- Total interior livable area: 1,713 sqft
Video & virtual tour
Property
Parking
- Total spaces: 2
- Parking features: Alley Access, Driveway, Garage Faces Rear, On Street
- Garage spaces: 2
- Has uncovered spaces: Yes
- Details: Garage Dimensions: 21x19
Features
- Levels: Two
- Stories: 2
- Patio & porch: Enclosed, Rear Porch, Screened
- Exterior features: Irrigation System, Lighting, Private Entrance, Sidewalk, Sprinkler Metered
- Has view: Yes
- View description: Park/Greenbelt, Water, Pond
- Has water view: Yes
- Water view: Water,Pond
Lot
- Size: 2,772 Square Feet
- Features: In County, Level, Sidewalk
- Residential vegetation: Trees/Landscaped
Details
- Parcel number: 2126170020046000020
- Zoning: MPUD
- Special conditions: None
Construction
Type & style
- Home type: Townhouse
- Architectural style: Craftsman
- Property subtype: Townhouse
Materials
- Block, Stucco, Wood Frame
- Foundation: Slab
- Roof: Shingle
Condition
- New construction: No
- Year built: 2017
Details
- Builder model: Brentwood
- Builder name: MI Homes
Utilities & green energy
- Sewer: Public Sewer
- Water: Public
- Utilities for property: BB/HS Internet Available, Cable Connected, Electricity Connected, Natural Gas Connected, Public, Sewer Connected, Sprinkler Meter, Sprinkler Recycled, Street Lights, Underground Utilities, Water Connected
Community & HOA
Community
- Features: Deed Restrictions, Dog Park, Golf Carts OK, Irrigation-Reclaimed Water, Park, Playground, Pool, Sidewalks, Special Community Restrictions
- Security: Smoke Detector(s)
- Pet fee: $0 monthly
- Subdivision: STARKEY RANCH VILLAGE 1 PH 3
HOA
- Has HOA: Yes
- Amenities included: Fence Restrictions, Maintenance, Park, Playground, Pool, Recreation Facilities, Vehicle Restrictions
- Services included: Common Area Taxes, Community Pool, Reserve Fund, Maintenance Structure, Maintenance Grounds, Pest Control, Sewer, Trash
- HOA fee: $282 monthly
- HOA name: Terra Management - Michael Martinez
- HOA phone: 813-374-2363
- Second HOA name: Starkey Ranch MPOA
- Second HOA phone: 813-936-4111
Location
- Region: Odessa
Financial & listing details
- Price per square foot: $234/sqft
- Tax assessed value: $332,109
- Annual tax amount: $6,599
- Date on market: 8/5/2026
- Cumulative days on market: 27 days
- Listing terms: Cash,Conventional,FHA,VA Loan
- Ownership: Fee Simple
- Total actual rent: 0
- Electric utility on property: Yes
- Road surface type: Paved, Asphalt
Estimated market value
Not available
Estimated sales range
Not available
Not available
Price history
| Date | Event | Price |
|---|---|---|
| 8/5/2026 | Listed for sale | $400,000+37.9%$234/sqft |
Source:  Stellar MLS #TB8533833 Report a problem Stellar MLS #TB8533833 Report a problem | ||
| 6/11/2020 | Sold | $290,000$169/sqft |
Source: Public Record Report a problem | ||
Public tax history
| Year | Property taxes | Tax assessment |
|---|---|---|
| 2025 | $6,875 +4.2% | $254,500 +2.9% |
| 2024 | $6,600 +4.3% | $247,330 |
| 2023 | $6,329 +6.1% | $247,330 +3% |
| 2022 | $5,964 +5.6% | $240,130 +6.1% |
| 2021 | $5,645 +20.1% | $226,350 +26.4% |
| 2020 | $4,701 +5.4% | $179,120 +2.3% |
| 2019 | $4,459 | $175,100 +1.9% |
| 2018 | $4,459 | $171,844 |
Find assessor info on the county website
Monthly payment
Est. payment
Payment breakdown
Explore the cost of this home by adjusting the details. Changes won't be saved.Climate risks
Neighborhood: 33556
Nearby schools
Schools provided by the listing agent
- Elementary: Starkey Ranch K-8
- Middle: Starkey Ranch K-8
- High: River Ridge High-PO
Source: Stellar MLS. This data may not be complete. We recommend contacting the local school district to confirm school assignments for this home.

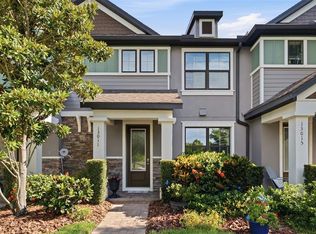
Similar homes
- $399,0003 bd3 ba1.7k sqft13125 BATTEN LANE, ODESSA, FL 33556For Sale
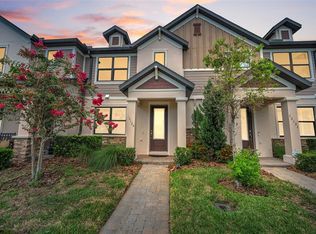
 MLS ID #TB8523496, Ron Morris, Jr, RE/MAX ELITE REALTY. Stellar MLS
 - $380,0002 bd3 ba1.7k sqft13027 BATTEN LANE, ODESSA, FL 33556For Sale
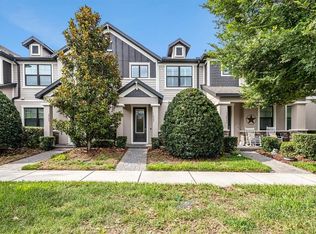 MLS ID #TB8516341, Jonathan Hernandez, COLDWELL BANKER REALTY. Stellar MLS
 - $375,0003 bd3 ba1.7k sqft14478 PROMENADE, ODESSA, FL 33556For Sale
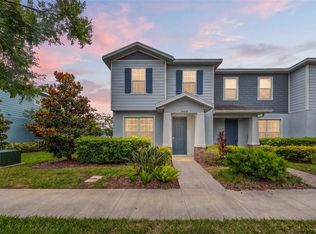 MLS ID #TB8515519, Dev Kewalramani, SMITH & ASSOCIATES REAL ESTATE. Stellar MLS
 - $396,0004 bd2 ba1.9k sqft13953 JACOBSON DRIVE, ODESSA, FL 33556For Sale
 MLS ID #TB8530189, Amie Lenhart, CHARLES RUTENBERG REALTY INC. Stellar MLS
 - $320,0003 bd3 ba1.5k sqft14929 PROMENADE PARKWAY, ODESSA, FL 33556For SaleMLS ID #TB8538625, Samantha Brown Perez, EXP REALTY LLC. Stellar MLS
- $380,0003 bd2 ba1.8k sqft13232 BLISSFIELD ROAD, ODESSA, FL 33556For SaleMLS ID #TB8520942, DAVID Sanchez, BOARDWALK REALTY ASSOCIATES, LLC. Stellar MLS
- $419,0003 bd2 ba1.9k sqft1004 SWEET JASMINE DRIVE, TRINITY, FL 34655For SaleMLS ID #W7888882, Justine Manousogiannakis PLLC, FUTURE HOME REALTY. Stellar MLS
- $335,0003 bd3 ba1.6k sqft15084 CARAVAN AVENUE, ODESSA, FL 33556For SaleMLS ID #TB8510897, Stacy Colvin, LPT REALTY LLC. Stellar MLS
- $359,9003 bd2 ba1.5k sqft2239 OLD GUNN HIGHWAY, ODESSA, FL 33556For SaleMLS ID #U8242973, Lee Brand, LEE BRAND. Stellar MLS
- $349,9003 bd3 ba1.7k sqft2421 HEARTH DRIVE, ODESSA, FL 33556For SaleMLS ID #W7882099, Natalie Reiser, LPT REALTY, LLC. Stellar MLS
- $462,0003 bd2 ba1.7k sqft3794 NIGHT STAR TRAIL, ODESSA, FL 33556For SaleMLS ID #TB8523987, Anne Bromberg, RE/MAX ACTION FIRST OF FLORIDA. Stellar MLS
- $565,0004 bd3 ba2.5k sqft3060 CHAPIN PASS, ODESSA, FL 33556For SaleMLS ID #W7888648, Danielle Epstein, BHHS FLORIDA PROPERTIES GROUP. Stellar MLS
- $389,0003 bd2 ba1.9k sqft1017 SWEET JASMINE DRIVE, TRINITY, FL 34655For SaleMLS ID #W7888694, Gwen Zierke, RE/MAX CHAMPIONS. Stellar MLS
- $395,0003 bd2 ba2k sqft12021 FERN TERRACE COURT, TRINITY, FL 34655For SaleMLS ID #TB8528896, Claire Winhoffer, COLDWELL BANKER REALTY. Stellar MLS
- $313,0003 bd3 ba1.5k sqft2413 GATHERING WAY, ODESSA, FL 33556For SaleMLS ID #TB8523360, Thad Gourley, RE/MAX CHAMPIONS. Stellar MLS
- $505,0003 bd3 ba1.7k sqft11874 BLAMEY TRAIL, ODESSA, FL 33556For SaleMLS ID #W7884576, Mike DelGrande, 1% LISTS CENTRAL FLORIDA. Stellar MLS
- $329,5003 bd3 ba1.5k sqft14496 PROMENADE PARKWAY, ODESSA, FL 33556For SaleMLS ID #W7886161, Irene Jonas, LLC, RE/MAX CHAMPIONS. Stellar MLS
- $399,9003 bd2 ba1.7k sqft1741 ARBOR KNOLL LOOP, TRINITY, FL 34655For SaleMLS ID #TB8528191, Livia Kujanpaa, LPT REALTY, LLC. Stellar MLS
- $299,0003 bd2 ba2k sqft1419 OSCEOLA HOLLOW ROAD, ODESSA, FL 33556For SaleMLS ID #TB8529263, Zach Saltz, LPT REALTY, LLC. Stellar MLS
- $420,0003 bd3 ba1.5k sqft3441 BUMELIA LANE, NEW PORT RICHEY, FL 34655For SaleMLS ID #W7888270, Danielle Epstein, BHHS FLORIDA PROPERTIES GROUP. Stellar MLS
