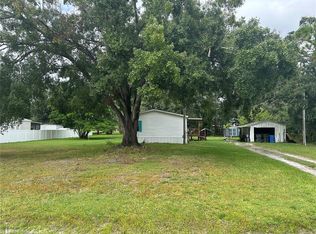
This property is part of the last area available for re-development located at the intersection of SR 54 and Gunn Hwy. Don't miss out on this opportunity to be part of this rapidly growing area now known as Odessa Town Center located at the southwest intersection of SR 54 and Gunn Hwy. This property is located in front a Lowes, with outparcels that will include a Chick-Fil-A, McDonalds and 7-11. The western entrance to Lowes will be on Old Gunn Hwy directly in front this property. Pasco County recently paid for and implemented the process of changing the zoning for approximately 80 acres between SR 54 to the north, Gunn Hwy to the east, Interlaken Rd to the south and Community Dr to the West. The current zoning is Res9 and has been changed to MPUD Master Planned Unit Development, the area where this property is located can be changed from Residential to MPUD which allows for a mixture of commercial, retail, office, light industry and business park uses. This property provides direct frontage to a brand-new Lowes, a Chick-Fil-A, McDonalds and all of the consumer traffic that follows providing excellent advertising exposure to a long line of potential new customers! The southwest corner of SR 54 and Gunn Hwy is the last area available for re-development! Don't miss out on this opportunity!
For sale
$359,900
2239 OLD GUNN HIGHWAY, ODESSA, FL 33556
3beds
1,525sqft
Manufactured Home, Single Family Residence
Built in 1995
0.37 Acres Lot
$-- Zestimate®
$236/sqft
$-- HOA
What's special
- 814 days |
- 125 |
- 2 |
Zillow last checked:
Listing updated:
Listed by:
Lee Brand 727-455-1163,
LEE BRAND 813-949-0272
Source: Stellar MLS,MLS#: U8242973 Originating MLS: Pinellas Suncoast
Originating MLS: Pinellas Suncoast
Facts & features
Interior
Bedrooms & bathrooms
- Bedrooms: 3
- Bathrooms: 2
- Full bathrooms: 2
Primary bedroom
- Features: Built-in Closet
- Level: First
- Area: 144 Square Feet
- Dimensions: 12x12
Bedroom 2
- Features: Built-in Closet
- Level: First
- Area: 144 Square Feet
- Dimensions: 12x12
Bedroom 3
- Features: Built-in Closet
- Level: First
- Area: 144 Square Feet
- Dimensions: 12x12
Bathroom 1
- Features: Garden Bath
- Level: First
- Area: 35 Square Feet
- Dimensions: 5x7
Bathroom 2
- Features: Dual Sinks
- Level: First
- Area: 120 Square Feet
- Dimensions: 10x12
Kitchen
- Level: First
- Area: 144 Square Feet
- Dimensions: 12x12
Living room
- Level: First
- Area: 144 Square Feet
- Dimensions: 12x12
Heating
- Central, Electric
Cooling
- Central Air
Appliances
- Included: Dishwasher, Electric Water Heater, Range, Range Hood, Refrigerator
- Laundry: Laundry Closet
Features
- Ceiling Fan(s), High Ceilings, Thermostat
- Flooring: Carpet, Linoleum
- Has fireplace: No
Interior area
- Total structure area: 1,781
- Total interior livable area: 1,525 sqft
Property
Parking
- Parking features: Off Street
Features
- Levels: One
- Stories: 1
- Patio & porch: Covered, Front Porch
- Exterior features: Lighting, Private Mailbox
Lot
- Size: 0.37 Acres
- Dimensions: 122 x 132
- Features: Corner Lot
Details
- Parcel number: 172627002000L000020
- Zoning: AR
- Special conditions: None
Construction
Type & style
- Home type: MobileManufactured
- Property subtype: Manufactured Home, Single Family Residence
Materials
- Vinyl Siding, Wood Frame
- Foundation: Pillar/Post/Pier
- Roof: Metal
Condition
- Completed
- New construction: No
- Year built: 1995
Utilities & green energy
- Sewer: Septic Tank
- Water: Private, Well
- Utilities for property: Electricity Connected, Phone Available, Private
Community & HOA
Community
- Features: None
- Security: Security System, Smoke Detector(s)
- Pet fee: $0 monthly
- Subdivision: LYON CO SUB
HOA
- Has HOA: No
Location
- Region: Odessa
Financial & listing details
- Price per square foot: $236/sqft
- Tax assessed value: $74,537
- Annual tax amount: $1,417
- Date on market: 5/15/2024
- Cumulative days on market: 652 days
- Listing terms: Cash
- Ownership: Fee Simple
- Total actual rent: 0
- Electric utility on property: Yes
- Road surface type: Paved, Asphalt
- Body type: Double Wide
Estimated market value
Not available
Estimated sales range
Not available
Not available
Price history
| Date | Event | Price |
|---|---|---|
| 11/23/2024 | Listed for sale | $359,900$236/sqft |
Source:  Stellar MLS #U8242973 Report a problem Stellar MLS #U8242973 Report a problem | ||
| 6/26/2024 | Pending sale | $359,900$236/sqft |
Source: Stellar MLS #U8242973 Report a problem | ||
| 5/22/2024 | Price change | $359,900-4%$236/sqft |
Source: Stellar MLS #U8242973 Report a problem | ||
| 5/15/2024 | Listed for sale | $375,000+257.1%$246/sqft |
Source: Stellar MLS #U8242973 Report a problem | ||
| 6/17/2003 | Sold | $105,000+275%$69/sqft |
Source: Public Record Report a problem | ||
| 9/17/1999 | Sold | $28,000$18/sqft |
Source: Public Record Report a problem | ||
Public tax history
| Year | Property taxes | Tax assessment |
|---|---|---|
| 2024 | $1,465 +3.3% | $74,537 +5.8% |
| 2023 | $1,418 +11.2% | $70,428 +4.4% |
| 2022 | $1,274 +4% | $67,436 +3% |
| 2021 | $1,225 +3.1% | $65,490 +3% |
| 2020 | $1,189 -0.7% | $63,589 +0.9% |
| 2019 | $1,196 | $63,040 -3.8% |
| 2018 | $1,196 +5% | $65,511 +4.3% |
| 2017 | $1,139 +4.5% | $62,835 +32.7% |
| 2016 | $1,090 +18.8% | $47,365 +1.4% |
| 2015 | $918 +3.3% | $46,708 +0.8% |
| 2014 | $888 | $46,336 -1.5% |
| 2013 | -- | $47,065 -10.5% |
| 2012 | -- | $52,580 -3.7% |
| 2011 | -- | $54,595 -1.8% |
| 2010 | -- | $55,575 -10.4% |
| 2009 | -- | $62,016 -1.6% |
| 2008 | -- | $63,032 -7.5% |
| 2007 | -- | $68,124 -1.2% |
| 2006 | -- | $68,924 +6.3% |
| 2005 | -- | $64,861 +47.8% |
| 2004 | -- | $43,896 -2.4% |
| 2003 | -- | $44,996 +4.1% |
| 2002 | -- | $43,238 -0.8% |
| 2000 | -- | $43,606 +1.8% |
| 1999 | -- | $42,854 |
Find assessor info on the county website
Monthly payment
Climate risks
Neighborhood: 33556
Nearby schools
GreatSchools rating
- 7/10Odessa Elementary SchoolGrades: PK-5Distance: 0.6 mi
- 8/10Seven Springs Middle SchoolGrades: 6-8Distance: 4.7 mi
- 7/10James W. Mitchell High SchoolGrades: 9-12Distance: 4.5 mi
Schools provided by the listing agent
- Elementary: Odessa Elementary
- Middle: Seven Springs Middle-PO
- High: J.W. Mitchell High-PO
Source: Stellar MLS. This data may not be complete. We recommend contacting the local school district to confirm school assignments for this home.
- $262,0002 bd1 ba1.6k sqft2245 Old Gunn Hwy, Odessa, FL 33556Off Market
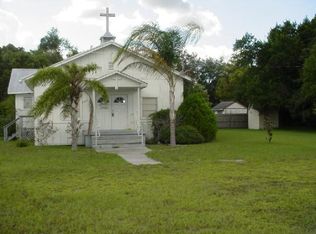
- $340,0001 bd1 ba696 sqft2305 Old Gunn Hwy, Odessa, FL 33556Sold
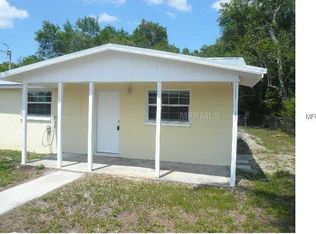
- $---- bd-- ba-- sqft2250 Monmouth Dr, Odessa, FL 33556Off Market
- $67,232-- bd1 ba768 sqft2315 Old Gunn Hwy, Odessa, FL 33556Off Market
- $231,000-- bd1 ba792 sqft2224 Old Gunn Hwy, Odessa, FL 33556Off Market
- $145,000-- bd1 ba784 sqft2321 Old Gunn Hwy, Odessa, FL 33556Off Market
- $46,185-- bd4 ba2.4k sqft2214 Old Gunn Hwy, Odessa, FL 33556Off Market
- $17,910-- bd1 ba-- sqft2329 Old Gunn Hwy, Odessa, FL 33556Off Market
A local agent can set up tours, give advice and negotiate with sellers.
A local lender can help you make sure your offer is ready when you are.
Similar homes
- $400,0003 bd2 ba1.9k sqft18334 SPENCER ROAD, ODESSA, FL 33556For Sale
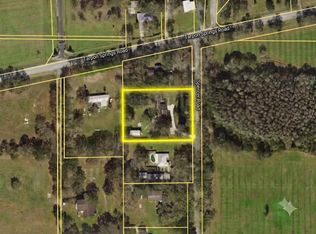
 MLS ID #TB8532848, Noelle McEntire, VREELAND REAL ESTATE LLC. Stellar MLS
 - $--3 bd2 ba1.2k sqft2149 Dixie Garden Loop, Holiday, FL 34690Auction
 Xome
Xome - $281,0003 bd2 ba1k sqft16036 BOSLEY DRIVE, SPRING HILL, FL 34610For Sale
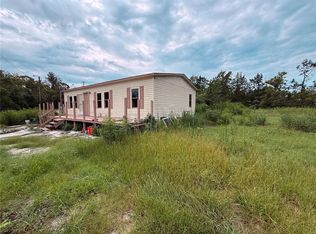 MLS ID #W7888230, Costa Sotiriou, DALTON WADE INC. Stellar MLS
 - $345,0004 bd2 ba1k sqft12507 GLENNA AVENUE, TAMPA, FL 33635For Sale
 MLS ID #TB8435693, Dung Do, HOME TOWN REALTY, INC.. Stellar MLS
 - $249,9002 bd2 ba1.4k sqft17214 CHINABERRY ROAD, LUTZ, FL 33558For SaleMLS ID #TB8519156, Robert Johnson, REAL BROKER, LLC. Stellar MLS
- $380,0003 bd2 ba1.2k sqft4432 Perch St, Tampa, FL 33617For Sale By Owner
- $240,0002 bd2 ba1.2k sqft1346 SIERRA PINES BLVD, LUTZ, FL 33558For SaleMLS ID #TB8509969, Christine Rusciano, ORCHARD BROKERAGE, LLC. Stellar MLS
- $--4 bd2 ba1.1k sqft712 W Country Club Dr, Tampa, FL 33612AuctionAuction.com 2
- $189,0003 bd2 ba1.2k sqft17828 ALEXSON STREET, SPRING HILL, FL 34610For SaleMLS ID #TB8535709, Richard Stone, PREMIER REALTY OF TAMPA. Stellar MLS
- $397,9003 bd2 ba1.6k sqft10733 OAK DRIVE, HUDSON, FL 34669For SaleMLS ID #W7886766, Dainellys Villacis, FUTURE HOME REALTY. Stellar MLS
- $300,0004 bd2 ba1.1k sqft6905 PEARSON LANE, WESLEY CHAPEL, FL 33544For SaleMLS ID #W7883265, Charisse Mathews, HOMESMART. Stellar MLS
- $400,0003 bd2 ba1.1k sqft5005 STOLLS AVENUE, TAMPA, FL 33615For SaleMLS ID #O6430421, Candace Garber, TRUDEALS REALTY CORP. Stellar MLS
- $--3 bd2 ba1.8k sqft8511 Horizon Ln, Hudson, FL 34667AuctionXome
- $270,0003 bd2 ba1.3k sqft16329 CALDWELL LANE, SPRING HILL, FL 34610For SaleMLS ID #TB8508338, David Heroux, PA, TROPIC SHORES REALTY LLC. Stellar MLS
- $235,0003 bd2 ba1.5k sqft9706 MOON LAKE RD, NEW PORT RICHEY, FL 34654For SaleMLS ID #TB8523251, Juan Onofre, MARK IT REALTY GROUP INC. Stellar MLS
- $294,9002 bd2 ba1.4k sqft6504 WERNER AVENUE, NEW PORT RICHEY, FL 34652For SaleMLS ID #W7885389, Natalija Hall, F I GREY & SON RESIDENTIAL. Stellar MLS
- $--2 bd2 ba1.8k sqft4418 N Tampania Ave, Tampa, FL 33614AuctionAuction.com 2
- $225,0002 bd2 ba1.1k sqft10616 SHADY DRIVE, HUDSON, FL 34669For SaleMLS ID #W7887937, Frank Fekete, LLC, RE/MAX SUNSET REALTY. Stellar MLS
- $214,0003 bd2 ba1.1k sqft10405 JUNGLE STREET, NEW PORT RICHEY, FL 34654For SaleMLS ID #TB8530881, Danlys Abreu, FUTURE HOME REALTY INC. Stellar MLS
- $335,0003 bd2 ba1.5k sqft602 BAY LAKE TRAIL, OLDSMAR, FL 34677For SaleMLS ID #TB8503595, Sandra Santos Garbutt, BRAINARD REALTY. Stellar MLS
