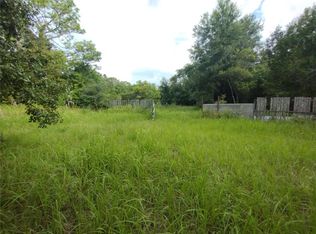
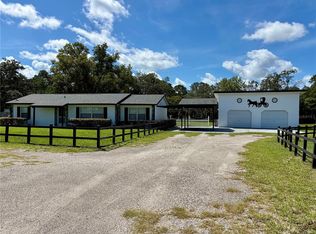
Escape to the peaceful country lifestyle at 16036 Bosley Dr, Spring Hill, FL. Situated on approximately 3.85 acres, this 2007 manufactured home offers 1,056 square feet of living space with 3-bedrooms with Primary bedroom with own bathroom, walk-in closets, and 2 full bathrooms, modern (new) kitchen and plenty of room to enjoy the outdoors. Zoned Agricultural Residential (AR), the property provides flexibility for hobby farming, animals, gardening or recreational use. The expansive acreage offers privacy and endless possibilities for customization and expansion. The home is located in an area known for its rural atmosphere and open spaces, making it especially appealing to enthusiasts of outdoor hobbies, including the local pigeon flying and homing pigeon community found throughout Spring Hill and surrounding areas. Whether you're seeking a private homestead, a hobby property, or a place to enjoy a unique rural lifestyle, this property offers a rare opportunity with acreage and convenient access to nearby shopping, dining, and major roadways Additional Remarks: Property is being sold AS-IS. All items currently located on the property and within the home will be conveyed with the sale (items have no monetary value). Use caution when entering the property. Exercise caution when/while using the driveway, steps, deck, and while walking the grounds. Showings by appointment only Owner financing available.
For sale
$281,000
16036 Bosley Dr, Spring Hill, FL 34610
3beds
1,056sqft
Manufactured Home
Built in 2007
3.85 Acres Lot
$-- Zestimate®
$266/sqft
$-- HOA
What's special
Expansive acreage offers privacyWalk-in closets
- 49 days
- 628
- 75
Zillow last checked:
Listing updated:
Listed by:
Constantino Sotiriou 727-488-8222,
Dalton Wade Inc
Source: HCMLS,MLS#: 2260651
Facts & features
Interior
Bedrooms & bathrooms
- Bedrooms: 3
- Bathrooms: 2
- Full bathrooms: 2
Primary bedroom
- Description: en-suite bathroom and deck
- Level: Main
- Area: 169
- Dimensions: 13x13
Living room
- Level: Main
- Area: 272
- Dimensions: 17x16
Heating
- Central
Cooling
- Central Air
Appliances
- Included: Electric Range, Microwave, Refrigerator
- Laundry: Electric Dryer Hookup, Washer Hookup
Features
- Eat-in Kitchen, Open Floorplan, Primary Bathroom - Shower No Tub, Split Bedrooms, Walk-In Closet(s)
- Flooring: Tile
- Has fireplace: No
Interior area
- Total structure area: 1,056
- Total interior livable area: 1,056 sqft
Property
Parking
- Parking features: Gated
Features
- Levels: One
- Stories: 1
- Patio & porch: Deck
- Fencing: Chain Link,Fenced,Full
- Has view: Yes
- View description: Trees/Woods
Lot
- Size: 3.85 Acres
- Features: Agricultural
Details
- Additional structures: Other
- Parcel number: 0724180020000001971
- Zoning: AR
- Zoning description: Agricultural
- Special conditions: Standard
Construction
Type & style
- Home type: MobileManufactured
- Property subtype: Manufactured Home
Materials
- Vinyl Siding
- Roof: Shingle
Condition
- New construction: No
- Year built: 2007
Utilities & green energy
- Electric: 200+ Amp Service
- Sewer: Septic Tank
- Water: Well
- Utilities for property: Cable Available
Community & HOA
Community
- Subdivision: Not In Hernando
HOA
- Has HOA: No
Location
- Region: Spring Hill
Financial & listing details
- Price per square foot: $266/sqft
- Tax assessed value: $141,556
- Annual tax amount: $2,465
- Date on market: 8/20/2026
- Listing terms: Cash,Conventional,Owner May Carry,Private Financing Available
- Road surface type: Asphalt
Estimated market value
Not available
Estimated sales range
Not available
Not available
Price history
| Date | Event | Price |
|---|---|---|
| 8/4/2026 | Listed for sale | $281,000+100.7%$266/sqft |
Source:  Stellar MLS #W7888230 Report a problem Stellar MLS #W7888230 Report a problem | ||
| 8/16/2022 | Sold | $140,000$133/sqft |
Source: Public Record Report a problem | ||
Public tax history
| Year | Property taxes | Tax assessment |
|---|---|---|
| 2025 | $2,465 +5.1% | $141,556 +0.6% |
| 2024 | $2,345 +17% | $140,726 +32.6% |
| 2023 | $2,004 +17.4% | $106,156 +10.6% |
| 2022 | $1,708 +165.3% | $96,012 +53.8% |
| 2021 | $644 +1.6% | $62,410 +1.4% |
| 2020 | $633 +1.5% | $61,550 +2.3% |
| 2019 | $624 | $60,170 +1.9% |
| 2018 | $624 +1.7% | $59,053 |
| 2017 | $613 -0.4% | $59,053 +4.2% |
| 2016 | $616 +5.7% | $56,648 +0.7% |
| 2015 | $582 +3.6% | $56,254 +0.8% |
| 2014 | $562 | $55,808 -0.9% |
| 2013 | -- | $56,311 -6.4% |
| 2012 | -- | $60,154 -8.5% |
| 2011 | -- | $65,718 -12.5% |
| 2010 | -- | $75,123 -18.8% |
| 2009 | -- | $92,518 -23.2% |
| 2008 | -- | $120,531 -3.8% |
| 2007 | -- | $125,311 +30.6% |
| 2006 | -- | $95,982 +54.9% |
| 2005 | -- | $61,964 +21.1% |
| 2004 | -- | $51,179 +15.4% |
| 2003 | -- | $44,351 +13.2% |
| 2000 | -- | $39,178 |
Find assessor info on the county website
Monthly payment
Climate risks
Neighborhood: 34610
Similar homes
- $299,0003 bd2 ba1.2k sqft17221 NICKS DRIVE, SPRING HILL, FL 34610For Sale
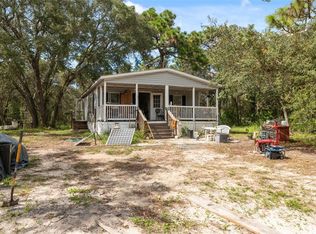
 MLS ID #W7882931, Danielle Harlib, SIRROM REALTY LLC. Stellar MLS
 - $250,0003 bd2 ba1.3k sqft16329 CALDWELL LANE, SPRING HILL, FL 34610For Sale
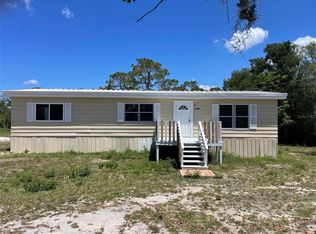 MLS ID #TB8508338, David Heroux, PA, TROPIC SHORES REALTY LLC. Stellar MLS
 - $204,9003 bd2 ba1.4k sqft17438 LAWLESS ROAD, SPRING HILL, FL 34610For Sale
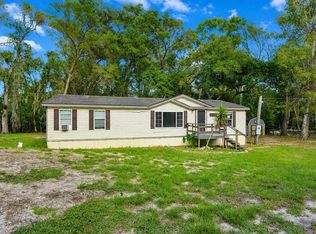 MLS ID #W7888910, Roy Barnhart, BAM REALTY ADVISORS INC. Stellar MLS
 - $399,0003 bd2 ba1.1k sqft17620 CHORVAT AVENUE, SPRING HILL, FL 34610For Sale
 MLS ID #W7888478, Heather Dziegielewski, FUTURE HOME REALTY. Stellar MLS
 - $155,0002 bd2 ba896 sqft18441 RIGSBY ROAD, SPRING HILL, FL 34610For SaleMLS ID #TB8460242, Yanisleidy Gomez, FUTURE HOME REALTY. Stellar MLS
- $329,9003 bd2 ba1.4k sqft12307 CANYON Boulevard, Spring Hill, FL 34610For Sale
 MLS ID #B26074747, Glenn R. Krumenacker, RE/MAX Masterpiece Realty. BeachesMLS
 - $289,9002 bd2 ba660 sqft8010 BELCHER LANE, LAND O LAKES, FL 34637For SaleMLS ID #TB8548129, Edna Goldberg, COLDWELL BANKER PICKETT FENCES REALTY. Stellar MLS
- $279,9002 bd6 ba660 sqft8000 BELCHER LANE, LAND O LAKES, FL 34639For SaleMLS ID #TB8548116, Edna Goldberg, COLDWELL BANKER PICKETT FENCES REALTY. Stellar MLS
- $289,1993 bd2 ba1.3k sqft6568 TREEHAVEN DRIVE, SPRING HILL, FL 34606For SaleMLS ID #TB8515560, Dayana Machural Gambe, FRIENDS REALTY LLC. Stellar MLS
- $300,0004 bd2 ba1.1k sqft6905 PEARSON LANE, WESLEY CHAPEL, FL 33544For SaleMLS ID #W7883265, Charisse Mathews, HOMESMART. Stellar MLS
- $297,0004 bd2 ba1.3k sqft1490 PIPER ROAD, SPRING HILL, FL 34606For SaleMLS ID #TB8523857, Marioly Santos, FATHOM REALTY FL LLC. Stellar MLS
- $275,0003 bd2 ba1.2k sqft4096 THUNDERBIRD AVENUE, SPRING HILL, FL 34606For SaleMLS ID #TB8481714, Nancy Sanchez, JPT REALTY LLC. Stellar MLS
- $248,0002 bd2 ba1.2k sqft11339 STACY STREET, SPRING HILL, FL 34609For SaleMLS ID #O6434017, Karen Albright, OPENDOOR BROKERAGE LLC. Stellar MLS
- $318,3993 bd2 ba1.3k sqft7350 LANDMARK DRIVE, SPRING HILL, FL 34606For SaleMLS ID #TB8492888, Dayana Machural Gambe, FRIENDS REALTY LLC. Stellar MLS
- $269,9993 bd2 ba1.4k sqft6106 MANGROVE DRIVE, WESLEY CHAPEL, FL 33544For SaleMLS ID #TB8476541, Lizbel Ortiz Ramos, FLORIDA'S 1ST CHOICE RLTY LLC. Stellar MLS
