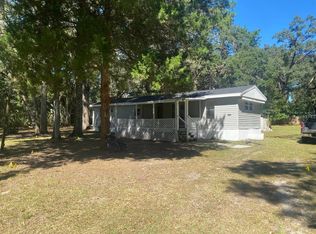
This lovely home has an open greatroom with a modern look, the living room, dining area and kitchen is one big open area. I love the 4ft x 6ft kitchen island. The Master bath is spacious and the Master bedroom has plenty of room for the ergonomic king sized bed. The other 2 rooms are well laid out. All the closets are walk-ins. All kinds of storage areas throughout the property. The 30 x 32 foot awning has a 50 amp hook up for campers. A parking area with a roll up door and a 12ft x 10ft workroom. Butted to the back is a matching building with a 18ft x 20ft shop/work area with all custom wood constructed shelves, tables and display areas. This has an upstairs area used for storage as well. This area has potential to become an apartment. Both workroom areas have window unit cooling. The house has fresh paint in the main rooms and MBs and ready to move in. This home is set up with preppers in mind. This home includes a whole house Generac with a 500 gallon tank. Comes with a 160ft well with a whole house filtration system. A good portion of the backyard is fenced in for kids and dogs. This property has potential for residential agriculture or commercial property. There is 1.12 acres here. There are many items going with the house including the lawn tractor. Must see to appreciate!
For sale
Price cut: $90 (6/12)
$349,900
9028 WEST STREET, BROOKSVILLE, FL 34601
3beds
1,278sqft
Manufactured Home, Single Family Residence
Built in 2019
1.12 Acres Lot
$343,600 Zestimate®
$274/sqft
$-- HOA
What's special
- 46 days |
- 573 |
- 37 |
Zillow last checked:
Listing updated:
Listed by:
Greg Sullivan 800-296-9637,
BY OWNER.COM 800-296-9637
Source: Stellar MLS,MLS#: TB8518787 Originating MLS: Suncoast Tampa
Originating MLS: Suncoast Tampa
Facts & features
Interior
Bedrooms & bathrooms
- Bedrooms: 3
- Bathrooms: 2
- Full bathrooms: 2
Primary bedroom
- Features: Walk-In Closet(s)
- Level: First
Kitchen
- Level: First
Living room
- Level: First
Heating
- Electric
Cooling
- Central Air
Appliances
- Included: Dishwasher, Dryer, Microwave, Range, Refrigerator, Washer
- Laundry: Inside
Features
- Ceiling Fan(s)
- Flooring: Laminate
- Has fireplace: No
Interior area
- Total structure area: 1,278
- Total interior livable area: 1,278 sqft
Video & virtual tour
Property
Parking
- Total spaces: 2
- Parking features: Garage
- Garage spaces: 2
Features
- Levels: One
- Stories: 1
- Patio & porch: Patio
- Exterior features: Other
- Fencing: Fenced
Lot
- Size: 1.12 Acres
Details
- Parcel number: R2122219259000100170
- Zoning: RES
- Special conditions: None
Construction
Type & style
- Home type: MobileManufactured
- Property subtype: Manufactured Home, Single Family Residence
Materials
- Other
- Foundation: Slab
- Roof: Shingle
Condition
- New construction: No
- Year built: 2019
Utilities & green energy
- Sewer: Septic Tank
- Water: Public
- Utilities for property: Public
Community & HOA
Community
- Security: Security System
- Pet fee: $0 monthly
- Subdivision: HOME TERRACE
HOA
- Has HOA: No
Location
- Region: Brooksville
Financial & listing details
- Price per square foot: $274/sqft
- Tax assessed value: $184,641
- Annual tax amount: $1,895
- Date on market: 6/12/2026
- Cumulative days on market: 46 days
- Listing terms: Cash,Conventional,FHA,VA Loan
- Ownership: Fee Simple
- Total actual rent: 0
- Road surface type: Asphalt
Estimated market value
$343,600
$326,000 - $361,000
$1,845/mo
Price history
| Date | Event | Price |
|---|---|---|
| 6/12/2026 | Price change | $349,9000%$274/sqft |
Source:  Stellar MLS #TB8518787 Report a problem Stellar MLS #TB8518787 Report a problem | ||
| 6/9/2026 | Price change | $349,9900%$274/sqft |
Source: Owner Report a problem | ||
| 6/3/2026 | Listed for sale | $350,000+1566.7%$274/sqft |
Source: Owner Report a problem | ||
| 9/7/2018 | Sold | $21,000+250%$16/sqft |
Source: Public Record Report a problem | ||
| 6/6/2014 | Sold | $6,000$5/sqft |
Source: Public Record Report a problem | ||
Public tax history
| Year | Property taxes | Tax assessment |
|---|---|---|
| 2025 | $1,895 0% | $144,909 +2.9% |
| 2024 | $1,895 +4.4% | $140,825 +3% |
| 2023 | $1,815 +5.5% | $136,723 +3% |
| 2022 | $1,721 +11.6% | $132,741 +12.5% |
| 2021 | $1,542 +7.7% | $117,980 +1.4% |
| 2020 | $1,431 +322.9% | $116,351 +456.1% |
| 2019 | $338 +24.5% | $20,924 +18.2% |
| 2018 | $272 -22.5% | $17,695 |
| 2017 | $351 | $17,695 +17.5% |
| 2016 | $351 +5.8% | $15,065 +10% |
| 2015 | $332 +14.7% | $13,695 |
| 2014 | $289 -60.9% | $13,695 -72.1% |
| 2009 | $739 -14% | $49,061 -12.3% |
| 2008 | $860 -4.2% | $55,918 +8.6% |
| 2006 | $897 | $51,472 +5.7% |
| 2005 | -- | $48,680 +5% |
| 2004 | $873 +395.8% | $46,346 +33.6% |
| 2003 | $176 -5.4% | $34,700 +2.4% |
| 2002 | $186 +8% | $33,887 +1.6% |
| 2001 | $173 +26.2% | $33,353 +5.4% |
| 2000 | $137 | $31,644 |
Find assessor info on the county website
Monthly payment
Climate risks
Neighborhood: North Brooksville
Nearby schools
GreatSchools rating
- 3/10Brooksville Elementary SchoolGrades: PK-5Distance: 1.9 mi
- 2/10Hernando High SchoolGrades: PK,6-12Distance: 1.8 mi
- 5/10D. S. Parrott Middle SchoolGrades: 6-8Distance: 2.4 mi
- $--1.12 Acres0 W Fort Dade Ave, Brooksville, FL 34601Off Market
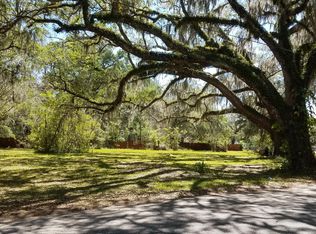
- $89,3002 bd2 ba968 sqft19399 Fort Dade Ave, Brooksville, FL 34601Off Market
- $16,0402 bd1 ba-- sqft19408 Peyton Pl, Brooksville, FL 34601Off Market
- $143,0003 bd1 ba876 sqft9050 West St, Brooksville, FL 34601Sold

- $534,5004 bd3 ba3.2k sqft19379 Fort Dade Ave, Brooksville, FL 34601Off Market
- $99,1002 bd2 ba1.1k sqft19416 Peyton Pl, Brooksville, FL 34601Off Market
- $60,1292 bd1 ba726 sqft19421 Fort Dade Ave, Brooksville, FL 34601Off Market
- $127,5002 bd1 ba1.1k sqft19372 Center St, Brooksville, FL 34601Off Market
A local agent can set up tours, give advice and negotiate with sellers.
A local lender can help you make sure your offer is ready when you are.
Similar homes
- $235,0002 bd2 ba900 sqft9170 DAN LYNN STREET, BROOKSVILLE, FL 34601For Sale
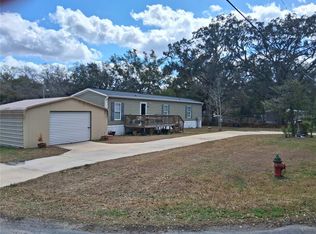
 MLS ID #G5108881, Dale Odom, MICKI BLACKBURN REALTY. Stellar MLS
 - $235,0003 bd2 ba1.5k sqft7494 GORDON LOOP, BROOKSVILLE, FL 34601For Sale
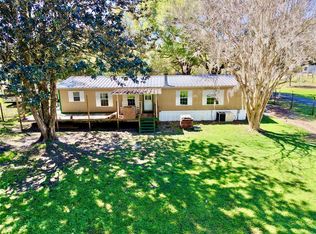 MLS ID #TB8487820, Dylan Miller, DALTON WADE INC. Stellar MLS
 - $329,0003 bd2 ba1.2k sqft7161 SCHERING STREET, WEEKI WACHEE, FL 34613For Sale
 MLS ID #W7884339, Jamie Ursino, SANDPEAK REALTY. Stellar MLS
 - $190,0002 bd2 ba784 sqft19429 MCCLOY CIRCLE, BROOKSVILLE, FL 34601For Sale
 MLS ID #S5152798, Esteban Clavell, PA, LPT REALTY, LLC. Stellar MLS
 - $235,0003 bd2 ba1.3k sqft612 Garden St, Brooksville, FL 34601For SaleMLS ID #2258747, Madeline Reyes-Bonilla, Kings Realty and Rentals. HCMLS
- $380,0003 bd2 ba1.4k sqft17539 EDWIN TERRACE, HUDSON, FL 34667For SaleMLS ID #TB8530663, Jo-Ann Frazho, ATRIUM REALTY, LLC. Stellar MLS
- $239,9003 bd2 ba1.3k sqft21390 LEHOUIER DRIVE, BROOKSVILLE, FL 34601For SaleMLS ID #TB8488006, Michelle Straite, STRAITE REAL ESTATE. Stellar MLS
- $259,9003 bd2 ba1.8k sqft9223 Basil St, Brooksville, FL 34613For SaleMLS ID #2258234, Colleen M O'Neill, Gold Star Realty Group Inc.. HCMLS
- $274,5003 bd2 ba1.6k sqft8401 WEATHERFORD AVENUE, BROOKSVILLE, FL 34613For SaleMLS ID #W7885359, Melissa Munro, SIRROM REALTY LLC. Stellar MLS
- $184,9992 bd2 ba1.7k sqft5547 Woodford St #5547E, Brooksville, FL 34601For SaleMLS ID #11824193, Brandy Van Nostrand, Clover Leaf Farms. My State MLS
- $270,0003 bd2 ba1.5k sqft6656 SEAWAY DRIVE, BROOKSVILLE, FL 34604For SaleMLS ID #TB8489553, Dario Florez, FRIENDS REALTY LLC. Stellar MLS
- $280,0003 bd2 ba1.5k sqft6643 LONGBOAT DRIVE, BROOKSVILLE, FL 34604For SaleMLS ID #O6397986, Angela Elozua, TRIPLE Z REALTY LLC. Stellar MLS
- $259,9003 bd2 ba1.7k sqft16120 Brookridge Blvd, Brooksville, FL 34613For SaleMLS ID #2260288, Todd Locascio, Tropic Shores Realty LLC. HCMLS
- $319,0002 bd2 ba1k sqft11230 Humber Rd, Weeki Wachee, FL 34614For Sale By Owner
- $329,0002 bd2 ba1.1k sqft6845 S SUNNYVIEW POINT, HOMOSASSA, FL 34446For SaleMLS ID #OM721100, Delores Arcuri, DELORES ARCURI REAL ESTATE. Stellar MLS
- $345,0003 bd2 ba1.8k sqft345 HAMPSHIRE AVENUE, SPRING HILL, FL 34606For SaleMLS ID #TB8514590, Anitra Richardson, PEOPLE'S TRUST REALTY. Stellar MLS
- $380,0002 bd2 ba1.2k sqft4211 AUGUSTINE ROAD, SPRING HILL, FL 34609For SaleMLS ID #W7887874, Karen Hagan, TROPIC SHORES REALTY LLC. Stellar MLS
- $359,9003 bd2 ba1.6k sqft9231 Eldridge Rd, Spring Hill, FL 34608For SaleMLS ID #2260039, Danielle Jarrett, Mariano Real Estate Inc.. HCMLS
- $190,0002 bd2 ba1.6k sqft8176 SOUTHERN PINES DRIVE #8176, BROOKSVILLE, FL 34601For SaleMLS ID #C7527948, Ken Young, HAROLD T. GOFFE, REALTOR INC.. Stellar MLS
- $344,9994 bd2 ba1.7k sqft14050 Brighton Street, Spring Hill, FL 34609For Sale
 MLS ID #B26013984, Nereida C McFarlane, SSI Realty of Florida LLC. BeachesMLS
