RECENTLY PRICE REDUCED! Don't miss this incredible opportunity to own a beautifully maintained 3-bedroom, 2-bath home overlooking the golf course in the highly desirable 55+ Brookridge Community. Enjoy the benefits of owning your land, a low monthly HOA fee, and an active community filled with amenities, clubs, and activities. Step inside to discover a bright and spacious split-bedroom floor plan designed for comfortable living and entertaining. The heart of the home is the stunning island kitchen, featuring abundant cabinetry and plenty of workspace. The open dining area is perfect for family gatherings, while the spacious living room with a cozy electric fireplace creates a warm and inviting atmosphere. Throughout the home you'll appreciate the quality upgrades, including custom window treatments, indoor laundry, a water softener system, exhaust fans, a 2024 membrane roof, and a Trane air conditioning system installed in 2017, offering added comfort and peace of mind. Relax year-round in the enclosed Florida room, complete with custom shades, a portable A/C unit, and breathtaking views of the golf course and spectacular Florida sunsets. Need extra space for hobbies or storage? You'll love the impressive 16' x 27' air-conditioned workshop with a roll-up garage door—perfect for projects, a golf cart, or additional storage. Outside, the fenced backyard provides privacy and shade beneath a beautiful, mature tree, while the two-car carport and attractive stone-accented front landscaping enhance the home's curb appeal. This move-in-ready home offers comfort, space, updates, and an unbeatable golf course setting. Schedule your private showing today before this exceptional home is gone!
For sale
Price cut: $1.5K (7/12)
$274,500
8401 WEATHERFORD AVENUE, BROOKSVILLE, FL 34613
3beds
1,611sqft
Manufactured Home, Single Family Residence
Built in 2000
7,741 Square Feet Lot
$266,900 Zestimate®
$170/sqft
$60/mo HOA
What's special
- 128 days
- 60
- 2
Zillow last checked:
Listing updated:
Listed by:
Melissa Munro 727-967-2434,
SIRROM REALTY LLC 727-243-0523
Source: Stellar MLS,MLS#: W7885359 Originating MLS: West Pasco
Originating MLS: West Pasco
Facts & features
Interior
Bedrooms & bathrooms
- Bedrooms: 3
- Bathrooms: 2
- Full bathrooms: 2
Rooms
- Room types: Florida Room
Primary bedroom
- Features: Ceiling Fan(s), Dual Sinks, Shower No Tub, Built-in Closet
- Level: First
- Area: 180 Square Feet
- Dimensions: 15x12
Bedroom 1
- Features: Ceiling Fan(s), Built-in Closet
- Level: First
- Area: 143 Square Feet
- Dimensions: 11x13
Bedroom 2
- Features: Ceiling Fan(s), Built-in Closet
- Level: First
- Area: 108 Square Feet
- Dimensions: 9x12
Primary bathroom
- Features: Built-In Shelving, Dual Sinks, Exhaust Fan, Granite Counters, Shower No Tub, Walk-In Closet(s)
- Level: First
- Area: 156 Square Feet
- Dimensions: 12x13
Dining room
- Level: First
- Area: 143 Square Feet
- Dimensions: 11x13
Florida room
- Features: Built-In Shelving
- Level: First
- Area: 288 Square Feet
- Dimensions: 18x16
Kitchen
- Features: Kitchen Island, Granite Counters
- Level: First
- Area: 234 Square Feet
- Dimensions: 18x13
Laundry
- Level: First
- Area: 54 Square Feet
- Dimensions: 6x9
Living room
- Level: First
- Area: 450 Square Feet
- Dimensions: 18x25
Workshop
- Level: First
- Area: 432 Square Feet
- Dimensions: 16x27
Heating
- Central, Exhaust Fan
Cooling
- Central Air
Appliances
- Included: Dishwasher, Range, Range Hood, Refrigerator, Water Softener
- Laundry: Inside, Laundry Room
Features
- Ceiling Fan(s), High Ceilings, Open Floorplan, Solid Surface Counters, Solid Wood Cabinets, Split Bedroom
- Flooring: Carpet, Laminate
- Windows: Window Treatments
- Has fireplace: Yes
- Fireplace features: Electric
Interior area
- Total structure area: 2,238
- Total interior livable area: 1,611 sqft
Video & virtual tour
Property
Parking
- Total spaces: 2
- Parking features: Carport
- Carport spaces: 2
Features
- Levels: One
- Stories: 1
- Patio & porch: Enclosed
- Exterior features: None
- Has view: Yes
- View description: Golf Course
Lot
- Size: 7,741 Square Feet
Details
- Additional structures: Workshop
- Parcel number: R2722218147200330190
- Zoning: RES
- Special conditions: None
Construction
Type & style
- Home type: MobileManufactured
- Property subtype: Manufactured Home, Single Family Residence
Materials
- Vinyl Siding
- Foundation: Crawlspace
- Roof: Shingle
Condition
- New construction: No
- Year built: 2000
Utilities & green energy
- Sewer: Public Sewer
- Water: Public
- Utilities for property: Cable Connected, Electricity Connected, Sewer Connected, Water Connected
Community & HOA
Community
- Features: Clubhouse, Golf Carts OK, Golf
- Security: Gated Community
- Pet fee: $0 monthly
- Senior community: Yes
- Subdivision: BROOKRIDGE COMM
HOA
- Has HOA: Yes
- Amenities included: Clubhouse, Fitness Center, Golf Course, Pickleball Court(s), Pool, Sauna, Shuffleboard Court, Tennis Court(s)
- Services included: 24-Hour Guard, Community Pool, Maintenance Grounds
- HOA fee: $60 monthly
- HOA name: Brookridge
- HOA phone: 352-596-0696
- Second HOA name: Brookridge Community
Location
- Region: Brooksville
Financial & listing details
- Price per square foot: $170/sqft
- Tax assessed value: $250,008
- Annual tax amount: $460
- Date on market: 5/4/2026
- Cumulative days on market: 127 days
- Listing terms: Cash,Conventional,FHA,VA Loan
- Ownership: Fee Simple
- Total actual rent: 0
- Electric utility on property: Yes
- Road surface type: Paved
- Body type: Double Wide
Estimated market value
$266,900
$254,000 - $280,000
Not available
Price history
| Date | Event | Price |
|---|---|---|
| 7/12/2026 | Price change | $274,500-0.5%$170/sqft |
Source:  Stellar MLS #W7885359 Report a problem Stellar MLS #W7885359 Report a problem | ||
| 5/4/2026 | Listed for sale | $276,000+10.4%$171/sqft |
Source: Stellar MLS #W7885359 Report a problem | ||
| 11/18/2025 | Sold | $250,000-5.3%$155/sqft |
Source:  HCMLS #2256047 Report a problem HCMLS #2256047 Report a problem | ||
| 10/22/2025 | Pending sale | $264,000$164/sqft |
Source: HCMLS #2256047 Report a problem | ||
| 10/9/2025 | Listed for sale | $264,000+50.9%$164/sqft |
Source: HCMLS #2256047 Report a problem | ||
| 10/22/2020 | Sold | $175,000-4.9%$109/sqft |
Source: HCMLS #2211418 Report a problem | ||
| 8/25/2020 | Listed for sale | $184,000+71.2%$114/sqft |
Source: Gold Star Realty Group Inc. #2211418 Report a problem | ||
| 8/6/2010 | Sold | $107,500-31.7%$67/sqft |
Source: Public Record Report a problem | ||
| 12/15/2005 | Sold | $157,400+24.9%$98/sqft |
Source: Stellar MLS #W7140530 Report a problem | ||
| 6/16/2003 | Sold | $126,000+1700%$78/sqft |
Source: Public Record Report a problem | ||
| 5/1/2001 | Sold | $7,000$4/sqft |
Source: Public Record Report a problem | ||
Public tax history
| Year | Property taxes | Tax assessment |
|---|---|---|
| 2025 | $460 -0.7% | $194,104 +2.9% |
| 2024 | $464 +11.6% | $188,634 +3% |
| 2023 | $416 +22.7% | $183,140 +3% |
| 2022 | $339 -88.3% | $177,806 +13.7% |
| 2021 | $2,905 +199.2% | $156,350 +90.8% |
| 2020 | $971 | $81,950 +2.3% |
| 2019 | -- | $80,108 +1.9% |
| 2018 | $2,888 +238.5% | $78,614 +2.1% |
| 2017 | $853 | $76,997 +2.1% |
| 2016 | $853 +3.8% | $75,413 +0.7% |
| 2015 | $822 +1.6% | $74,889 +0.8% |
| 2014 | $809 +41.5% | $74,295 +1.5% |
| 2013 | $572 -9.8% | $73,197 -7.5% |
| 2012 | $634 -12.2% | $79,162 -7.2% |
| 2011 | $722 | $85,348 -6% |
| 2010 | -- | $90,829 -12.7% |
| 2009 | $1,001 -22.2% | $104,001 -14.1% |
| 2008 | $1,287 -25% | $121,080 -1.9% |
| 2006 | $1,715 | $123,396 +39.3% |
| 2005 | -- | $88,555 +3% |
| 2004 | $1,149 +32.5% | $85,976 +22.3% |
| 2003 | $867 +3.4% | $70,287 +2.4% |
| 2002 | $838 +376.8% | $68,640 +640.5% |
| 2001 | $176 -4.9% | $9,270 -3.5% |
| 2000 | $185 | $9,602 |
Find assessor info on the county website
Monthly payment
Climate risks
Neighborhood: Brookridge
- $168,5002 bd2 ba1.1k sqft8407 Weatherford Ave, Brooksville, FL 34613Sold

- $146,8002 bd2 ba1.2k sqft8395 Weatherford Ave, Brooksville, FL 34613Off Market
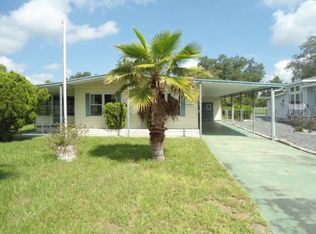
- $117,0002 bd2 ba960 sqft8413 Weatherford Ave, Brooksville, FL 34613Off Market
- $201,8003 bd2 ba1.5k sqft8389 Weatherford Ave, Brooksville, FL 34613Off Market

Similar homes
- $170,0002 bd2 ba1.3k sqft7363 BROOKRIDGE CENTRAL BOULEVARD, BROOKSVILLE, FL 34613For Sale
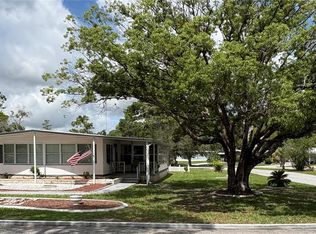
 MLS ID #W7886286, Glenn Henson, TROPIC SHORES REALTY LLC. Stellar MLS
 - $309,9003 bd2 ba1.7k sqft7401 GALLOWAY ROAD, WEEKI WACHEE, FL 34613For Sale
 MLS ID #W7888940, Tracie Trotter, RE/MAX MARKETING SPECIALISTS. Stellar MLS
 - $299,9003 bd2 ba2.3k sqft9685 SOUTHERN BELLE DRIVE, WEEKI WACHEE, FL 34613For Sale
 MLS ID #OM726764, Theresa Legatti, CHARLES RUTENBERG REALTY INC. Stellar MLS
 - $399,9004 bd3 ba2.1k sqft9172 QUIVIRA ROAD, BROOKSVILLE, FL 34613For Sale
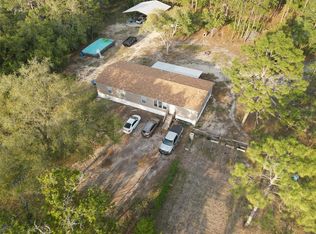 MLS ID #A4691758, Lisa Blakeley, BLAKELEY & ASSOCIATES REALTY. Stellar MLS
 - $287,9003 bd2 ba1.2k sqft6398 S TROPICANA AVENUE, LECANTO, FL 34461For SaleMLS ID #TB8507563, Richard Jimenez, DENNIS REALTY & INV. CORP.. Stellar MLS
- $235,0003 bd2 ba1.5k sqft7494 GORDON LOOP, BROOKSVILLE, FL 34601For SaleMLS ID #TB8487820, Dylan Miller, DALTON WADE INC. Stellar MLS
- $275,0003 bd2 ba1.4k sqft11435 PICKFORD STREET, SPRING HILL, FL 34609For SaleMLS ID #TB8501137, Leidy Hernandez, JPT REALTY LLC. Stellar MLS
- $283,0003 bd2 ba1.2k sqft11413 SAND HILL AVENUE, SPRING HILL, FL 34608For SaleMLS ID #O6435768, Karen Albright, OPENDOOR BROKERAGE LLC. Stellar MLS
- $319,9003 bd3 ba1.9k sqft13322 JAY COURT, SPRING HILL, FL 34609For SaleMLS ID #TB8542047, Jorge Bejerano Pérez, HOME PRIME REALTY LLC. Stellar MLS
- $285,0003 bd2 ba1.5k sqft6643 LONGBOAT DRIVE, BROOKSVILLE, FL 34604For SaleMLS ID #O6397986, Angela Elozua, TRIPLE Z REALTY LLC. Stellar MLS
- $295,0003 bd2 ba1.8k sqft4573 BAYRIDGE COURT, SPRING HILL, FL 34606For SaleMLS ID #O6433992, Karen Albright, OPENDOOR BROKERAGE LLC. Stellar MLS
- $310,0003 bd2 ba1.9k sqft5561 LEGEND HILLS LANE, SPRING HILL, FL 34609For SaleMLS ID #W7887474, Anthony Kocovic, GALBO REALTY. Stellar MLS
- $265,0003 bd2 ba1.4k sqft(Undisclosed Address), HUDSON, FL 34667For SaleMLS ID #W7884686, Jon-Pierre Dupuy, NEXTHOME CABANAS REALTY. Stellar MLS
- $155,0002 bd2 ba989 sqft9287 HIGHPOINT BOULEVARD, BROOKSVILLE, FL 34613For SaleMLS ID #W7885256, Anthony Kocovic, GALBO REALTY. Stellar MLS
- $259,9003 bd2 ba1.4k sqft185 ROOSEVELT AVENUE, BROOKSVILLE, FL 34604For SaleMLS ID #TB8540019, Trisa Ramey, COLDWELL BANKER REALTY. Stellar MLS
- $149,9002 bd2 ba960 sqft7545 FIRST CIRCLE DRIVE, BROOKSVILLE, FL 34613For SaleMLS ID #TB8526325, Betty Stoddard, CHARLES RUTENBERG REALTY INC. Stellar MLS
- $255,0003 bd2 ba1.2k sqft14656 WAKE ROBIN DRIVE, BROOKSVILLE, FL 34604For SaleMLS ID #W7873704, Randal Jenkins, FLORIDA REAL ESTATE PARTNERS. Stellar MLS
- $300,0004 bd2 ba1.7k sqft10342 SHADY DRIVE, HUDSON, FL 34669For SaleMLS ID #TB8446117, Denise Doone, DALTON WADE INC. Stellar MLS
- $184,0003 bd2 ba1.2k sqft16127 NARROW STREET, BROOKSVILLE, FL 34604For SaleMLS ID #W7888392, John Gibo, TROPIC SHORES REALTY LLC. Stellar MLS
