Desirable TRILLIUM Village known for its large neighborhood pool with cabana! This "Barrington" floorplan lives larger than a typical 1,265 sq ft home. The side entry door opens into a spacious kitchen w/nook on one side & living room on the other with a bar top in-between. The owner's suite & bathroom are located at the rear of the home for a private retreat from the 2 secondary bedrooms. Extra details such as the art niche in the entry, 9'4" ceilings, 8' tall entry door, 8' tall sliding glass doors in the living room, recessed owner's bedroom doorway & vaulted ceiling, large owner's walk-in closet. 3/2/2 Block home in Trillium Village. Best priced home at time of listing. Clean home with recent paint and new carpet. Nice fenced in Back yard. All offers should be net to seller. Must sign sellers standard investor addendum.
For sale
Price cut: $1.5K (5/13)
$263,500
14656 WAKE ROBIN DRIVE, BROOKSVILLE, FL 34604
3beds
1,260sqft
:
Get pre-qualified$1,824/mo
Single Family Residence
Built in 2008
5,500 Square Feet Lot
$255,400 Zestimate®
$209/sqft
$97/mo HOA
What's special
Nice fenced in backyardSide entry door
- 502 days |
- 185 |
- 7 |
Zillow last checked:
Listing updated:
Listed by:
Randal Jenkins 727-409-4663,
FLORIDA REAL ESTATE PARTNERS 727-409-4663
Source: Stellar MLS,MLS#: W7873704 Originating MLS: West Pasco
Originating MLS: West Pasco
Facts & features
Interior
Bedrooms & bathrooms
- Bedrooms: 3
- Bathrooms: 2
- Full bathrooms: 2
Primary bedroom
- Features: Walk-In Closet(s)
- Level: First
Kitchen
- Level: First
Living room
- Level: First
Heating
- Central, Electric
Cooling
- Central Air
Appliances
- Included: Range, Refrigerator
- Laundry: Inside
Features
- Split Bedroom, Thermostat
- Flooring: Carpet, Tile
- Doors: Sliding Doors
- Has fireplace: No
Interior area
- Total structure area: 1,660
- Total interior livable area: 1,260 sqft
Video & virtual tour
Property
Parking
- Total spaces: 2
- Parking features: Garage - Attached
- Attached garage spaces: 2
Features
- Levels: One
- Stories: 1
- Patio & porch: Other
Lot
- Size: 5,500 Square Feet
- Features: In County, Level
Details
- Parcel number: R3522318370801400110
- Zoning: R
- Special conditions: None
Construction
Type & style
- Home type: SingleFamily
- Property subtype: Single Family Residence
Materials
- Block
- Foundation: Slab
- Roof: Shingle
Condition
- New construction: No
- Year built: 2008
Utilities & green energy
- Sewer: Public Sewer
- Water: Public
- Utilities for property: Electricity Connected, Sewer Connected
Community & HOA
Community
- Features: Association Recreation - Owned, Clubhouse, Deed Restrictions, Playground, Pool, Sidewalks
- Pet fee: $0 monthly
- Subdivision: TRILLIUM VILLAGE B
HOA
- Has HOA: Yes
- Services included: Community Pool, Manager, Pool Maintenance
- HOA fee: $97 monthly
- HOA name: Wise Property Management Latisha
- HOA phone: 813-968-5665
Location
- Region: Brooksville
Financial & listing details
- Price per square foot: $209/sqft
- Tax assessed value: $184,754
- Annual tax amount: $3,382
- Date on market: 3/19/2025
- Cumulative days on market: 447 days
- Listing terms: Cash,Conventional,FHA,VA Loan
- Ownership: Fee Simple
- Total actual rent: 0
- Electric utility on property: Yes
- Road surface type: Paved, Asphalt
Estimated market value
$255,400
$243,000 - $268,000
$1,926/mo
Price history
| Date | Event | Price |
|---|---|---|
| 5/13/2026 | Price change | $263,500-0.6%$209/sqft |
Source:  Stellar MLS #W7873704 Report a problem Stellar MLS #W7873704 Report a problem | ||
| 4/21/2026 | Price change | $265,000+6%$210/sqft |
Source: Stellar MLS #W7873704 Report a problem | ||
| 4/17/2026 | Price change | $250,000-5.7%$198/sqft |
Source: Stellar MLS #W7873704 Report a problem | ||
| 4/2/2026 | Price change | $265,000-0.7%$210/sqft |
Source: Stellar MLS #W7873704 Report a problem | ||
| 2/28/2026 | Price change | $267,000-0.2%$212/sqft |
Source: Stellar MLS #W7873704 Report a problem | ||
| 2/25/2026 | Price change | $267,500-0.2%$212/sqft |
Source: Stellar MLS #W7873704 Report a problem | ||
| 2/24/2026 | Price change | $268,000-0.4%$213/sqft |
Source: Stellar MLS #W7873704 Report a problem | ||
| 1/29/2026 | Price change | $269,000+0.7%$213/sqft |
Source: Stellar MLS #W7873704 Report a problem | ||
| 12/19/2025 | Price change | $267,000-0.2%$212/sqft |
Source: Stellar MLS #W7873704 Report a problem | ||
| 11/3/2025 | Price change | $267,500-0.2%$212/sqft |
Source: Stellar MLS #W7873704 Report a problem | ||
| 9/27/2025 | Price change | $268,000-3.9%$213/sqft |
Source: Stellar MLS #W7873704 Report a problem | ||
| 9/9/2025 | Price change | $279,000-0.4%$221/sqft |
Source: Stellar MLS #W7873704 Report a problem | ||
| 8/25/2025 | Price change | $280,000+2.8%$222/sqft |
Source: Stellar MLS #W7873704 Report a problem | ||
| 8/8/2025 | Price change | $272,500-0.5%$216/sqft |
Source: Stellar MLS #W7873704 Report a problem | ||
| 7/31/2025 | Price change | $274,000-0.4%$217/sqft |
Source: Stellar MLS #W7873704 Report a problem | ||
| 5/20/2025 | Price change | $275,000-0.7%$218/sqft |
Source: Stellar MLS #W7873704 Report a problem | ||
| 5/14/2025 | Price change | $277,000-0.4%$220/sqft |
Source: Stellar MLS #W7873704 Report a problem | ||
| 5/6/2025 | Price change | $278,000-0.4%$221/sqft |
Source: Stellar MLS #W7873704 Report a problem | ||
| 4/12/2025 | Price change | $279,000-0.4%$221/sqft |
Source: Stellar MLS #W7873704 Report a problem | ||
| 3/19/2025 | Listed for sale | $280,000+317.9%$222/sqft |
Source: Stellar MLS #W7873704 Report a problem | ||
| 6/9/2016 | Sold | $67,000+103%$53/sqft |
Source: Public Record Report a problem | ||
| 6/22/2015 | Listing removed | $950$1/sqft |
Source: Steve Smith, Realtor Report a problem | ||
| 6/17/2015 | Listed for rent | $950$1/sqft |
Source: Steve Smith, Realtor Report a problem | ||
| 6/3/2011 | Sold | $33,000-70.2%$26/sqft |
Source: Public Record Report a problem | ||
| 9/29/2008 | Sold | $110,600$88/sqft |
Source: Stellar MLS #T2329027 Report a problem | ||
Public tax history
| Year | Property taxes | Tax assessment |
|---|---|---|
| 2025 | $3,098 -8.4% | $184,754 -6% |
| 2024 | $3,382 +3.6% | $196,466 +4.7% |
| 2023 | $3,264 +7.3% | $187,572 +8.8% |
| 2022 | $3,043 +32.7% | $172,426 +44.8% |
| 2021 | $2,293 +10.7% | $119,090 +6.6% |
| 2020 | $2,072 +22.2% | $111,711 +6.6% |
| 2019 | $1,696 +21.8% | $104,843 +12.5% |
| 2018 | $1,393 -9.8% | $93,219 +15.5% |
| 2017 | $1,543 | $80,714 +4.1% |
| 2016 | $1,543 +4.3% | $77,549 +10% |
| 2015 | $1,479 +16% | $70,499 +8.4% |
| 2014 | $1,276 +41.2% | $65,039 +16% |
| 2013 | $903 -20.9% | $56,057 -24.7% |
| 2012 | $1,142 +67.8% | $74,462 -9.9% |
| 2011 | $681 | $82,651 -1.8% |
| 2010 | -- | $84,148 -11.4% |
| 2009 | $865 +155.8% | $94,980 +331.7% |
| 2008 | $338 -11.8% | $22,000 |
| 2006 | $383 | $22,000 |
Find assessor info on the county website
Monthly payment
Est. payment
Payment breakdown
Explore the cost of this home by adjusting the details. Changes won't be saved.Climate risks
Neighborhood: 34604
Nearby schools
GreatSchools rating
- 3/10Moton Elementary SchoolGrades: PK-5Distance: 8.6 mi
- 5/10Powell Middle SchoolGrades: 6-8Distance: 3 mi
- 5/10Nature Coast Technical High SchoolGrades: PK,9-12Distance: 2.8 mi
- $221,5003 bd2 ba1.4k sqft14662 Wake Robin Dr, Brooksville, FL 34604Sold
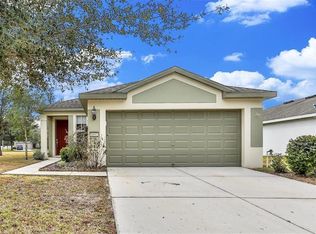
- $276,1004 bd2 ba1.6k sqft14646 Wake Robin Dr, Brooksville, FL 34604Off Market
- $251,2003 bd2 ba1.2k sqft14636 Wake Robin Dr, Brooksville, FL 34604Off Market
- $268,4003 bd2 ba1.4k sqft14768 Wake Robin Dr, Brooksville, FL 34604Off Market

- $310,0003 bd2 ba1.4k sqft14758 Wake Robin Dr, Brooksville, FL 34604Sold
- $247,5003 bd2 ba1.2k sqft14776 Wake Robin Dr, Brooksville, FL 34604Off Market
- $246,1003 bd2 ba1.2k sqft14628 Wake Robin Dr, Brooksville, FL 34604Off Market
- $249,6003 bd2 ba1.2k sqft14788 Wake Robin Dr, Brooksville, FL 34604Off Market
A local agent can set up tours, give advice and negotiate with sellers.
Similar homes
- $285,0003 bd2 ba1.8k sqft575 SEA HOLLY DRIVE, BROOKSVILLE, FL 34604For Sale
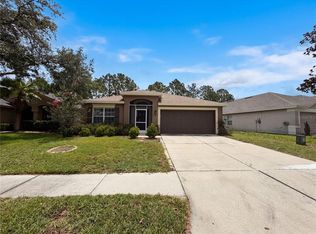
 MLS ID #O6412598, Karen Albright, OPENDOOR BROKERAGE LLC. Stellar MLS
 - $270,0003 bd2 ba1.5k sqft6656 SEAWAY DRIVE, BROOKSVILLE, FL 34604For Sale
 MLS ID #TB8489553, Dario Florez, FRIENDS REALTY LLC. Stellar MLS
 - $280,0003 bd2 ba1.5k sqft6643 LONGBOAT DRIVE, BROOKSVILLE, FL 34604For Sale
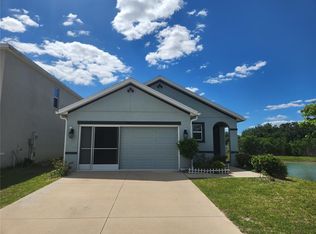 MLS ID #O6397986, Angela Elozua, TRIPLE Z REALTY LLC. Stellar MLS
 - $274,0003 bd2 ba1.4k sqft3333 AGAR AVENUE, SPRING HILL, FL 34609For Sale
 MLS ID #TB8530610, Dawn Walls, MARK SPAIN REAL ESTATE. Stellar MLS
 - $236,0002 bd2 ba1k sqft11275 LINDEN DRIVE, SPRING HILL, FL 34609For SaleMLS ID #O6385671, Karen Albright, OPENDOOR BROKERAGE LLC. Stellar MLS
- $244,0002 bd2 ba966 sqft12230 SKYLER LANE, SPRING HILL, FL 34609For SaleMLS ID #TB8526211, Robert McDugald, FUTURE HOME REALTY INC. Stellar MLS
- $289,8003 bd2 ba1.3k sqft6568 TREEHAVEN DRIVE, SPRING HILL, FL 34606For SaleMLS ID #TB8515560, Dayana Machural Gambe, FRIENDS REALTY LLC. Stellar MLS
- $275,0003 bd2 ba1.2k sqft4096 THUNDERBIRD AVENUE, SPRING HILL, FL 34606For SaleMLS ID #TB8481714, Nancy Sanchez, JPT REALTY LLC. Stellar MLS
- $256,0002 bd2 ba1.5k sqft7410 WILLOW BROOK DRIVE, SPRING HILL, FL 34606For SaleMLS ID #O6393026, Jeff Jones, MARK SPAIN REAL ESTATE. Stellar MLS
- $274,5003 bd2 ba1.6k sqft8401 WEATHERFORD AVENUE, BROOKSVILLE, FL 34613For SaleMLS ID #W7885359, Melissa Munro, SIRROM REALTY LLC. Stellar MLS
- $270,0003 bd2 ba1.3k sqft16329 CALDWELL LANE, SPRING HILL, FL 34610For SaleMLS ID #TB8508338, David Heroux, PA, TROPIC SHORES REALTY LLC. Stellar MLS
- $240,0003 bd1 ba1.1k sqft6452 TREEHAVEN DRIVE, SPRING HILL, FL 34606For SaleMLS ID #W7883188, Christine Bislick, PREMIER PROPERTY SOLUTIONS. Stellar MLS
- $275,0003 bd2 ba1.3k sqft18722 DOBSON DRIVE, HUDSON, FL 34667For SaleMLS ID #TB8521710, Tina Osthus, HENDRIK MARIE REAL ESTATE SERVICES. Stellar MLS
- $289,9003 bd2 ba1.3k sqft18591 BRIAR OAKS DRIVE, HUDSON, FL 34667For SaleMLS ID #O6414610, Julie Zeh, LOKATION. Stellar MLS
- $315,0003 bd2 ba1.4k sqft6311 PINEHURST DRIVE, SPRING HILL, FL 34606For SaleMLS ID #W7885281, Rishonda Moore, BHHS FLORIDA PROPERTIES GROUP. Stellar MLS
- $269,9002 bd2 ba1.3k sqft7211 CLEOPATRA DRIVE, LAND O LAKES, FL 34637For SaleMLS ID #W7886112, Sarah Romanell, EXCEPTIONAL REAL ESTATE. Stellar MLS
- $295,9003 bd2 ba1.6k sqft11731 HERITAGE POINT DRIVE, HUDSON, FL 34667For SaleMLS ID #W7886708, Jessica Cabano, TROPIC SHORES REALTY LLC. Stellar MLS
- $279,9003 bd2 ba1.4k sqft7335 GULF HIGHLANDS DRIVE, PORT RICHEY, FL 34668For SaleMLS ID #TB8532853, Vlad Sutka, PRISTINE BAY REAL ESTATE SERVICES. Stellar MLS
- $279,9003 bd2 ba1.6k sqft13203 GOLF RIDGE PLACE, HUDSON, FL 34669For SaleMLS ID #O6418528, Uri Segev, TRUST REALTY USA, LLC. Stellar MLS
- $325,0003 bd2 ba1.6k sqft13554 MARILYN COURT, HUDSON, FL 34669For SaleMLS ID #TB8535084, MJ Giamporcaro, VERANDA REALTY GROUP. Stellar MLS
