Virtually Staged. This home as an assumable FHA mortgage, with approx. $126,000. balance at 4.25%, for 20 years. Come explore the Briar Oaks Community in Hudson, Fl. While you are here, visit this cozy home, featuring a 3 bedroom split plan with 2 full baths. The Primary bedroom has a walk in closet, while the bathroom has double sinks and it's own closet, with a walk in shower. The kitchen is in the front of the home, with views of the front and back yards. Relax in your living room, as it overlooks a conservation area, where nothing can be built behind the home. If you'd rather be outdoors, you can sit on the back porch and watch the sunset. You might see cranes, deer or otters. While cooking and washing dishes, you can have a conversation with someone sitting at the granite high top, or enjoy your time looking out to the conservation area. As you go through the kitchen, there is a cafe area and an indoor laundry room, that enters into the garage, Featuring an AO Smith Hybrid hot water tank and room for 2 cars. There is also a Taexx in wall pest system. Call the company and they come out to put pest control through the tubes in the wall from outside. The home has storm shutter panels for each window and patio door. They are nestled together in the garage for easy access. Just place them on the hardware that is installed for each window. You will notice the other homes have the same, installed by the builder. The community features a playground and dog park. The furniture and accents are virtually staged, to give you inspiration on how to decorate your new home. A little over an hour from St. Pete, 20 minutes to Spring Hill. and about 16 minutes to Weeki Wachee Springs State Park Kayak Rentals. Do a quick map search to see shopping, beaches and springs, and everything else that is in the area to do. There's so much to go explore
For sale
Price cut: $5K (7/6)
$289,900
18591 BRIAR OAKS DRIVE, HUDSON, FL 34667
3beds
1,360sqft
Single Family Residence
Built in 2016
9,461 Square Feet Lot
$286,000 Zestimate®
$213/sqft
$75/mo HOA
What's special
Cafe area
- 77 days |
- 156 |
- 13 |
Zillow last checked:
Listing updated:
Listed by:
Julie Zeh 407-808-1787,
LOKATION 954-545-5583
Source: Stellar MLS,MLS#: O6414610 Originating MLS: Orlando Regional
Originating MLS: Orlando Regional
Facts & features
Interior
Bedrooms & bathrooms
- Bedrooms: 3
- Bathrooms: 2
- Full bathrooms: 2
Rooms
- Room types: Great Room, Utility Room
Primary bedroom
- Features: Dual Sinks, Walk-In Closet(s)
- Level: First
- Area: 143 Square Feet
- Dimensions: 11x13
Bedroom 1
- Features: Built-in Closet
- Level: First
- Area: 110 Square Feet
- Dimensions: 11x10
Bedroom 2
- Features: Built-in Closet
- Level: First
- Area: 110 Square Feet
- Dimensions: 11x10
Dinette
- Level: First
- Area: 20 Square Feet
- Dimensions: 5x4
Dining room
- Level: First
- Area: 135 Square Feet
- Dimensions: 15x9
Kitchen
- Level: First
- Area: 160 Square Feet
- Dimensions: 16x10
Living room
- Level: First
- Area: 195 Square Feet
- Dimensions: 15x13
Heating
- Central
Cooling
- Central Air
Appliances
- Included: Dishwasher, Disposal, Electric Water Heater, Freezer, Ice Maker, Microwave, Range, Refrigerator
- Laundry: Inside
Features
- Cathedral Ceiling(s), Eating Space In Kitchen, In Wall Pest System, Living Room/Dining Room Combo, Open Floorplan, Primary Bedroom Main Floor, Split Bedroom, Thermostat, Vaulted Ceiling(s), Walk-In Closet(s)
- Flooring: Carpet, Ceramic Tile
- Windows: Window Treatments
- Has fireplace: No
Interior area
- Total structure area: 1,887
- Total interior livable area: 1,360 sqft
Video & virtual tour
Property
Parking
- Total spaces: 2
- Parking features: Garage Door Opener
- Attached garage spaces: 2
Features
- Levels: One
- Stories: 1
- Exterior features: Irrigation System, Private Yard
- Has view: Yes
- View description: Trees/Woods
Lot
- Size: 9,461 Square Feet
- Features: Conservation Area
Details
- Parcel number: 0624170080002000560
- Zoning: RESI
- Special conditions: None
Construction
Type & style
- Home type: SingleFamily
- Property subtype: Single Family Residence
Materials
- Block
- Foundation: Slab
- Roof: Shingle
Condition
- New construction: No
- Year built: 2016
Utilities & green energy
- Sewer: Public Sewer
- Water: None
- Utilities for property: Electricity Connected, Sewer Connected, Water Connected
Community & HOA
Community
- Features: Community Mailbox, Dog Park, Playground, Sidewalks
- Pet fee: $0 monthly
- Subdivision: BRIAR OAKS VILLAGE 2
HOA
- Has HOA: Yes
- HOA fee: $75 monthly
- HOA name: Jill Morrison
- HOA phone: 727-787-3461
Location
- Region: Hudson
Financial & listing details
- Price per square foot: $213/sqft
- Tax assessed value: $232,307
- Annual tax amount: $2,061
- Date on market: 6/7/2026
- Cumulative days on market: 57 days
- Listing terms: Assumable,Cash,Conventional,FHA,VA Loan
- Ownership: Fee Simple
- Total actual rent: 0
- Electric utility on property: Yes
- Road surface type: Asphalt
Estimated market value
$286,000
$272,000 - $300,000
$1,926/mo
Price history
| Date | Event | Price |
|---|---|---|
| 7/6/2026 | Price change | $289,900-1.7%$213/sqft |
Source:  Stellar MLS #O6414610 Report a problem Stellar MLS #O6414610 Report a problem | ||
| 6/22/2026 | Price change | $294,900-1.4%$217/sqft |
Source: Stellar MLS #O6414610 Report a problem | ||
| 6/7/2026 | Listed for sale | $299,000+77.3%$220/sqft |
Source: Stellar MLS #O6414610 Report a problem | ||
| 10/26/2016 | Sold | $168,600$124/sqft |
Source: Public Record Report a problem | ||
Public tax history
| Year | Property taxes | Tax assessment |
|---|---|---|
| 2024 | -- | -- |
| 2023 | -- | $152,010 +3% |
| 2022 | -- | $147,590 +6.1% |
| 2021 | -- | $139,130 +1.4% |
| 2020 | -- | $137,210 +2.3% |
| 2019 | -- | $134,130 |
Find assessor info on the county website
Monthly payment
Est. payment
Payment breakdown
Explore the cost of this home by adjusting the details. Changes won't be saved.Climate risks
Neighborhood: 34667
Nearby schools
GreatSchools rating
- 5/10Shady Hills Elementary SchoolGrades: K-5Distance: 6 mi
- 4/10Crews Lake K-8 SchoolGrades: 6-8Distance: 7 mi
- 4/10Hudson High SchoolGrades: 6,9-12Distance: 4.2 mi
Schools provided by the listing agent
- Elementary: Shady Hills Elementary-PO
- Middle: Crews Lake Middle-PO
- High: Hudson High-PO
Source: Stellar MLS. This data may not be complete. We recommend contacting the local school district to confirm school assignments for this home.
- $349,200-- bd2 ba1.7k sqft18577 Briar Oaks Dr, Hudson, FL 34667Off Market

- $308,1003 bd2 ba2.2k sqft18567 Briar Oaks Dr, Hudson, FL 34667Off Market

- $296,1003 bd2 ba1.6k sqft18603 Briar Oaks Dr, Hudson, FL 34667Off Market
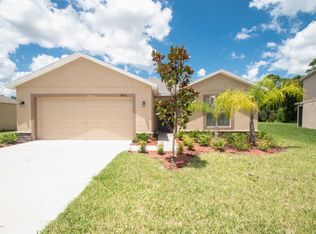
- $285,7004 bd2 ba1.5k sqft10082 Bankston Dr, Hudson, FL 34667Off Market

- $2,4654 bd3 ba1.9k sqft10083 Penwood Way, Hudson, FL 34667For Rent
- $396,9004 bd3 ba2.4k sqft18607 Briar Oaks Dr, Hudson, FL 34667For Sale
- $265,0003 bd2 ba1.3k sqft18527 Waydale Loop, Hudson, FL 34667Sold
- $300,900-- bd2 ba1.7k sqft10095 Penwood Way, Hudson, FL 34667Off Market
A local agent can set up tours, give advice and negotiate with sellers.
A local lender can help you make sure your offer is ready when you are.
Similar homes
- $259,0002 bd2 ba1.8k sqft18055 TARRINGTON PLACE, HUDSON, FL 34667For Sale
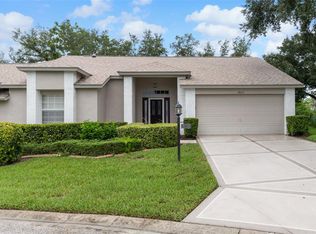
 MLS ID #W7888368, Tamara Hightower PLLC, SVG REALTY LLC. Stellar MLS
 - $295,0003 bd2 ba1.9k sqft14551 POTTERTON CIRCLE, HUDSON, FL 34667For Sale
 MLS ID #TB8516074, Mike Willey, BLACKSTONE REAL ESTATE SERVICES. Stellar MLS
 - $249,9003 bd2 ba1.8k sqft18208 BRELAND DRIVE, HUDSON, FL 34667For Sale
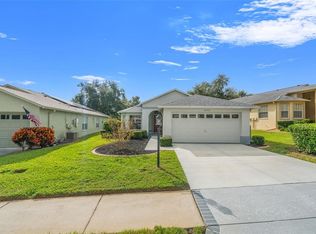 MLS ID #W7885762, Dylan McLeod, FIND YOUR PARADISE. Stellar MLS
 - $320,0004 bd2 ba1.7k sqft16253 VINE CLIFF AVENUE, HUDSON, FL 34667For Sale
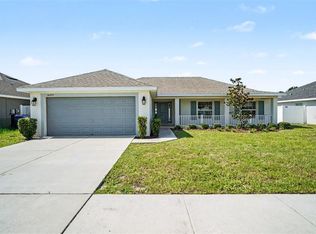 MLS ID #TB8532018, Dawn Walls, MARK SPAIN REAL ESTATE. Stellar MLS
 - $299,0003 bd2 ba1.9k sqft13613 NITI DRIVE, HUDSON, FL 34669For SaleMLS ID #W7888558, Jessie Raybould-Walters, CHARLES RUTENBERG REALTY INC. Stellar MLS
- $339,9003 bd2 ba1.7k sqft14543 STRATHGLASS DRIVE, HUDSON, FL 34667For SaleMLS ID #W7887713, Keith Morris, SIRROM REALTY LLC. Stellar MLS
- $329,0003 bd2 ba1.8k sqft9180 GILLMAR STREET, SPRING HILL, FL 34608For SaleMLS ID #TB8539589, William Suchocki, KELLER WILLIAMS REALTY- PALM HARBOR. Stellar MLS
- $319,9003 bd3 ba1.7k sqft12413 SOUTHBRIDGE TERRACE, HUDSON, FL 34669For SaleMLS ID #TB8517193, Maria Hoffman, KELLER WILLIAMS RLTY NEW TAMPA. Stellar MLS
- $350,0003 bd2 ba1.9k sqft14830 POTTERTON CIRCLE, HUDSON, FL 34667For SaleMLS ID #TB8533396, Jackie Little, KELLER WILLIAMS REALTY- PALM HARBOR. Stellar MLS
- $260,0003 bd2 ba1.2k sqft7429 MOHAWK TRAIL, SPRING HILL, FL 34606For SaleMLS ID #TB8538875, Robin Gonzalez, REDFIN CORPORATION. Stellar MLS
- $298,9983 bd2 ba1.9k sqft11578 NEW HAVEN DRIVE, SPRING HILL, FL 34609For SaleMLS ID #TB8537117, James Saffell, BEACHES TO RANCHES REALTY. Stellar MLS
- $274,8003 bd2 ba1.5k sqft3428 TOMAHAWK AVENUE, SPRING HILL, FL 34606For SaleMLS ID #O6405255, Blake Keathley, EVERYSTATE INC.. Stellar MLS
- $319,9003 bd2 ba1.9k sqft13541 NITI DRIVE, HUDSON, FL 34669For SaleMLS ID #TB8486961, John Keller, III, JACK KELLER INC. Stellar MLS
- $239,0003 bd2 ba1.3k sqft13627 CREST LAKE DRIVE, HUDSON, FL 34669For SaleMLS ID #TB8523783, Vanessa Leonard, KELLER WILLIAMS REALTY- PALM HARBOR. Stellar MLS
- $239,0003 bd2 ba1.5k sqft13529 CREST LAKE DR, HUDSON, FL 34669For SaleMLS ID #TB8518150, Summer Bradberry, MIHARA & ASSOCIATES INC.. Stellar MLS
- $269,0003 bd2 ba1.7k sqft12200 PUTTER GREEN COURT, NEW PORT RICHEY, FL 34654For SaleMLS ID #W7886841, Kristy Thurber, RE/MAX CHAMPIONS. Stellar MLS
- $275,0003 bd2 ba1.4k sqft8811 MARTINIQUE LANE, PORT RICHEY, FL 34668For SaleMLS ID #TB8536723, Kostadena Arianas, MITCHELL DEAN REALTY. Stellar MLS
- $285,0003 bd2 ba1.8k sqft14450 WAKE ROBIN DRIVE, BROOKSVILLE, FL 34604For SaleMLS ID #TB8516228, Michael Bennett, JR, PEOPLE'S TRUST REALTY. Stellar MLS
- $308,9003 bd2 ba1.5k sqft11129 KISKADEE CIRCLE, NEW PORT RICHEY, FL 34654For SaleMLS ID #TB8478432, Monica Karcz, PA, REDFIN CORPORATION. Stellar MLS
- $294,9003 bd2 ba1.5k sqft10029 BROOKDALE DRIVE, NEW PORT RICHEY, FL 34655For SaleMLS ID #W7887170, Joyce Polizzi, BHHS FLORIDA PROPERTIES GROUP. Stellar MLS
