What a steel at this price. Welcome to maintenance-free living at its finest in the highly sought-after gated community of The Highlands! This beautifully maintained 3-bedroom, 2-bathroom home with a spacious 2-car garage offers nearly 2,000 square feet of bright, open living space designed for both comfort and entertaining. From the moment you enter through the impressive glass front door, you'll be greeted by soaring ceilings, abundant natural light, and an inviting open-concept floor plan that feels both elegant and welcoming. The expansive living and dining areas flow seamlessly into the heart of the home—a spacious kitchen featuring abundant cabinetry, generous counter space, a large breakfast bar, pantry storage, and a casual dining area perfect for everyday living. The adjoining family room creates an ideal gathering space for family and friends. One of the home's standout features is the seamless indoor-outdoor living experience. Multiple oversized sliding glass doors open to a screened lanai, creating the perfect setting to enjoy Florida's beautiful weather year-round, whether you're relaxing with your morning coffee or hosting evening get-togethers. The private owner's suite serves as a peaceful retreat, offering a spacious bedroom, large walk-in closet, dual vanities, a garden tub, and a separate walk-in shower. The split-bedroom layout provides privacy for family members and guests alike. Additional highlights include volume ceilings throughout, an interior laundry room, generous storage, and a thoughtfully designed floor plan that maximizes both space and functionality. Residents of The Highlands enjoy exclusive access to a private community pool and the convenience of a low-maintenance lifestyle. The HOA fee includes lawn care, irrigation, exterior pest control, basic cable service, and community amenities, allowing you more time to enjoy everything Florida living has to offer. Ideally located near shopping, dining, parks, beaches, and major commuting routes, this exceptional home offers the perfect combination of privacy, convenience, and carefree living. Don't miss this opportunity to own a beautiful home in one of the area's most desirable gated communities. Schedule your private showing today!
For sale
Price cut: $5.1K (9/27)
$289,900
14551 POTTERTON CIRCLE, HUDSON, FL 34667
3beds
1,979sqft
Single Family Residence
Built in 2006
6,000 Square Feet Lot
$286,000 Zestimate®
$146/sqft
$246/mo HOA
What's special
Screened lanaiSpacious bedroomLarge breakfast barSplit-bedroom layoutAbundant natural lightPrivate community poolAdjoining family room
- 137 days
- 846
- 39
Zillow last checked:
Listing updated:
Listed by:
Mike Willey 813-409-0488,
BLACKSTONE REAL ESTATE SERVICES 727-491-8055
Source: Stellar MLS,MLS#: TB8516074 Originating MLS: Suncoast Tampa
Originating MLS: Suncoast Tampa
Facts & features
Interior
Bedrooms & bathrooms
- Bedrooms: 3
- Bathrooms: 2
- Full bathrooms: 2
Rooms
- Room types: Attic
Primary bedroom
- Features: Built-in Closet
- Level: First
- Area: 204 Square Feet
- Dimensions: 17x12
Bedroom 2
- Features: Built-in Closet
- Level: First
- Area: 144 Square Feet
- Dimensions: 12x12
Bedroom 3
- Features: Built-in Closet
- Level: First
- Area: 132 Square Feet
- Dimensions: 12x11
Primary bathroom
- Features: Dual Sinks, Tub with Separate Shower Stall
- Level: First
Family room
- Level: First
- Area: 324 Square Feet
- Dimensions: 18x18
Kitchen
- Level: First
- Area: 240 Square Feet
- Dimensions: 20x12
Living room
- Level: First
- Area: 323 Square Feet
- Dimensions: 19x17
Heating
- Central, Electric
Cooling
- Central Air
Appliances
- Included: Dishwasher, Microwave, Range, Refrigerator
- Laundry: Electric Dryer Hookup, Laundry Room
Features
- Ceiling Fan(s), Eating Space In Kitchen, Open Floorplan, Thermostat
- Flooring: Carpet, Ceramic Tile
- Doors: Sliding Doors
- Windows: Window Treatments
- Has fireplace: No
Interior area
- Total structure area: 2,627
- Total interior livable area: 1,979 sqft
Video & virtual tour
Property
Parking
- Total spaces: 2
- Parking features: Driveway, Garage Door Opener
- Attached garage spaces: 2
- Has uncovered spaces: Yes
Features
- Levels: One
- Stories: 1
- Patio & porch: Rear Porch, Screened
- Exterior features: Private Mailbox, Private Yard, Sidewalk
- Fencing: Vinyl
Lot
- Size: 6,000 Square Feet
Details
- Parcel number: 162425012.000V.20053.0
- Zoning: MPUD
- Special conditions: None
Construction
Type & style
- Home type: SingleFamily
- Property subtype: Single Family Residence
Materials
- Concrete
- Foundation: Slab
- Roof: Shingle
Condition
- Completed
- New construction: No
- Year built: 2006
Utilities & green energy
- Sewer: Public Sewer
- Water: Public
- Utilities for property: Cable Available, Electricity Connected, Sewer Connected, Street Lights, Water Connected
Community & HOA
Community
- Features: Association Recreation - Owned, Deed Restrictions, Gated Community - No Guard, Irrigation-Reclaimed Water, Pool, Sidewalks, Special Community Restrictions
- Pet fee: $0 monthly
- Subdivision: HIGHLANDS PH 01
HOA
- Has HOA: Yes
- Services included: Cable TV, Common Area Taxes, Community Pool, Internet, Maintenance Grounds, Manager, Pool Maintenance
- HOA fee: $246 monthly
- HOA name: Baran Property Management
- HOA phone: 727-203-3343
- Second HOA name: Baran Property Management
- Second HOA phone: 727-203-3343
Location
- Region: Hudson
Financial & listing details
- Price per square foot: $146/sqft
- Tax assessed value: $271,954
- Annual tax amount: $1,747
- Date on market: 6/5/2026
- Cumulative days on market: 138 days
- Listing terms: Cash,Conventional,FHA,VA Loan
- Ownership: Fee Simple
- Total actual rent: 0
- Electric utility on property: Yes
- Road surface type: Asphalt
Estimated market value
$286,000
$272,000 - $300,000
$2,108/mo
Price history
| Date | Event | Price |
|---|---|---|
| 9/27/2026 | Price change | $289,900-1.7%$146/sqft |
Source:  Stellar MLS #TB8516074 Report a problem Stellar MLS #TB8516074 Report a problem | ||
| 7/8/2026 | Price change | $295,000-1.6%$149/sqft |
Source: Stellar MLS #TB8516074 Report a problem | ||
| 6/19/2026 | Price change | $299,900-6.3%$152/sqft |
Source: Stellar MLS #TB8516074 Report a problem | ||
| 6/5/2026 | Listed for sale | $319,900+93.9%$162/sqft |
Source: Stellar MLS #TB8516074 Report a problem | ||
| 4/17/2017 | Sold | $165,000-5.7%$83/sqft |
Source: Public Record Report a problem | ||
| 2/27/2017 | Listed for sale | $174,900+45.9%$88/sqft |
Source: RE/MAX ADVANTAGE REALTY #W7627563 Report a problem | ||
| 4/24/2013 | Sold | $119,900+25.9%$61/sqft |
Source: Stellar MLS #W7495866 Report a problem | ||
| 11/2/2009 | Sold | $95,200-68.3%$48/sqft |
Source: Public Record Report a problem | ||
| 5/23/2008 | Listing removed | $299,900$152/sqft |
Source: Century 21 #7330112 Report a problem | ||
| 4/5/2008 | Listed for sale | $299,900+13.2%$152/sqft |
Source: Century 21 #7330112 Report a problem | ||
| 12/12/2006 | Sold | $265,035$134/sqft |
Source: Public Record Report a problem | ||
Public tax history
| Year | Property taxes | Tax assessment |
|---|---|---|
| 2025 | $1,748 +3.1% | $137,620 +2.9% |
| 2024 | $1,695 +4.7% | $133,750 |
| 2023 | $1,619 +7.1% | $133,750 +3% |
| 2022 | $1,512 +2.7% | $129,860 +6.1% |
| 2021 | $1,472 +2.1% | $122,410 +1.4% |
| 2020 | $1,442 +2.4% | $120,720 +2.3% |
| 2019 | $1,408 | $118,010 +1.9% |
| 2018 | $1,408 +2.5% | $115,813 +3.6% |
| 2017 | $1,374 +5.3% | $111,752 +4.2% |
| 2016 | $1,305 +3.4% | $107,202 +0.7% |
| 2015 | $1,262 +3.2% | $106,457 +0.8% |
| 2014 | $1,223 | $105,612 -5.6% |
| 2013 | -- | $111,918 -1.3% |
| 2012 | -- | $113,353 -34.2% |
| 2011 | -- | $172,245 -0.1% |
| 2010 | -- | $172,392 -7.6% |
| 2009 | -- | $186,559 +0.5% |
| 2008 | -- | $185,652 -16.8% |
| 2007 | -- | $223,191 +2.4% |
| 2006 | -- | $217,914 +418.8% |
| 2005 | -- | $42,000 |
Find assessor info on the county website
Monthly payment
Est. payment
Payment breakdown
Explore the cost of this home by adjusting the details. Changes won't be saved.Climate risks
Neighborhood: 34667
Nearby schools
Schools provided by the listing agent
- Elementary: Hudson Primary Academy (K-3)
- Middle: Hudson Middle-PO
- High: Hudson High-PO
Source: Stellar MLS. This data may not be complete. We recommend contacting the local school district to confirm school assignments for this home.

Similar homes
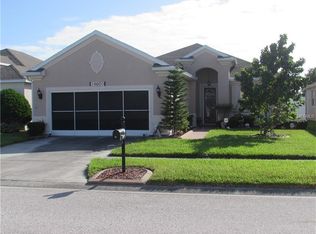
- $283,0003 bd2 ba1.9k sqft8417 DANBURY LANE, HUDSON, FL 34667For Sale
 MLS ID #W7889705, Roy Barnhart, BAM REALTY ADVISORS INC. Stellar MLS
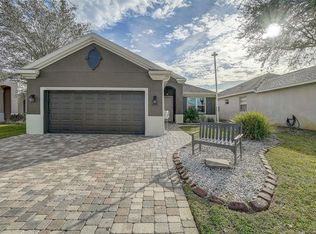
 - $289,9003 bd2 ba1.3k sqft18591 BRIAR OAKS DRIVE, HUDSON, FL 34667For Sale
 MLS ID #O6414610, Julie Zeh, LOKATION. Stellar MLS
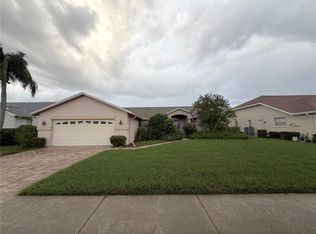
 - $290,0003 bd2 ba1.9k sqft11709 SPINDRIFT LOOP, HUDSON, FL 34667For Sale
 MLS ID #TB8508608, Alissa Caputo, FUTURE HOME REALTY INC. Stellar MLS
 - $289,0003 bd2 ba1.9k sqft13613 NITI DRIVE, HUDSON, FL 34669For Sale
 MLS ID #W7888558, Jessie Raybould-Walters, CHARLES RUTENBERG REALTY INC. Stellar MLS
 - $234,9003 bd2 ba1.8k sqft18208 BRELAND DRIVE, HUDSON, FL 34667For SaleMLS ID #W7885762, Dylan McLeod, FIND YOUR PARADISE. Stellar MLS
- $244,9002 bd2 ba1.8k sqft18055 TARRINGTON PLACE, HUDSON, FL 34667For SaleMLS ID #W7888368, Tamara Hightower PLLC, SVG REALTY LLC. Stellar MLS
- $312,5003 bd2 ba1.5k sqft11129 KISKADEE CIRCLE, NEW PORT RICHEY, FL 34654For SaleMLS ID #TB8478432, Monica Karcz, PA, REDFIN CORPORATION. Stellar MLS
- $434,0005 bd3 ba2.2k sqft9104 WATER HAZARD DRIVE, HUDSON, FL 34667For SaleMLS ID #W7874729, Tabitha Bailey, FUTURE HOME REALTY. Stellar MLS
- $259,9003 bd2 ba1.7k sqft12200 PUTTER GREEN COURT, NEW PORT RICHEY, FL 34654For SaleMLS ID #W7886841, Kristy Thurber, RE/MAX CHAMPIONS. Stellar MLS
- $259,9003 bd2 ba1.5k sqft12154 PUTTER GREEN COURT, NEW PORT RICHEY, FL 34654For SaleMLS ID #W7887915, Kristy Thurber, RE/MAX CHAMPIONS. Stellar MLS
- $229,0003 bd2 ba1.3k sqft13627 CREST LAKE DRIVE, HUDSON, FL 34669For SaleMLS ID #TB8523783, Vanessa Leonard, KELLER WILLIAMS REALTY- PALM HARBOR. Stellar MLS
- $415,0004 bd2 ba2k sqft9401 HIGHLAND HILLS DRIVE, HUDSON, FL 34667For SaleMLS ID #W7886896, Cory Byrd, F I GREY & SON RESIDENTIAL. Stellar MLS
- $295,0003 bd2 ba1.7k sqft2334 BARRACUDA COURT, HOLIDAY, FL 34691For SaleMLS ID #TB8555670, Beth Bataoel, KELLER WILLIAMS ST PETE REALTY. Stellar MLS
- $332,0003 bd2 ba1.9k sqft11156 MERGANSER WAY, NEW PORT RICHEY, FL 34654For SaleMLS ID #G5116021, April Allain, JOHN EDWARDS REALTY INVESTMENT. Stellar MLS
- $337,0003 bd3 ba2.3k sqft13822 REINDEER CIRCLE, HUDSON, FL 34669For SaleMLS ID #TB8541254, Archie Campbell, III, RE/MAX ACTION FIRST OF FLORIDA. Stellar MLS
- $294,9003 bd2 ba1.5k sqft10029 BROOKDALE DRIVE, NEW PORT RICHEY, FL 34655For SaleMLS ID #W7887170, Joyce Polizzi, BHHS FLORIDA PROPERTIES GROUP. Stellar MLS
- $329,0003 bd2 ba1.8k sqft9180 GILLMAR STREET, SPRING HILL, FL 34608For SaleMLS ID #TB8539589, William Suchocki, KELLER WILLIAMS REALTY- PALM HARBOR. Stellar MLS
- $289,9003 bd2 ba1.8k sqft14284 FINSBURY DRIVE, SPRING HILL, FL 34609For SaleMLS ID #TB8544250, Phil Schaeffer, III, CHARLES RUTENBERG REALTY INC. Stellar MLS
- $359,9003 bd3 ba2.3k sqft13728 REINDEER CIRCLE, HUDSON, FL 34669For SaleMLS ID #TB8538776, Steven Uhl, Sr, CHARLES RUTENBERG REALTY INC. Stellar MLS
- $240,0003 bd2 ba1.5k sqft13387 CREST LAKE DRIVE, HUDSON, FL 34669For SaleMLS ID #TB8345554, Danielle Cockman, KELLER WILLIAMS REALTY- PALM HARBOR. Stellar MLS
