Skip main navigation
Sold for $267,500
  • $267,500

    14611 Potterton Cir, Hudson, FL 34667

    4beds
    1,966sqft
    Single Family Residence
    Built in 2005
    6,000 Square Feet Lot
    $281,700 Zestimate®
    $136/sqft
    $2,406 Estimated rent

    Home value

    $281,700

    $268,000 - $296,000

    $2,406/mo

    Zestimate® history
    Loading
    Loading...

    Owner options

    List your home for rent

    $2,406/mo

    Rent Zestimate®

    Find your next renter with Zillow Rental Manager. Plus, with online applications, you can quickly screen prospective tenants – for free.

    Learn more

    $2,406/mo

    Rent Zestimate®

    Refinance and save

    $2,062/mo

    Est. payment

    Refinancing to a lower rate could help reduce your monthly payments and save thousands over the life of the loan.

    See today's rates

    $2,062/mo

    Est. payment

    Explore your selling options

    Work with a Zillow partner agent

    Leverage their expertise and Zillow's premium Showcase listings to get your home seen by more buyers.

    Get started

    List with your own agent

    Get your home in front of millions of buyers by listing it on Zillow.

    Learn how to do it

    Sell it yourself

    Take full control of how buyers see your home on Zillow by listing For Sale by Owner (FSBO).

    List your home

    What's special

    Granite counter topsHigh ceilingsSpacious backyardPrivate master suiteSoaker tubAccent wallsSeparate shower
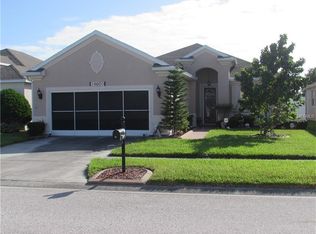
    Located in the desirable gated community of The Highlands this MOVE IN READY home offers 4 bedrooms 2 bathrooms, a study, 2 car garage, and spacious backyard . This gorgeous home also offers many upgrades including including Roof 2021, New Garage Door 2021, and New AC 2019. In addition, the Home Features High Ceilings, Accent Walls, Granite Counter Tops, Stainless Steel Appliances, fully fenced in yard, accent wall, high ceilings, along with a new roof (2021), garage door (2021) and A/C (2019). The private master suite has a soaker tub and separate shower. Making this home yours allows you access to the wonderfully kept community pool and your monthly dues cover your cable, WiFi, trash, lawn care, irrigation, pest control, and maintenance of common areas. The community of The Highlands is just a quick drive to everything you could need; grocery stores, shopping, restaurants, beaches and more. The HOA includes Community Pool, Security Gates, Lawn Maintenance, Irrigation, Cable TV, and Internet

    Zillow last checked:

    Listing updated:

    Listing Provided by:

    Warren Foley 727-580-7355,

    MELONI REALTY, INC. 813-760-8516,

    Jamie Meloni 813-760-8516,

    MELONI REALTY, INC.

    Bought with:

    Non-Member Agent

    STELLAR NON-MEMBER OFFICE

    Source: Stellar MLS,MLS#: TB8431510MLS LogoOriginating MLS: Suncoast Tampa

    Facts & features

    Interior

    Bedrooms & bathrooms
    • Bedrooms: 4
    • Bathrooms: 2
    • Full bathrooms: 2
    Primary bedroom
    • Features: Walk-In Closet(s)
    • Level: First
    • Area: 216 Square Feet
    • Dimensions: 18x12
    Bedroom 2
    • Features: Dual Closets
    • Level: First
    • Area: 156 Square Feet
    • Dimensions: 13x12
    Bedroom 3
    • Features: Built-in Closet
    • Level: First
    • Area: 144 Square Feet
    • Dimensions: 12x12
    Bedroom 4
    • Features: Built-in Closet
    • Level: First
    • Area: 120 Square Feet
    • Dimensions: 10x12
    Kitchen
    • Level: First
    • Area: 169 Square Feet
    • Dimensions: 13x13
    Living room
    • Level: First
    • Area: 285 Square Feet
    • Dimensions: 19x15
    Heating
    • Central, Heat Pump
    Cooling
    • Central Air
    Appliances
    • Included: Microwave, Range, Refrigerator
    • Laundry: Laundry Room
    Features
    • Ceiling Fan(s), Coffered Ceiling(s), Eating Space In Kitchen, Kitchen/Family Room Combo, Open Floorplan, Stone Counters, Walk-In Closet(s)
    • Flooring: Carpet, Ceramic Tile, Laminate
    • Doors: Sliding Doors
    • Has fireplace: No
    Interior area
    • Total structure area: 2,629
    • Total interior livable area: 1,966 sqft

    Property

    Parking
    • Total spaces: 2
    • Parking features: Garage Door Opener
    • Attached garage spaces: 2
    Features
    • Levels: One
    • Stories: 1
    • Exterior features: Private Mailbox, Sidewalk
    • Fencing: Vinyl
    Lot
    • Size: 6,000 sqft
    Details
    • Parcel number: 252416012000V200560
    • Zoning: MPUD
    • Special conditions: Real Estate Owned

    Construction

    Type & style
    • Home type: SingleFamily
    • Property subtype: Single Family Residence
    Materials
    • Block, Stucco
    • Foundation: Slab
    • Roof: Shingle
    Condition
    • Completed
    • New construction: No
    • Year built: 2005

    Utilities & green energy

    • Sewer: Public Sewer
    • Water: Public
    • Utilities for property: BB/HS Internet Available, Electricity Connected, Public, Sewer Connected, Underground Utilities, Water Connected

    Community & neighborhood

    Location
    • Region: Hudson
    • Subdivision: HIGHLANDS PH 01

    HOA & financial

    HOA
    • Has HOA: Yes
    • HOA fee: $247 monthly
    • Association name: Baron Prop. Mgt
    • Association phone: 727-203-3343
    • Second association name: Hihglands PH1
    • Second association phone: 727-203-3343
    Other fees
    • Pet fee: $0 monthly
    Other financial information
    • Total actual rent: 0

    Other

    Other facts
    • Listing terms: Cash,Conventional,FHA,VA Loan
    • Ownership: Fee Simple
    • Road surface type: Asphalt

    Price history

    DateEventPrice
    2/25/2026Sold$267,500-18.9%$136/sqft
    Source: Stellar MLS #TB8431510 Report a problem
    12/18/2024Listing removed$329,900+133.8%$168/sqft
    Source: Stellar MLS #T3334757 Report a problem
    11/14/2024Sold$141,100-60.8%$72/sqft
    Source: Public Record Report a problem
    7/11/2024Listing removed$360,000$183/sqft
    Source: Stellar MLS #T3490888 Report a problem
    3/7/2024Price change$360,000-1.3%$183/sqft
    Source: Stellar MLS #T3490888 Report a problem
    2/18/2024Price change$364,900-1.4%$186/sqft
    Source: Stellar MLS #T3490888 Report a problem
    12/9/2023Listed for sale$370,000+0.3%$188/sqft
    Source: Stellar MLS #T3490888 Report a problem
    12/4/2023Listing removed--
    Source: Stellar MLS #T3460531 Report a problem
    10/16/2023Price change$369,000-1.5%$188/sqft
    Source: Stellar MLS #T3460531 Report a problem
    9/18/2023Price change$374,500-1.2%$190/sqft
    Source: Stellar MLS #T3460531 Report a problem
    9/14/2023Listed for sale$379,000$193/sqft
    Source: Stellar MLS #T3460531 Report a problem
    8/26/2023Pending sale$379,000$193/sqft
    Source: Stellar MLS #T3460531 Report a problem
    8/24/2023Price change$379,000-1.6%$193/sqft
    Source: Stellar MLS #T3460531 Report a problem
    7/30/2023Price change$385,000-3.5%$196/sqft
    Source: Stellar MLS #T3460531 Report a problem
    7/21/2023Listed for sale$399,000+20.9%$203/sqft
    Source: Stellar MLS #T3460531 Report a problem
    12/22/2021Sold$330,000+0%$168/sqft
    Source: Public Record Report a problem
    11/17/2021Pending sale$329,900$168/sqft
    Source: Stellar MLS #T3334757 Report a problem
    10/24/2021Listed for sale$329,900$168/sqft
    Source: Stellar MLS #T3334757 Report a problem
    10/21/2021Pending sale$329,900$168/sqft
    Source: Stellar MLS #T3334757 Report a problem
    10/12/2021Listed for sale$329,900+11.5%$168/sqft
    Source: Stellar MLS #T3334757 Report a problem
    8/5/2021Sold$296,000+104.1%$151/sqft
    Source: Public Record Report a problem
    3/24/2021Listing removed--
    Source: Owner Report a problem
    3/17/2017Sold$145,000-3.3%$74/sqft
    Source: Stellar MLS #W7622808 Report a problem
    3/4/2017Pending sale$150,000$76/sqft
    Source: Owner Report a problem
    2/8/2017Listed for sale$150,000$76/sqft
    Source: Owner Report a problem
    2/3/2017Pending sale$150,000$76/sqft
    Source: Owner Report a problem
    12/2/2016Listed for sale$150,000+25%$76/sqft
    Source: Owner Report a problem
    9/16/2009Sold$120,000-57.6%$61/sqft
    Source: Public Record Report a problem
    11/30/2005Sold$283,295$144/sqft
    Source: Public Record Report a problem

    Public tax history

    YearProperty taxesTax assessment
    2024$4,071 +3.9%$268,980
    2023$3,919 +11.8%$268,980 +6.7%
    2022$3,504 +17.8%$252,010 +43.8%
    2021$2,974 +2.1%$175,209 +2%
    2020$2,913 +2%$171,692 +3%
    2019$2,856 $166,752 +39.9%
    2018$2,856 +36.7%$119,171 +1.7%
    2017$2,089 -0.2%$117,198 +3.4%
    2016$2,094 +5.8%$113,318 +4.2%
    2015$1,979 +9.4%$108,737 +7.6%
    2014$1,808 $101,043 -6.3%
    2013-- $107,843 -1.3%
    2012-- $109,292 -34.4%
    2011-- $166,549 -2.3%
    2010-- $170,404 -6.8%
    2009-- $182,852 -1.1%
    2008-- $184,876 -16.8%
    2007-- $222,206 +5%
    2006-- $211,562 +403.7%
    2005-- $42,000

    Find assessor info on the county website

    Neighborhood: 34667

    Nearby schools

    GreatSchools rating
    Get a cash offer in 3 minutes
    Find out how much your home could sell for in as little as 3 minutes with a no-obligation cash offer.
    Estimated market value
    $281,700
    Get a cash offer in 3 minutes
    Find out how much your home could sell for in as little as 3 minutes with a no-obligation cash offer.
    Estimated market value
    $281,700