Beautiful Lakeside Community Home... Welcome to this spacious and beautifully appointed 3-bedroom, 2.5-bathroom home with a 2-car garage, located in the desirable Lakeside community of Pasco County. Built in 2017 and offering approximately 2,350 square feet of living space, this home combines thoughtful upgrades, generous living areas, and an impressive selection of community amenities. Step inside to discover upgraded Valley Ridge faux-wood porcelain tile throughout the entire first floor, complemented by recessed lighting, upgraded fixtures, and ceiling fans. The spacious open-concept layout creates an inviting flow between the living, dining, and kitchen areas, making the home ideal for everyday living and entertaining. The oversized kitchen is a standout feature, offering espresso cabinetry, 46-inch cabinets, granite countertops, upgraded fixtures, and abundant counter and storage space. The large family room provides plenty of room for gatherings, while the dining room and convenient half bath complete the first floor. Upstairs, you'll find a large bonus/flex room that can easily adapt to your lifestyle—perfect for a home office, media room, playroom, or additional living space. The generously sized bedrooms provide plenty of comfort, while the spacious laundry room adds everyday convenience. Washer and dryer are included. The enormous primary suite offers a peaceful retreat with a large walk-in closet and an upgraded primary bathroom featuring dual sinks, granite countertops, tile flooring, a garden tub, and a separate glass-enclosed shower. The guest bathroom is also finished with granite countertops and a tub/shower combination. Outside, enjoy a spacious premium lot with a fenced backyard and covered patio, providing a great space for relaxing, entertaining, or enjoying the Florida weather. Hurricane shutters are included for added peace of mind. Residents of Lakeside enjoy an outstanding array of amenities, including a resort-style community pool, clubhouse, fitness center, multipurpose room, tennis and basketball courts, playground, dog park, picnic area, fire pit, and lakefront fishing dock. Conveniently located near Publix, shopping, restaurants, local gyms, beaches, and major transportation routes, including the Veterans/Suncoast Expressway, with easy access toward Tampa and Tampa International Airport. With its spacious floor plan, extensive upgrades, premium lot, and resort-style community amenities, this Lakeside home offers an exceptional combination of comfort, convenience, and Florida living.
For sale
Price cut: $12K (10/8)
$337,000
13822 REINDEER CIRCLE, HUDSON, FL 34669
3beds
2,350sqft
Single Family Residence
Built in 2017
5,180 Square Feet Lot
$333,700 Zestimate®
$143/sqft
$77/mo HOA
What's special
Generously sized bedroomsSpacious laundry roomGranite countertopsLarge family roomCeiling fansFenced backyardEnormous primary suite
- 54 days
- 73
- 3
Zillow last checked:
Listing updated:
Listed by:
Archie Campbell, III 813-361-9699,
RE/MAX ACTION FIRST OF FLORIDA 813-749-0875
Source: Stellar MLS,MLS#: TB8541254 Originating MLS: Suncoast Tampa
Originating MLS: Suncoast Tampa
Facts & features
Interior
Bedrooms & bathrooms
- Bedrooms: 3
- Bathrooms: 3
- Full bathrooms: 2
- 1/2 bathrooms: 1
Rooms
- Room types: Bonus Room, Family Room
Primary bedroom
- Features: Walk-In Closet(s)
- Level: Second
- Area: 252 Square Feet
- Dimensions: 21x12
Bedroom 2
- Features: Built-in Closet
- Level: Second
- Area: 156 Square Feet
- Dimensions: 13x12
Bedroom 3
- Features: Built-in Closet
- Level: Second
- Area: 144 Square Feet
- Dimensions: 12x12
Bonus room
- Features: No Closet
- Level: Second
- Area: 192 Square Feet
- Dimensions: 16x12
Dining room
- Features: No Closet
- Level: First
- Area: 144 Square Feet
- Dimensions: 12x12
Kitchen
- Features: Storage Closet
- Level: First
- Area: 168 Square Feet
- Dimensions: 14x12
Living room
- Features: No Closet
- Level: First
- Area: 270 Square Feet
- Dimensions: 18x15
Heating
- Central
Cooling
- Central Air
Appliances
- Included: Cooktop, Dishwasher, Electric Water Heater, Microwave, Range, Refrigerator
- Laundry: Inside
Features
- Ceiling Fan(s), Eating Space In Kitchen, Kitchen/Family Room Combo, Living Room/Dining Room Combo, PrimaryBedroom Upstairs, Stone Counters, Walk-In Closet(s)
- Flooring: Carpet, Ceramic Tile
- Windows: Window Treatments, Hurricane Shutters
- Has fireplace: No
Interior area
- Total structure area: 2,350
- Total interior livable area: 2,350 sqft
Video & virtual tour
Property
Parking
- Total spaces: 2
- Parking features: Garage - Attached
- Attached garage spaces: 2
Features
- Levels: Two
- Stories: 2
- Exterior features: Sidewalk
- Fencing: Fenced
Lot
- Size: 5,180 Square Feet
Details
- Parcel number: 172435008.0000.00204.0
- Zoning: MPUD
- Special conditions: None
Construction
Type & style
- Home type: SingleFamily
- Property subtype: Single Family Residence
Materials
- Block, Stucco
- Foundation: Slab
- Roof: Shingle
Condition
- New construction: No
- Year built: 2017
Utilities & green energy
- Sewer: Public Sewer
- Water: None
- Utilities for property: BB/HS Internet Available, Cable Available, Cable Connected, Electricity Available, Electricity Connected, Public, Sewer Available, Sewer Connected
Community & HOA
Community
- Features: Deed Restrictions, Pool, Sidewalks
- Pet fee: $0 monthly
- Subdivision: LAKESIDE PH 1A 2A & 05
HOA
- Has HOA: Yes
- HOA fee: $77 monthly
- HOA name: Qualified Property Management
- HOA phone: 727-869-9700
Location
- Region: Hudson
Financial & listing details
- Price per square foot: $143/sqft
- Tax assessed value: $302,754
- Annual tax amount: $7,701
- Date on market: 8/23/2026
- Cumulative days on market: 55 days
- Listing terms: Cash,Conventional,FHA,VA Loan
- Ownership: Fee Simple
- Total actual rent: 0
- Electric utility on property: Yes
- Road surface type: Paved
Estimated market value
$333,700
$317,000 - $350,000
$2,427/mo
Price history
| Date | Event | Price |
|---|---|---|
| 10/8/2026 | Price change | $337,000-3.4%$143/sqft |
Source:  Stellar MLS #TB8541254 Report a problem Stellar MLS #TB8541254 Report a problem | ||
| 9/21/2026 | Price change | $349,000-0.9%$149/sqft |
Source: Stellar MLS #TB8541254 Report a problem | ||
| 8/23/2026 | Listed for sale | $352,000+65.1%$150/sqft |
Source: Stellar MLS #TB8541254 Report a problem | ||
| 7/18/2023 | Listing removed | -- |
Source: Zillow Rentals Report a problem | ||
| 6/12/2023 | Price change | $2,600-7.1%$1/sqft |
Source: Zillow Rentals Report a problem | ||
| 5/24/2023 | Listed for rent | $2,800$1/sqft |
Source: Zillow Rentals Report a problem | ||
| 12/7/2017 | Sold | $213,200$91/sqft |
Source: Public Record Report a problem | ||
Public tax history
| Year | Property taxes | Tax assessment |
|---|---|---|
| 2025 | $7,702 +49.6% | $302,754 +49.1% |
| 2024 | $5,149 +3.2% | $203,020 |
| 2023 | $4,987 +6.3% | $203,020 +3% |
| 2022 | $4,693 +7.9% | $197,110 +6.1% |
| 2021 | $4,349 +3.4% | $185,800 +1.4% |
| 2020 | $4,206 +1.1% | $183,240 +2.3% |
| 2019 | $4,160 | $179,125 +1.9% |
| 2018 | $4,160 +7.2% | $175,785 +1810.1% |
| 2017 | $3,879 +138.4% | $9,203 |
| 2016 | $1,627 +5.1% | $9,203 |
| 2015 | $1,548 +183.3% | $9,203 |
| 2014 | $546 | $9,203 |
| 2013 | -- | $9,203 |
| 2012 | -- | $9,203 -30% |
| 2011 | -- | $13,147 +61.4% |
| 2010 | -- | $8,147 -14.7% |
| 2009 | -- | $9,554 -13.6% |
| 2008 | -- | $11,063 -59.5% |
| 2007 | -- | $27,338 +402.5% |
| 2006 | -- | $5,440 |
Find assessor info on the county website
Monthly payment
Est. payment
Payment breakdown
Explore the cost of this home by adjusting the details. Changes won't be saved.Climate risks
Neighborhood: 34669
Nearby schools
Schools provided by the listing agent
- Elementary: Moon Lake-PO
- Middle: Crews Lake Middle-PO
- High: Hudson High-PO
Source: Stellar MLS. This data may not be complete. We recommend contacting the local school district to confirm school assignments for this home.
Similar homes
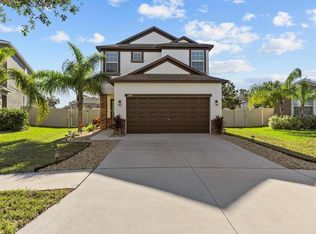
- $359,9003 bd3 ba2.3k sqft13728 REINDEER CIRCLE, HUDSON, FL 34669For Sale

 MLS ID #TB8538776, Steven Uhl, Sr, CHARLES RUTENBERG REALTY INC. Stellar MLS
 - $350,0005 bd4 ba2.5k sqft13801 NEWPORT SHORES DRIVE, HUDSON, FL 34669For Sale
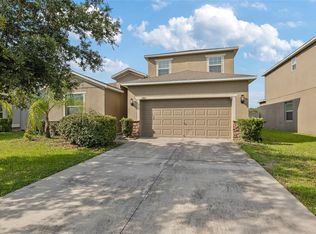 MLS ID #TB8510509, Chasiti Conroy, 27NORTH REALTY. Stellar MLS
 - $315,0004 bd2 ba1.7k sqft13743 NEWPORT SHORES DRIVE, HUDSON, FL 34669For Sale
 MLS ID #TB8536117, Norailys Lopez Zayas, PRIME OPTION REALTY LLC. Stellar MLS
 - $364,4005 bd3 ba2.3k sqft13393 MARBLE SANDS COURT E, HUDSON, FL 34669For Sale
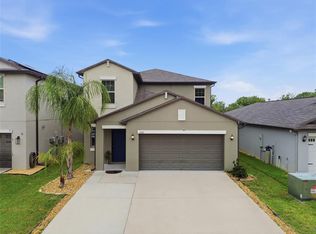 MLS ID #TB8513947, Jennifer Woodward, FUTURE HOME REALTY INC. Stellar MLS
 - $289,0003 bd2 ba1.9k sqft13613 NITI DRIVE, HUDSON, FL 34669For SaleMLS ID #W7888558, Jessie Raybould-Walters, CHARLES RUTENBERG REALTY INC. Stellar MLS
- $325,9993 bd3 ba1.8k sqft12419 GUST COURT, HUDSON, FL 34669New ConstructionStellar MLS
- $220,0002 bd2 ba1.5k sqft13703 CREST LAKE DRIVE, HUDSON, FL 34669For SaleMLS ID #TB8530204, Dawn Walls, MARK SPAIN REAL ESTATE. Stellar MLS
- $359,0004 bd3 ba2.2k sqft16048 SAWGRASS BREEZE AVENUE, HUDSON, FL 34667For SaleMLS ID #TB8554006, Claude Mikhail, DALTON WADE INC. Stellar MLS
- $340,0003 bd2 ba1.7k sqft8121 SEQUESTER LOOP, LAND O LAKES, FL 34637For SaleMLS ID #TB8552568, Alicia Maudlin, CHARLES RUTENBERG REALTY INC. Stellar MLS
- $350,0004 bd2 ba2.2k sqft2032 DE CARLO AVENUE, SPRING HILL, FL 34608For SaleMLS ID #TB8537765, Tia Strackman, CENTURY 21 BE3. Stellar MLS
- $338,0003 bd3 ba1.8k sqft10402 HAWKS LANDING DRIVE, LAND O LAKES, FL 34638For SaleMLS ID #TB8479873, Danelle Castillo, TAMPA BAY REALTY & INVESTMENT GROUP. Stellar MLS
- $329,9003 bd2 ba1.3k sqft13393 TWIN LAKE AVENUE, SPRING HILL, FL 34609For SaleMLS ID #TB8555044, Andres Mota Ruiz, DENNIS REALTY & INV. CORP.. Stellar MLS
- $345,0004 bd2 ba1.8k sqft943 OLD WINDSOR WAY, SPRING HILL, FL 34609For SaleMLS ID #TB8519128, Lais Valdes, LOMBARDO TEAM REAL ESTATE LLC. Stellar MLS
- $289,9003 bd2 ba1.3k sqft18591 BRIAR OAKS DRIVE, HUDSON, FL 34667For SaleMLS ID #O6414610, Julie Zeh, LOKATION. Stellar MLS
- $374,9003 bd2 ba2.5k sqft9835 BOWDEN MILL COURT, LAND O LAKES, FL 34638For SaleMLS ID #W7889051, Selinda Moore, PA, EXP REALTY LLC. Stellar MLS
- $349,5003 bd3 ba1.9k sqft7606 BERNA LANE, LAND O LAKES, FL 34637For SaleMLS ID #TB8531081, Jacquelyn Scaglione, MIHARA & ASSOCIATES INC.. Stellar MLS
- $334,9993 bd2 ba1.5k sqft8204 PELICAN REED CIRCLE, WESLEY CHAPEL, FL 33545For SaleMLS ID #TB8555159, Natalia Pierantoni, EXP REALTY LLC. Stellar MLS
- $409,0003 bd3 ba2.6k sqft9237 C WELLSTONE DRIVE, LAND O LAKES, FL 34638For SaleMLS ID #TB8554935, Irma Gonzalez, REAL BROKER, LLC. Stellar MLS
- $319,9004 bd2 ba1.7k sqft3652 DOTHAN AVENUE, SPRING HILL, FL 34609For SaleMLS ID #TB8537808, Tyler Grisley, LLC, INSPIRED REALTY, LLC. Stellar MLS
- $310,0003 bd2 ba1.5k sqft10631 HERON HIDEAWAY LOOP, LAND O LAKES, FL 34638For SaleMLS ID #TB8522335, Leslie Buddemeyer, COASTAL PROPERTIES GROUP INTER. Stellar MLS
