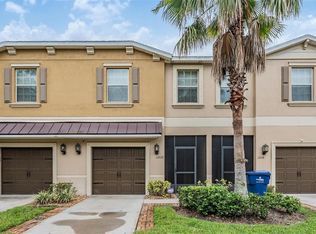
Welcome home to this beautiful 2-bedroom, 2-bathroom villa with a 2-car garage located in the highly desirable Lakeside community. From the moment you step inside, you'll appreciate the bright, open-concept design, soaring sense of space, and inviting atmosphere that make this home perfect for both everyday living and entertaining. Just off the foyer, you'll find a versatile den that can easily serve as a home office, library, hobby room, or additional sitting area to fit your lifestyle. The spacious laundry room offers exceptional functionality with a utility sink and ample storage space. The thoughtfully designed split-bedroom floor plan provides privacy for both owners and guests. The generously sized secondary bedroom is conveniently located near the guest bathroom, which features a relaxing soaking tub. At the heart of the home is the expansive kitchen that seamlessly overlooks the living area, creating the ideal space for gathering with family and friends. The kitchen is equipped with a full appliance package, abundant cabinetry, a large pantry, and a center island with additional seating, making meal preparation both convenient and enjoyable. Adjacent to the kitchen is a dedicated dining area perfect for everyday meals or hosting dinner guests. The spacious living room is filled with natural light and opens through sliding glass doors to a large screened lanai, offering the perfect place to enjoy your morning coffee, unwind in the evenings, or entertain while taking in the peaceful surroundings. The generous primary suite provides a private retreat with a large walk-in closet and an en-suite bathroom featuring dual vanities and a walk-in shower. Offering comfort, functionality, and low-maintenance living in one of the area's most sought-after communities, this villa is ready for you to make it your own. Don't miss your opportunity to call this beautiful property home—schedule your private showing today!
For sale
$235,000
13703 CREST LAKE DRIVE, HUDSON, FL 34669
2beds
1,524sqft
:
Get pre-qualified$1,601/mo
Villa
Built in 2008
4,971 Square Feet Lot
$229,000 Zestimate®
$154/sqft
$-- HOA
What's special
Large screened lanaiLarge pantryGenerously sized secondary bedroomInviting atmosphereSpacious laundry roomVersatile denAmple storage space
- 14 days |
- 537 |
- 38 |
Likely to sell faster than
Zillow last checked:
Listing updated:
Listed by:
Dawn Walls,
MARK SPAIN REAL ESTATE 855-299-7653
Source: Stellar MLS,MLS#: TB8530204 Originating MLS: Orlando Regional
Originating MLS: Orlando Regional
Facts & features
Interior
Bedrooms & bathrooms
- Bedrooms: 2
- Bathrooms: 2
- Full bathrooms: 2
Rooms
- Room types: Den/Library/Office
Primary bedroom
- Features: Walk-In Closet(s)
- Level: First
- Area: 224 Square Feet
- Dimensions: 14x16
Kitchen
- Level: First
- Area: 150 Square Feet
- Dimensions: 10x15
Living room
- Level: First
- Area: 384 Square Feet
- Dimensions: 16x24
Heating
- Central
Cooling
- Central Air
Appliances
- Included: Dishwasher, Microwave, Range, Refrigerator
- Laundry: Inside, Laundry Room
Features
- Kitchen/Family Room Combo, Thermostat
- Flooring: Carpet, Tile
- Doors: Sliding Doors
- Has fireplace: No
Interior area
- Total structure area: 2,136
- Total interior livable area: 1,524 sqft
Video & virtual tour
Property
Parking
- Total spaces: 2
- Parking features: Driveway
- Attached garage spaces: 2
- Has uncovered spaces: Yes
Features
- Levels: One
- Stories: 1
- Patio & porch: Rear Porch, Screened
- Exterior features: Lighting, Sidewalk
Lot
- Size: 4,971 Square Feet
- Residential vegetation: Trees/Landscaped
Details
- Parcel number: 172435008.0000.00339.0
- Zoning: MPUD
- Special conditions: None
Construction
Type & style
- Home type: SingleFamily
- Architectural style: Contemporary
- Property subtype: Villa
Materials
- Block, Concrete, Stucco
- Foundation: Slab
- Roof: Shingle
Condition
- New construction: No
- Year built: 2008
Utilities & green energy
- Sewer: Public Sewer
- Water: Public
- Utilities for property: BB/HS Internet Available, Electricity Connected, Sewer Connected, Water Connected
Community & HOA
Community
- Features: Deed Restrictions, Fitness Center, Park, Playground, Pool, Sidewalks
- Pet fee: $0 monthly
- Subdivision: LAKESIDE PH 1A 2A & 05
HOA
- Has HOA: No
- Services included: Community Pool, Pool Maintenance, Recreational Facilities
- HOA name: Lakeside Communty / Nadine
- HOA phone: 727-857-7540
Location
- Region: Hudson
Financial & listing details
- Price per square foot: $154/sqft
- Tax assessed value: $227,598
- Annual tax amount: $3,900
- Date on market: 7/18/2026
- Cumulative days on market: 15 days
- Listing terms: Cash,Conventional,VA Loan
- Ownership: Fee Simple
- Total actual rent: 0
- Electric utility on property: Yes
- Road surface type: Asphalt
Estimated market value
$229,000
$218,000 - $240,000
$2,044/mo
Price history
| Date | Event | Price |
|---|---|---|
| 7/18/2026 | Listed for sale | $235,000$154/sqft |
Source:  Stellar MLS #TB8530204 Report a problem Stellar MLS #TB8530204 Report a problem | ||
| 7/2/2026 | Sold | $235,000+147.4%$154/sqft |
Source: Public Record Report a problem | ||
| 12/3/2013 | Sold | $95,000$62/sqft |
Source: Public Record Report a problem | ||
| 9/11/2013 | Price change | $95,000-17.3%$62/sqft |
Source: RE/MAX SUNSET REALTY #W7532530 Report a problem | ||
| 9/3/2013 | Listed for sale | $114,900$75/sqft |
Source: Re/Max Sunset Realty Report a problem | ||
Public tax history
| Year | Property taxes | Tax assessment |
|---|---|---|
| 2024 | $3,647 +3.3% | $120,270 |
| 2023 | $3,532 +4.8% | $120,270 +3% |
| 2022 | $3,369 +10.8% | $116,770 +6.1% |
| 2021 | $3,042 +4.4% | $110,070 +1.4% |
| 2020 | $2,914 +1.1% | $108,550 +2.3% |
| 2019 | $2,883 | $106,110 +1.9% |
| 2018 | $2,883 +10.1% | $104,134 |
| 2017 | $2,619 +2.4% | $104,134 +4.2% |
| 2016 | $2,557 +6.4% | $99,894 +2.2% |
| 2015 | $2,405 +63.6% | $97,771 +0.8% |
| 2014 | $1,470 | $96,995 +5.2% |
| 2013 | -- | $92,167 -0.8% |
| 2012 | -- | $92,894 -5.4% |
| 2011 | -- | $98,157 +5.4% |
| 2010 | -- | $93,167 -14.5% |
| 2009 | -- | $108,977 -8.1% |
| 2008 | -- | $118,543 +309.7% |
| 2007 | -- | $28,931 +434% |
| 2006 | -- | $5,418 |
Find assessor info on the county website
Monthly payment
Est. payment
Payment breakdown
Explore the cost of this home by adjusting the details. Changes won't be saved.Climate risks
Neighborhood: 34669
Nearby schools
GreatSchools rating
- 3/10Moon Lake Elementary SchoolGrades: PK-5Distance: 2.5 mi
- 4/10Crews Lake K-8 SchoolGrades: 6-8Distance: 2.4 mi
- 4/10Hudson High SchoolGrades: 6,9-12Distance: 3.8 mi
Schools provided by the listing agent
- Elementary: Moon Lake-PO
- Middle: Crews Lake Middle-PO
- High: Hudson High-PO
Source: Stellar MLS. This data may not be complete. We recommend contacting the local school district to confirm school assignments for this home.
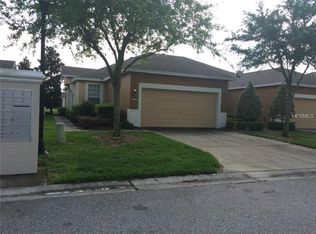
- $228,6002 bd2 ba1.5k sqft13707 Crest Lake Dr, Hudson, FL 34669Off Market
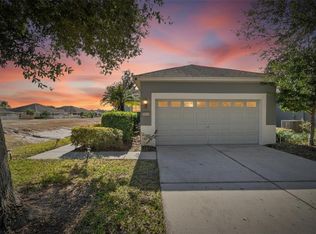
- $255,9002 bd2 ba1.5k sqft13701 Crest Lake Dr, Hudson, FL 34669For Sale
- $213,0002 bd2 ba1.5k sqft13711 Crest Lake Dr, Hudson, FL 34669Off Market

- $223,4002 bd2 ba1.5k sqft13715 Crest Lake Dr, Hudson, FL 34669Off Market
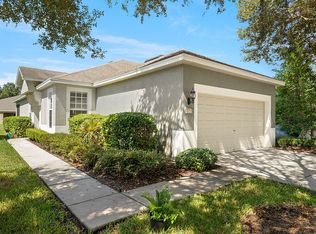
- $251,1002 bd2 ba1.5k sqft13704 Crest Lake Dr, Hudson, FL 34669Off Market
- $223,0002 bd2 ba1.5k sqft13719 Crest Lake Dr, Hudson, FL 34669Sold
- $219,7002 bd2 ba1.5k sqft13700 Crest Lake Dr, Hudson, FL 34669Off Market
- $247,9003 bd2 ba1.3k sqft13645 Crest Lake Dr, Hudson, FL 34669Off Market
A local agent can set up tours, give advice and negotiate with sellers.
Similar homes
- $240,0003 bd2 ba1.5k sqft13387 CREST LAKE DRIVE, HUDSON, FL 34669For Sale
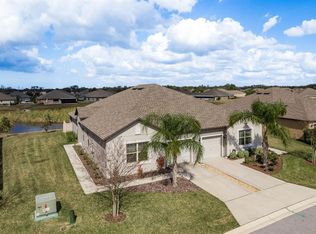
 MLS ID #TB8345554, Danielle Cockman, KELLER WILLIAMS REALTY- PALM HARBOR. Stellar MLS
 - $304,4003 bd3 ba2k sqft13955 CRATER CIRCLE, HUDSON, FL 34669For Sale
 MLS ID #O6408048, Blake Keathley, EVERYSTATE INC.. Stellar MLS
 - $239,0003 bd3 ba1.6k sqft12039 GREENGATE DRIVE, HUDSON, FL 34669For Sale
 MLS ID #TB8470662, Kari Hazeltine, RE/MAX MARKETING SPECIALISTS. Stellar MLS
 - $309,9004 bd2 ba1.8k sqft13428 MEADOW GOLF AVENUE, HUDSON, FL 34669For Sale
 MLS ID #TB8525691, Jamie Devine Brown, PA, RE/MAX ALLIANCE GROUP. Stellar MLS
 - $349,9004 bd3 ba2k sqft12815 WHITE BLUFF ROAD, HUDSON, FL 34669For SaleMLS ID #TB8528140, CHRISTINA Griffin, GENSTONE REALTY. Stellar MLS
- $172,0002 bd2 ba986 sqft12514 HOLLYBROOK LANE, HUDSON, FL 34669For SaleMLS ID #TB8509826, Mateo Zapata, LPT REALTY, LLC. Stellar MLS
- $249,9003 bd2 ba1.8k sqft18208 BRELAND DRIVE, HUDSON, FL 34667For SaleMLS ID #W7885762, Dylan McLeod, FIND YOUR PARADISE. Stellar MLS
- $299,9003 bd2 ba1.6k sqft12136 SHEARWATER DRIVE, NEW PORT RICHEY, FL 34654For SaleMLS ID #O6428330, Robert Salmons, ENTERA REALTY LLC. Stellar MLS
- $275,0003 bd2 ba1.5k sqft12154 PUTTER GREEN COURT, NEW PORT RICHEY, FL 34654For SaleMLS ID #W7887915, Kristy Thurber, RE/MAX CHAMPIONS. Stellar MLS
- $319,9003 bd2 ba1.9k sqft13541 NITI DRIVE, HUDSON, FL 34669For SaleMLS ID #TB8486961, John Keller, III, JACK KELLER INC. Stellar MLS
- $268,9002 bd2 ba1.5k sqft16712 CARACARA COURT, SPRING HILL, FL 34610For SaleMLS ID #TB8525755, Matt Nelson, Jr, REALNET FLORIDA REAL ESTATE. Stellar MLS
- $230,0002 bd2 ba1.2k sqft11214 PORT DOUGLAS DRIVE, NEW PORT RICHEY, FL 34654For SaleMLS ID #TB8497215, Tracy Krlin, CHARLES RUTENBERG REALTY INC. Stellar MLS
- $250,0002 bd2 ba1.5k sqft11422 INMAN COURT, SPRING HILL, FL 34609For SaleMLS ID #W7885957, Jen Verge, PA, RE/MAX ALLIANCE GROUP. Stellar MLS
- $275,0003 bd2 ba1.7k sqft12200 PUTTER GREEN COURT, NEW PORT RICHEY, FL 34654For SaleMLS ID #W7886841, Kristy Thurber, RE/MAX CHAMPIONS. Stellar MLS
- $314,9003 bd2 ba1.4k sqft13105 WESTERN CIRCLE, HUDSON, FL 34667For SaleMLS ID #TB8531896, Mike Shumaker, HOMEXPRESS REALTY, INC.. Stellar MLS
- $340,0004 bd2 ba1.7k sqft16253 VINE CLIFF AVENUE, HUDSON, FL 34667For SaleMLS ID #TB8532018, Dawn Walls, MARK SPAIN REAL ESTATE. Stellar MLS
- $235,0003 bd2 ba1.2k sqft5064 ROYAL PALMS WAY #204, NEW PORT RICHEY, FL 34652For SaleMLS ID #W7887907, Janina Wozniak, FUTURE HOME REALTY. Stellar MLS
- $264,9003 bd2 ba1.2k sqft8434 SUN DRIVE, PORT RICHEY, FL 34668For SaleMLS ID #O6416919, Robert Salmons, ENTERA REALTY LLC. Stellar MLS
- $295,0003 bd2 ba1.9k sqft14551 POTTERTON CIRCLE, HUDSON, FL 34667For SaleMLS ID #TB8516074, Mike Willey, BLACKSTONE REAL ESTATE SERVICES. Stellar MLS
- $289,9003 bd2 ba1.3k sqft18591 BRIAR OAKS DRIVE, HUDSON, FL 34667For SaleMLS ID #O6414610, Julie Zeh, LOKATION. Stellar MLS
