Welcome home to comfort, convenience, and easy, maintenance-free living! BRAND NEW ROOF!!! This beautifully designed and updated residence features 2 bedrooms plus a den, offering flexibility for today’s lifestyle. The spacious great room creates an inviting atmosphere, seamlessly blending the living area, eat-in kitchen with breakfast bar, and a formal dining space perfect for everyday living or entertaining. A desirable split floor plan provides privacy for everyone. The generous primary suite easily accommodates a king-size bedroom set and features a fully appointed ensuite bath, an oversized walk-in closet, and large windows that fill the room with natural light. The second bedroom is spacious and privately situated near the hall bath, while the versatile den/office can be customized to fit your needs. Step outside to your expansive lanai, where you can enjoy peaceful mornings with coffee or relaxing evenings overlooking lush green space and a serene retention pond. Located in the highly sought-after Villas of the Lakeside community in Hudson, FL, residents enjoy access to exceptional amenities including a fitness center, resort-style pool, clubhouse, playground, and a scenic lake ideal for fishing or simply soaking in the natural beauty. Sidewalk-lined streets invite morning jogs and evening strolls, making it easy to embrace the Florida lifestyle. Set in a quiet, rural setting yet conveniently close to shopping, dining, schools, and everyday essentials and just minutes from the Suncoast Expressway for an easy 25–35 minute commute to Tampa this location truly offers the best of both worlds. Plus, you’re only 20–30 minutes from stunning Gulf Coast beaches. Schedule your private showing today!
For sale
$255,900
13701 CREST LAKE DRIVE, HUDSON, FL 34669
2beds
1,524sqft
:
Get pre-qualified$2,032/mo
Villa
Built in 2008
5,246 Square Feet Lot
$250,000 Zestimate®
$168/sqft
$322/mo HOA
What's special
Inviting atmosphereExpansive lanaiBrand new roofSpacious great roomOversized walk-in closetFully appointed ensuite bath
- 163 days |
- 200 |
- 10 |
Zillow last checked:
Listing updated:
Listed by:
Rene Carpena 813-235-5522,
FLORIDA'S 1ST CHOICE RLTY LLC 813-566-2434
Source: Stellar MLS,MLS#: TB8466401 Originating MLS: Suncoast Tampa
Originating MLS: Suncoast Tampa
Facts & features
Interior
Bedrooms & bathrooms
- Bedrooms: 2
- Bathrooms: 2
- Full bathrooms: 2
Primary bedroom
- Features: Walk-In Closet(s)
- Level: First
Kitchen
- Level: First
Living room
- Level: First
Heating
- Central
Cooling
- Central Air
Appliances
- Included: Dishwasher, Disposal, Electric Water Heater, Microwave, Range, Refrigerator
- Laundry: Inside
Features
- Ceiling Fan(s), Kitchen/Family Room Combo
- Flooring: Ceramic Tile
- Doors: Sliding Doors
- Has fireplace: No
Interior area
- Total structure area: 2,124
- Total interior livable area: 1,524 sqft
Video & virtual tour
Property
Parking
- Total spaces: 2
- Parking features: Garage - Attached
- Attached garage spaces: 2
Features
- Levels: One
- Stories: 1
Lot
- Size: 5,246 Square Feet
Details
- Parcel number: 1724350080000003380
- Zoning: MPUD
- Special conditions: None
Construction
Type & style
- Home type: SingleFamily
- Property subtype: Villa
Materials
- Block, Stucco
- Foundation: Slab
- Roof: Shingle
Condition
- New construction: No
- Year built: 2008
Utilities & green energy
- Sewer: Public Sewer
- Water: Public
- Utilities for property: Cable Available, Public, Street Lights
Community & HOA
Community
- Features: Association Recreation - Owned, Deed Restrictions, Fitness Center, Golf Carts OK, Park, Playground, Pool
- Pet fee: $0 monthly
- Subdivision: LAKESIDE PH 1A 2A & 05
HOA
- Has HOA: Yes
- HOA fee: $322 monthly
- HOA name: Lakeside Community/Nadine
- HOA phone: 727-857-7540
Location
- Region: Hudson
Financial & listing details
- Price per square foot: $168/sqft
- Tax assessed value: $225,351
- Annual tax amount: $4,534
- Date on market: 2/17/2026
- Cumulative days on market: 93 days
- Listing terms: Cash,Conventional,FHA,USDA Loan
- Ownership: Fee Simple
- Total actual rent: 0
- Road surface type: Paved
Estimated market value
$250,000
$238,000 - $263,000
$2,041/mo
Price history
| Date | Event | Price |
|---|---|---|
| 3/24/2026 | Price change | $255,900-1.2%$168/sqft |
Source:  Stellar MLS #TB8466401 Report a problem Stellar MLS #TB8466401 Report a problem | ||
| 2/17/2026 | Price change | $258,900-5.5%$170/sqft |
Source: Stellar MLS #TB8466401 Report a problem | ||
| 9/16/2022 | Pending sale | $274,000$180/sqft |
Source: Stellar MLS #T3396764 Report a problem | ||
| 8/21/2022 | Listed for sale | $274,000+119.4%$180/sqft |
Source: Stellar MLS #T3396764 Report a problem | ||
| 6/4/2008 | Sold | $124,900$82/sqft |
Source: Public Record Report a problem | ||
Public tax history
| Year | Property taxes | Tax assessment |
|---|---|---|
| 2024 | $4,534 +3.3% | $172,610 |
| 2023 | $4,389 +33.6% | $172,610 +1.2% |
| 2022 | $3,284 +11% | $170,575 +62.7% |
| 2021 | $2,958 +4.5% | $104,820 +1.4% |
| 2020 | $2,832 +1.1% | $103,380 +2.3% |
| 2019 | $2,801 | $101,060 +1.9% |
| 2018 | $2,801 +10.3% | $99,182 |
| 2017 | $2,539 +2.5% | $99,182 +4.2% |
| 2016 | $2,477 +5.5% | $95,144 +0.7% |
| 2015 | $2,348 +66% | $94,483 -2.7% |
| 2014 | $1,415 | $97,139 +6.1% |
| 2013 | -- | $91,518 -0.8% |
| 2012 | -- | $92,236 -5.3% |
| 2011 | -- | $97,447 +5.4% |
| 2010 | -- | $92,423 -15.3% |
| 2009 | -- | $109,109 -8.1% |
| 2008 | -- | $118,696 +307.2% |
| 2007 | -- | $29,152 +429.4% |
| 2006 | -- | $5,507 |
Find assessor info on the county website
Monthly payment
Est. payment
Payment breakdown
Explore the cost of this home by adjusting the details. Changes won't be saved.Climate risks
Neighborhood: 34669
Nearby schools
GreatSchools rating
- 3/10Moon Lake Elementary SchoolGrades: PK-5Distance: 2.5 mi
- 4/10Crews Lake K-8 SchoolGrades: 6-8Distance: 2.4 mi
- 4/10Hudson High SchoolGrades: 6,9-12Distance: 3.8 mi
Schools provided by the listing agent
- Elementary: Moon Lake-PO
- Middle: Crews Lake Middle-PO
- High: Hudson High-PO
Source: Stellar MLS. This data may not be complete. We recommend contacting the local school district to confirm school assignments for this home.
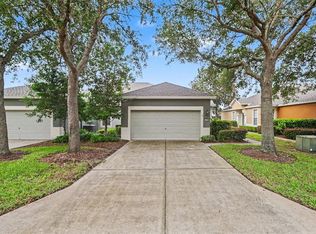
- $235,0002 bd2 ba1.5k sqft13703 Crest Lake Dr, Hudson, FL 34669For Sale
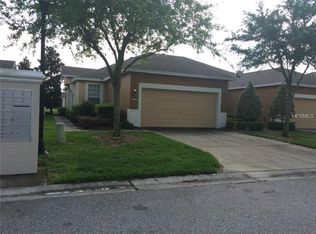
- $228,6002 bd2 ba1.5k sqft13707 Crest Lake Dr, Hudson, FL 34669Off Market
- $214,0002 bd2 ba1.5k sqft13711 Crest Lake Dr, Hudson, FL 34669Off Market

- $246,8003 bd2 ba1.3k sqft13645 Crest Lake Dr, Hudson, FL 34669Off Market
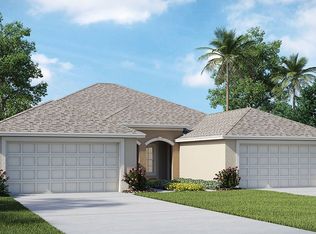
- $218,7002 bd2 ba1.5k sqft13700 Crest Lake Dr, Hudson, FL 34669Off Market
- $223,4002 bd2 ba1.5k sqft13715 Crest Lake Dr, Hudson, FL 34669Off Market
- $251,1002 bd2 ba1.5k sqft13704 Crest Lake Dr, Hudson, FL 34669Off Market
- $239,0003 bd2 ba1.3k sqft13627 Crest Lake Dr, Hudson, FL 34669For Sale
A local agent can set up tours, give advice and negotiate with sellers.
Similar homes
- $238,9903 bd2 ba1.3k sqft14055 WEDDINGTON TERRACE, HUDSON, FL 34669For Sale

 MLS ID #TB8524868, Mario Naranjo, LPT REALTY, LLC. Stellar MLS
 - $309,9004 bd2 ba1.8k sqft13428 MEADOW GOLF AVENUE, HUDSON, FL 34669For Sale
 MLS ID #TB8525691, Jamie Devine Brown, PA, RE/MAX ALLIANCE GROUP. Stellar MLS
 - $275,0003 bd2 ba1.5k sqft12154 PUTTER GREEN COURT, NEW PORT RICHEY, FL 34654For Sale
 MLS ID #W7887915, Kristy Thurber, RE/MAX CHAMPIONS. Stellar MLS
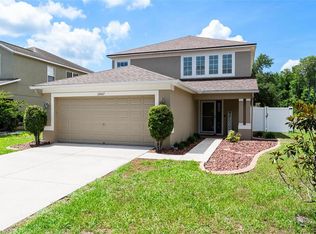
 - $339,9003 bd3 ba1.8k sqft12607 CHENWOOD AVENUE, HUDSON, FL 34669For Sale
 MLS ID #TB8505635, Christina Probeyahn, COASTAL PROPERTIES GROUP INTERNATIONAL. Stellar MLS
 - $349,9004 bd3 ba2k sqft12815 WHITE BLUFF ROAD, HUDSON, FL 34669For SaleMLS ID #TB8528140, CHRISTINA Griffin, GENSTONE REALTY. Stellar MLS
- $299,0002 bd2 ba1.6k sqft16890 FORGE SURF STREET, LAND O LAKES, FL 34638For SaleMLS ID #O6429625, Chevon Eaton, CHEVON EATON. Stellar MLS
- $289,0003 bd2 ba1.5k sqft11647 WHEATFIELD LOOP, HUDSON, FL 34667For SaleMLS ID #W7887814, Cory Byrd, F I GREY & SON RESIDENTIAL. Stellar MLS
- $369,0004 bd3 ba2k sqft12442 SAULSTON PLACE, HUDSON, FL 34669For SaleMLS ID #TB8509499, Jennifer Davida, FUTURE HOME REALTY INC. Stellar MLS
- $250,0002 bd2 ba1.5k sqft11422 INMAN COURT, SPRING HILL, FL 34609For SaleMLS ID #W7885957, Jen Verge, PA, RE/MAX ALLIANCE GROUP. Stellar MLS
- $254,9903 bd2 ba1.5k sqft9690 JEROME DRIVE, NEW PORT RICHEY, FL 34654For SaleMLS ID #TB8527472, Dammy Sanchez, FLORIDA'S 1ST CHOICE RLTY LLC. Stellar MLS
- $280,0003 bd2 ba1.4k sqft4068 MENDOTA AVENUE, SPRING HILL, FL 34606For SaleMLS ID #TB8526483, Michael Ceparano, FUTURE HOME REALTY INC. Stellar MLS
- $280,0003 bd2 ba1.5k sqft18053 TURNING LEAF CIRCLE, LAND O LAKES, FL 34638For SaleMLS ID #TB8486732, Linda Ruhlig, ADVANTAGE REAL ESTATE SERVICES. Stellar MLS
- $339,9003 bd2 ba1.7k sqft10114 IVES LOOP, HUDSON, FL 34667For SaleMLS ID #W7887545, Michelle Morgan-Harsin, SIRROM REALTY LLC. Stellar MLS
- $369,9004 bd2 ba1.8k sqft13469 MYLION WAY, SPRING HILL, FL 34610For SaleMLS ID #W7887825, Amy Searcy, RE/MAX CHAMPIONS. Stellar MLS
- $225,0002 bd3 ba1.2k sqft3541 RED ROCK DRIVE, LAND O LAKES, FL 34639For SaleMLS ID #TB8533127, Dee Strom, FLORIDA EXECUTIVE REALTY. Stellar MLS
- $329,9003 bd2 ba1.8k sqft211 FAIRMONT DRIVE, SPRING HILL, FL 34609For SaleMLS ID #TB8530706, Julia Zhu, FUTURE HOME REALTY INC. Stellar MLS
- $265,0003 bd3 ba1.4k sqft12003 GRIZZLY LANE, NEW PORT RICHEY, FL 34654For SaleMLS ID #TB8520889, Sandra Davis, RE/MAX REALTY UNLIMITED. Stellar MLS
- $269,0004 bd2 ba1.7k sqft8521 SOUTHERN CHARM CIRCLE, BROOKSVILLE, FL 34613For SaleMLS ID #TB8409386, Denny Umphreys, THE ALDRICH AGENCY REAL ESTATE LLC. Stellar MLS
- $310,0002 bd2 ba1.3k sqft20828 EUSTIS ROAD, LAND O LAKES, FL 34637For SaleMLS ID #TB8519447, Jerry Hall, DAYSTAR REALTY. Stellar MLS
- $365,9003 bd2 ba2k sqft11413 BLOOMINGTON COURT, NEW PORT RICHEY, FL 34654For SaleMLS ID #W7886573, Lori Salzman, FUTURE HOME REALTY. Stellar MLS
