Virtually Staged. Welcome home to this beautifully maintained residence in the highly sought-after gated golf community of Reserve at Meadow Oaks! With no CDD fees and low HOA dues of just $198 per month, you'll enjoy incredible value with cable, internet, trash service, and access to resort-style amenities including a clubhouse, community pool, tennis courts, pickleball courts, shuffleboard, and basketball courts. Step inside to a spacious open floor plan where the kitchen overlooks the living and dining areas, creating the perfect space for everyday living and entertaining. The well-appointed kitchen features an abundance of cabinetry, stainless steel appliances, a breakfast bar, a cozy breakfast nook, and a large pantry for ample storage. Designed with privacy in mind, the desirable three-way split floor plan separates each bedroom from the others. The spacious primary suite offers a walk-in closet and a private en-suite bathroom complete with dual vanities, a relaxing garden tub, separate shower, and generous storage. Additional highlights include an inside laundry room and an attached two-car garage. Step outside to the covered back patio where you can unwind while enjoying peaceful views overlooking the 16th tee of the golf course. Ideally located near shopping, restaurants, hospitals, beautiful Gulf beaches, and the Suncoast Parkway, this home offers an easy commute to Tampa, Clearwater, and surrounding areas. Don't miss this opportunity to enjoy comfortable living in one of the area's most desirable golf communities!
For sale
Price cut: $7.6K (7/21)
$309,900
13428 Meadow Golf Ave, Hudson, FL 34669
4beds
1,820sqft
:
Get pre-qualified$2,287/mo
Single Family Residence
Built in 2016
7,643 Square Feet Lot
$305,900 Zestimate®
$170/sqft
$198/mo HOA
What's special
Breakfast barPrivate en-suite bathroomCozy breakfast nookAttached two-car garageGenerous storageSpacious primary suiteCovered back patio
- 21 days |
- 612 |
- 57 |
Likely to sell faster than
Zillow last checked:
Listing updated:
Listed by:
Jamie Devine Brown, PA 727-259-8953,
RE/MAX ALLIANCE GROUP 727-845-4321,
Anthony Brown 813-323-7484,
RE/MAX ALLIANCE GROUP
Source: Stellar MLS,MLS#: TB8525691 Originating MLS: West Pasco
Originating MLS: West Pasco
Facts & features
Interior
Bedrooms & bathrooms
- Bedrooms: 4
- Bathrooms: 2
- Full bathrooms: 2
Rooms
- Room types: Breakfast Room Separate, Dining Room, Living Room, Utility Room
Primary bedroom
- Features: Dual Sinks, En Suite Bathroom, Garden Bath, Tub with Separate Shower Stall, Walk-In Closet(s)
- Level: First
- Area: 177.6 Square Feet
- Dimensions: 11.1x16
Bedroom 2
- Features: Built-in Closet
- Level: First
- Area: 107.5 Square Feet
- Dimensions: 9.11x11.8
Bedroom 3
- Features: Built-in Closet
- Level: First
- Area: 111 Square Feet
- Dimensions: 10x11.1
Bedroom 4
- Features: Built-in Closet
- Level: First
- Area: 142.78 Square Feet
- Dimensions: 12.1x11.8
Dining room
- Features: No Closet
- Level: First
- Area: 128.27 Square Feet
- Dimensions: 12.7x10.1
Kitchen
- Features: Built-in Closet
- Level: First
- Area: 153.9 Square Feet
- Dimensions: 17.1x9
Living room
- Features: No Closet
- Level: First
- Area: 289.9 Square Feet
- Dimensions: 22.3x13
Heating
- Central, Electric
Cooling
- Central Air
Appliances
- Included: Dishwasher, Dryer, Electric Water Heater, Microwave, Range, Refrigerator, Washer, Water Softener
- Laundry: Inside, Laundry Room
Features
- Cathedral Ceiling(s), Ceiling Fan(s), Eating Space In Kitchen, High Ceilings, Kitchen/Family Room Combo, Open Floorplan, Split Bedroom, Walk-In Closet(s)
- Flooring: Carpet, Ceramic Tile, Vinyl
- Windows: Window Treatments, Hurricane Shutters
- Has fireplace: No
Interior area
- Total structure area: 2,404
- Total interior livable area: 1,820 sqft
Property
Parking
- Total spaces: 2
- Parking features: Garage Door Opener
- Attached garage spaces: 2
Features
- Levels: One
- Stories: 1
- Patio & porch: Covered, Front Porch, Rear Porch, Screened
- Exterior features: Irrigation System, Sprinkler Metered
- Has view: Yes
- View description: Golf Course, Pond
- Has water view: Yes
- Water view: Pond
Lot
- Size: 7,643 Square Feet
- Features: In County, On Golf Course
Details
- Parcel number: 1724330040000001130
- Zoning: MPUD
- Special conditions: None
Construction
Type & style
- Home type: SingleFamily
- Property subtype: Single Family Residence
Materials
- Block, Stucco
- Foundation: Slab
- Roof: Shingle
Condition
- Completed
- New construction: No
- Year built: 2016
Details
- Builder name: Adams
Utilities & green energy
- Sewer: Public Sewer
- Water: Public
- Utilities for property: Cable Connected, Electricity Connected, Sewer Connected, Sprinkler Meter, Water Connected
Community & HOA
Community
- Features: Buyer Approval Required, Clubhouse, Community Mailbox, Deed Restrictions, Fitness Center, Gated Community - No Guard, Golf Carts OK, Golf, Pool, Tennis Court(s)
- Pet fee: $0 monthly
- Subdivision: RESERVE AT MEADOW OAKS
HOA
- Has HOA: Yes
- Amenities included: Basketball Court, Clubhouse, Fence Restrictions, Fitness Center, Gated, Golf Course, Pickleball Court(s), Pool, Recreation Facilities, Shuffleboard Court, Tennis Court(s)
- Services included: Cable TV, Common Area Taxes, Community Pool, Internet, Manager, Private Road, Recreational Facilities, Trash
- HOA fee: $198 monthly
- HOA name: Gail Dasher
- HOA phone: 727-942-1906
Location
- Region: Hudson
Financial & listing details
- Price per square foot: $170/sqft
- Tax assessed value: $301,234
- Annual tax amount: $2,791
- Date on market: 7/3/2026
- Cumulative days on market: 22 days
- Listing terms: Cash,Conventional,FHA,VA Loan
- Ownership: Fee Simple
- Total actual rent: 0
- Electric utility on property: Yes
- Road surface type: Paved
Estimated market value
$305,900
$291,000 - $321,000
$2,182/mo
Price history
| Date | Event | Price |
|---|---|---|
| 7/21/2026 | Price change | $309,900-2.4%$170/sqft |
Source:  Stellar MLS #TB8525691 Report a problem Stellar MLS #TB8525691 Report a problem | ||
| 7/3/2026 | Listed for sale | $317,500+69.2%$174/sqft |
Source: Stellar MLS #TB8525691 Report a problem | ||
| 3/8/2016 | Sold | $187,600$103/sqft |
Source: Public Record Report a problem | ||
Public tax history
| Year | Property taxes | Tax assessment |
|---|---|---|
| 2024 | $2,719 +4.1% | $189,240 |
| 2023 | $2,613 +11.6% | $189,240 +3% |
| 2022 | $2,340 +2.2% | $183,730 +6.1% |
| 2021 | $2,290 +2% | $173,190 +1.6% |
| 2020 | $2,244 +2% | $170,470 +2.3% |
| 2019 | $2,201 | $166,640 +1.9% |
| 2018 | $2,201 +2.1% | $163,540 +2.1% |
| 2017 | $2,155 -1% | $160,176 +893.6% |
| 2016 | $2,178 +600.7% | $16,120 |
| 2015 | $311 | $16,120 |
| 2014 | $311 | $16,120 |
| 2013 | -- | $16,120 |
| 2012 | -- | $16,120 |
| 2011 | -- | $16,120 +25% |
| 2010 | -- | $12,896 -49.5% |
| 2009 | -- | $25,536 -20.2% |
| 2008 | -- | $32,010 -23.1% |
| 2007 | -- | $41,650 +617.6% |
| 2006 | -- | $5,804 |
Find assessor info on the county website
Monthly payment
Est. payment
Payment breakdown
Explore the cost of this home by adjusting the details. Changes won't be saved.Climate risks
Neighborhood: 34669
Nearby schools
GreatSchools rating
- 3/10Moon Lake Elementary SchoolGrades: PK-5Distance: 1.5 mi
- 4/10Crews Lake K-8 SchoolGrades: 6-8Distance: 3.7 mi
- 4/10Hudson High SchoolGrades: 6,9-12Distance: 2.5 mi
Schools provided by the listing agent
- Elementary: Moon Lake-PO
- Middle: Crews Lake Middle-PO
- High: Hudson High-PO
Source: Stellar MLS. This data may not be complete. We recommend contacting the local school district to confirm school assignments for this home.
- $328,6003 bd2 ba2k sqft13422 Meadow Golf Ave, Hudson, FL 34669Off Market
- $394,9003 bd2 ba1.9k sqft13434 Meadow Golf Ave, Hudson, FL 34669Sold

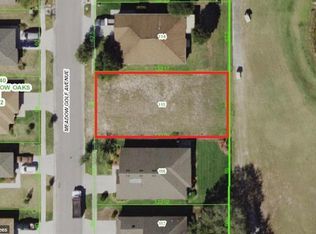
- $325,8117,405 Square Feet13416 Meadow Golf Ave, Hudson, FL 34669Off Market
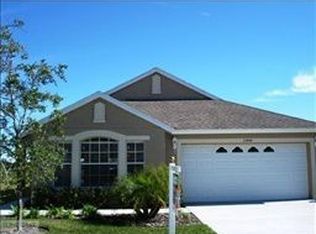
- $296,9003 bd2 ba1.7k sqft13440 Meadow Golf Ave, Hudson, FL 34669Off Market
- $315,2004 bd2 ba1.9k sqft13429 Meadow Golf Ave, Hudson, FL 34669Off Market
- $301,6004 bd2 ba1.7k sqft13435 Meadow Golf Ave, Hudson, FL 34669Off Market
- $320,0004 bd2 ba1.5k sqft13423 Meadow Golf Ave, Hudson, FL 34669Sold
- $345,0004 bd2 ba2k sqft13410 Meadow Golf Ave, Hudson, FL 34669Sold
A local agent can set up tours, give advice and negotiate with sellers.
Similar homes
- $309,0002 bd2 ba1.4k sqft13253 Golf Ridge Pl, Hudson, FL 34669For Sale

 MLS ID #W7885839, Louie Moros, AGORA REAL ESTATE AND DEV INC. Stellar MLS
 - $349,9004 bd3 ba2k sqft12815 White Bluff Rd, Hudson, FL 34669For Sale
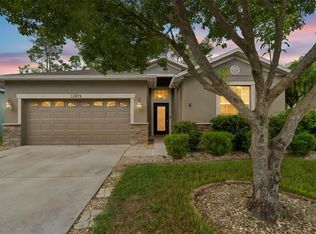 MLS ID #TB8528140, CHRISTINA Griffin, GENSTONE REALTY. Stellar MLS
 - $356,0004 bd2 ba1.9k sqft13312 Old Florida Cir, Hudson, FL 34669For Sale
 MLS ID #W7886159, Jennifer France, FLORIDA LUXURY REALTY INC. Stellar MLS
 - $369,0004 bd3 ba2k sqft12442 Saulston Pl, Hudson, FL 34669For Sale
 MLS ID #TB8509499, Jennifer Davida, FUTURE HOME REALTY INC. Stellar MLS
 - $364,9005 bd3 ba2.3k sqft13393 Marble Sands Ct, Hudson, FL 34669For SaleMLS ID #TB8513947, Jennifer Woodward, FUTURE HOME REALTY INC. Stellar MLS
- $360,0005 bd4 ba2.5k sqft13801 Newport Shores Dr, Hudson, FL 34669For SaleMLS ID #TB8510509, Chasiti Conroy, 27NORTH REALTY. Stellar MLS
- $379,9004 bd3 ba2.5k sqft12832 Saulston Pl, Hudson, FL 34669For SaleMLS ID #TB8508814, Alexis Machin, LUXE PROPERTIES. Stellar MLS
- $245,9903 bd2 ba1.3k sqft14055 Weddington Ter, Hudson, FL 34669For SaleMLS ID #TB8524868, Mario Naranjo, LPT REALTY, LLC. Stellar MLS
- $264,5003 bd2 ba1.4k sqft13987 Weddington Ter, Hudson, FL 34669For SaleMLS ID #W7877848, Jennifer Parliman, F I GREY & SON RESIDENTIAL. Stellar MLS
- $255,9002 bd2 ba1.5k sqft13701 Crest Lake Dr, Hudson, FL 34669For SaleMLS ID #TB8466401, Rene Carpena, FLORIDA'S 1ST CHOICE RLTY LLC. Stellar MLS
- $310,0003 bd2 ba1.5k sqft11129 Kiskadee Cir, New Port Richey, FL 34654For SaleMLS ID #TB8478432, Monica Karcz, PA, REDFIN CORPORATION. Stellar MLS
- $339,9003 bd2 ba1.7k sqft10114 Ives Loop, Hudson, FL 34667For SaleMLS ID #W7887545, Michelle Morgan-Harsin, SIRROM REALTY LLC. Stellar MLS
- $234,9002 bd2 ba1.2k sqft13127 Topflite Ct, Hudson, FL 34669For SaleMLS ID #TB8393326, Nathan Hurley, SCOTT REALTY, LLC. Stellar MLS
- $359,9004 bd2 ba1.8k sqft11059 Belle Haven Dr, New Port Richey, FL 34654For SaleMLS ID #TB8517105, Shane VanDerLeelie, VANDERLEELIE & ASSOC.RE ESTATE. Stellar MLS
- $325,0004 bd2 ba1.4k sqft10226 Perthshire Cir, Land O Lakes, FL 34638For SaleMLS ID #W7886113, DJ Arrazcaeta Jr, LLC, RE/MAX ALLIANCE GROUP. Stellar MLS
- $245,0003 bd3 ba1.6k sqft12039 Greengate Dr, Hudson, FL 34669For SaleMLS ID #TB8470662, Kari Hazeltine, RE/MAX MARKETING SPECIALISTS. Stellar MLS
- $295,0003 bd2 ba1.8k sqft15585 Lily Wood Ln, Brooksville, FL 34604For SaleMLS ID #2260167, Amy M Keane, Florida Cracker Properties. HCMLS
- $290,0003 bd2 ba1.4k sqft4068 Mendota Ave, Spring Hill, FL 34606For SaleMLS ID #TB8526483, Michael Ceparano, FUTURE HOME REALTY INC. Stellar MLS
- $290,0003 bd2 ba1.5k sqft17745 Turning Leaf Cir, Land O Lakes, FL 34638For SaleMLS ID #TB8507947, Stephanie Mitchell, NOVA REAL ESTATE GROUP. Stellar MLS
- $339,0003 bd2 ba1.5k sqft17784 Turning Leaf Cir, Land O Lakes, FL 34638For SaleMLS ID #TB8518071, Luisa Cruz, LLC, DALTON WADE INC. Stellar MLS
