SPECTACULAR GOLF COURSE FRONT HOME W/WATER VIEW. GATED COMMUNITY. Shows like a model. Fussiest Buyers welcome to preview this meticulously maintained home. This 3 bed, two bath, two car garage home located on the 16th tee-off with water view is a golfer's dream. Beautiful view of the fairway & water from your lanai. Removable Golf-ball screens. Kitchen features top of the line stainless steel appliances, with tile floors. Living and dining room have Hardwood floors. Walk-in closets, cathedral ceilings, tray ceilings, in-wall pest system, corrugated hurricane shutters included, attic with stand-up head room and flooring. Recreation center has community pool, fitness center, kitchen and hall for functions, pool tables, tennis courts and shuffle board. Clubhouse for golf-course has restaurant and several community functions scheduled so you can get together with your neighbors and enjoy true Florida living. Be sure to click on Virtual Tour for best viewing and schedule your private showing today.
Sold for $394,900
$394,900
13434 MEADOW GOLF AVENUE, HUDSON, FL 34669
3beds
1,978sqft
Single Family Residence
Built in 2016
7,343 Square Feet Lot
$351,700 Zestimate®
$200/sqft
$2,200 Estimated rent
Home value
$351,700
$334,000 - $369,000
$2,200/mo
Zestimate® history
Owner options
List your home for rent
$2,200/mo
Rent Zestimate®
Find your next renter with Zillow Rental Manager. Plus, with online applications, you can quickly screen prospective tenants – for free.
$2,200/mo
Rent Zestimate®
Refinance and save
$2,883/mo
Est. payment
Refinancing to a lower rate could help reduce your monthly payments and save thousands over the life of the loan.
$2,883/mo
Est. payment
Explore your selling options
Work with a Zillow partner agent
Leverage their expertise and Zillow's premium Showcase listings to get your home seen by more buyers.
Get startedList with your own agent
Get your home in front of millions of buyers by listing it on Zillow.
Learn how to do itSell it yourself
Take full control of how buyers see your home on Zillow by listing For Sale by Owner (FSBO).
List your homeWhat's special
Tennis courtsWater viewPool tablesCathedral ceilingsBeautiful viewFitness centerCommunity pool
Zillow last checked:
Listing updated:
Listed by:
Richard LeBlanc 727-992-7653,
LEBLANC REALTY GROUP INC 727-992-7653
Bought with:
Jennifer Schipper, 3331723
KELLER WILLIAMS REALTY PORTFOLIO COLLECTION
Source: Stellar MLS,MLS#: W7856175 Originating MLS: West Pasco
Originating MLS: West Pasco
Facts & features
Interior
Bedrooms & bathrooms
- Bedrooms: 3
- Bathrooms: 2
- Full bathrooms: 2
Rooms
- Room types: Attic, Utility Room
Primary bedroom
- Features: Walk-In Closet(s)
- Level: First
- Dimensions: 13.2x21.2
Bedroom 2
- Features: Built-in Closet
- Level: First
- Dimensions: 11.4x13.2
Bedroom 3
- Features: Built-in Closet
- Level: First
- Dimensions: 11.66x13.25
Balcony porch lanai
- Level: First
- Dimensions: 9.9x17
Dinette
- Level: First
- Dimensions: 9.2x11.8
Dining room
- Level: First
- Dimensions: 9.75x12.25
Foyer
- Level: First
- Dimensions: 4.2x5.66
Kitchen
- Level: First
- Dimensions: 9.2x14.66
Laundry
- Level: First
- Dimensions: 6x8.9
Living room
- Level: First
- Dimensions: 15.33x20.33
Heating
- Central, Electric, Heat Pump
Cooling
- Central Air
Appliances
- Included: Dishwasher, Disposal, Dryer, Electric Water Heater, Microwave, Range, Refrigerator, Washer, Water Softener
- Laundry: Inside, Laundry Room
Features
- Cathedral Ceiling(s), Ceiling Fan(s), Coffered Ceiling(s), Eating Space In Kitchen, Living Room/Dining Room Combo, Open Floorplan, Split Bedroom, Vaulted Ceiling(s), Walk-In Closet(s)
- Flooring: Carpet, Ceramic Tile, Hardwood
- Doors: French Doors
- Windows: Rods, Hurricane Shutters
- Has fireplace: No
Interior area
- Total structure area: 2,591
- Total interior livable area: 1,978 sqft
Property
Parking
- Total spaces: 2
- Parking features: Garage Door Opener
- Attached garage spaces: 2
- Details: Garage Dimensions: 20X20
Features
- Levels: One
- Stories: 1
- Patio & porch: Covered, Patio, Screened
- Exterior features: Irrigation System, Rain Gutters, Sidewalk
- Has view: Yes
- View description: Golf Course, Water, Pond
- Has water view: Yes
- Water view: Water,Pond
Lot
- Size: 7,343 Square Feet
- Dimensions: 122 x 62.5
- Features: Cleared, In County, Landscaped, On Golf Course
- Residential vegetation: Mature Landscaping
Details
- Parcel number: 172433004.0000.00112.0
- Zoning: MPUD
- Special conditions: None
Construction
Type & style
- Home type: SingleFamily
- Architectural style: Florida
- Property subtype: Single Family Residence
Materials
- Block, Stucco
- Foundation: Slab
- Roof: Shingle
Condition
- Completed
- New construction: No
- Year built: 2016
Utilities & green energy
- Sewer: Public Sewer
- Water: Public
- Utilities for property: Cable Connected, Electricity Connected, Fire Hydrant, Public, Sewer Connected, Street Lights, Water Connected
Community & HOA
Community
- Features: Association Recreation - Owned, Clubhouse, Deed Restrictions, Fitness Center, Gated Community - No Guard, Golf Carts OK, Golf, Pool, Restaurant, Sidewalks
- Pet fee: $0 monthly
- Subdivision: RESERVE AT MEADOW OAKS
HOA
- Has HOA: Yes
- Amenities included: Clubhouse, Fence Restrictions, Fitness Center, Gated, Golf Course, Pool, Recreation Facilities, Tennis Court(s)
- Services included: Cable TV, Community Pool, Internet, Recreational Facilities, Trash
- HOA fee: $184 monthly
- HOA name: Gail Dasher
- HOA phone: 727-942-1906
- Second HOA name: Meadow Oaks
Location
- Region: Hudson
Financial & listing details
- Price per square foot: $200/sqft
- Tax assessed value: $320,903
- Annual tax amount: $2,468
- Date on market: 7/1/2023
- Cumulative days on market: 35 days
- Listing terms: Cash,Conventional,FHA,VA Loan
- Ownership: Fee Simple
- Total actual rent: 0
- Electric utility on property: Yes
- Road surface type: Paved, Asphalt
Price history
| Date | Event | Price |
|---|---|---|
| 9/11/2023 | Sold | $394,900-1.3%$200/sqft |
Source:  Stellar MLS #W7856175 Report a problem Stellar MLS #W7856175 Report a problem | ||
| 8/6/2023 | Pending sale | $399,900$202/sqft |
Source: Stellar MLS #W7856175 Report a problem | ||
| 7/26/2023 | Price change | $399,900-2.4%$202/sqft |
Source: Stellar MLS #W7856175 Report a problem | ||
| 7/6/2023 | Price change | $409,900-3.5%$207/sqft |
Source: Stellar MLS #W7856175 Report a problem | ||
| 7/2/2023 | Listed for sale | $424,900+106.6%$215/sqft |
Source: Stellar MLS #W7856175 Report a problem | ||
| 2/6/2017 | Sold | $205,700+0%$104/sqft |
Source: Public Record Report a problem | ||
| 8/26/2016 | Price change | $205,650+1.5%$104/sqft |
Source: ADAMS HOMES REALTY,INC. #T2821487 Report a problem | ||
| 8/12/2016 | Listed for sale | $202,650-0.5%$102/sqft |
Source: ADAMS HOMES REALTY,INC. #T2821487 Report a problem | ||
| 5/31/2016 | Listing removed | $203,650$103/sqft |
Source: ADAMS HOMES REALTY,INC. #T2790992 Report a problem | ||
| 4/2/2016 | Listed for sale | $203,650+1.8%$103/sqft |
Source: ADAMS HOMES REALTY,INC. #T2790992 Report a problem | ||
| 2/9/2016 | Listing removed | $200,050$101/sqft |
Source: ADAMS HOMES REALTY,INC. #T2790992 Report a problem | ||
| 12/1/2015 | Listed for sale | $200,050$101/sqft |
Source: ADAMS HOMES REALTY,INC. #T2790992 Report a problem | ||
Public tax history
| Year | Property taxes | Tax assessment |
|---|---|---|
| 2024 | $2,404 -12.7% | $170,623 +1.5% |
| 2023 | $2,755 +11.6% | $168,022 -12.6% |
| 2022 | $2,469 +2.1% | $192,190 +6.1% |
| 2021 | $2,417 +2.7% | $181,170 +2.2% |
| 2020 | $2,352 +1.9% | $177,260 +2.3% |
| 2019 | $2,308 | $173,280 +1.9% |
| 2018 | $2,308 +2.1% | $170,058 -0.1% |
| 2017 | $2,261 -24.8% | $170,240 +960.6% |
| 2016 | $3,005 +870.5% | $16,052 |
| 2015 | $310 +1.5% | $16,052 |
| 2014 | $305 | $16,052 |
| 2013 | -- | $16,052 |
| 2012 | -- | $16,052 |
| 2011 | -- | $16,052 +25% |
| 2010 | -- | $12,842 -49.5% |
| 2009 | -- | $25,435 -20.2% |
| 2008 | -- | $31,884 -23.1% |
| 2007 | -- | $41,440 +617.7% |
| 2006 | -- | $5,774 |
Find assessor info on the county website
Neighborhood: 34669
Nearby homes
- $309,9004 bd2 ba1.8k sqft13428 Meadow Golf Ave, Hudson, FL 34669For Sale

- $295,9003 bd2 ba1.7k sqft13440 Meadow Golf Ave, Hudson, FL 34669Off Market
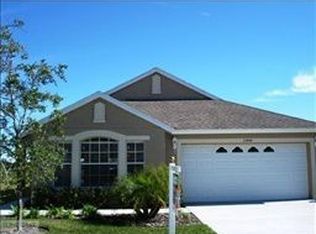
- $327,0003 bd2 ba2k sqft13422 Meadow Golf Ave, Hudson, FL 34669Off Market
- $328,6004 bd3 ba2k sqft13448 Meadow Golf Ave, Hudson, FL 34669Off Market
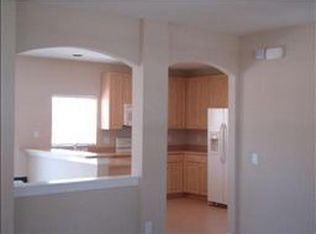
- $301,6004 bd2 ba1.7k sqft13435 Meadow Golf Ave, Hudson, FL 34669Off Market
- $322,9003 bd2 ba1.8k sqft13441 Meadow Golf Ave, Hudson, FL 34669Off Market
- $325,8117,405 Square Feet13416 Meadow Golf Ave, Hudson, FL 34669Off Market
- $315,2004 bd2 ba1.9k sqft13429 Meadow Golf Ave, Hudson, FL 34669Off Market
Nearby schools
GreatSchools rating
- 3/10Moon Lake Elementary SchoolGrades: PK-5Distance: 1.5 mi
- 4/10Crews Lake K-8 SchoolGrades: 6-8Distance: 3.7 mi
- 4/10Hudson High SchoolGrades: 6,9-12Distance: 2.5 mi
Schools provided by the listing agent
- Elementary: Moon Lake-PO
- Middle: Crews Lake Middle-PO
- High: Hudson High-PO
Source: Stellar MLS. This data may not be complete. We recommend contacting the local school district to confirm school assignments for this home.
Get a cash offer in 3 minutes
Find out how much your home could sell for in as little as 3 minutes with a no-obligation cash offer.
Estimated market value
$351,700
Get a cash offer in 3 minutes
Find out how much your home could sell for in as little as 3 minutes with a no-obligation cash offer.
Estimated market value
$351,700
- Florida
- Pasco County
- Hudson
- 34669
- 13434 MEADOW GOLF AVENUE
Nearby cities
Nearby zip codes
Other Hudson Topics
