Welcome to this stunning 5-bedroom, 2.5-bath, two-story home built in 2020 and located in the highly desirable Lakeside community. Situated on a fully fenced homesite overlooking a serene pond, this property offers the rare combination of peaceful water views and the privacy of having no rear neighbors. Designed with both comfort and functionality in mind, the thoughtfully crafted floor plan features a spacious first-floor primary suite complete with an ensuite bath offering dual vanities and a large walk-in closet. At the heart of the home, the beautifully appointed kitchen showcases granite countertops, white cabinetry, stainless steel appliances, and abundant prep and storage space—perfect for everyday living and effortless entertaining. Additional conveniences include a first-floor laundry room with added cabinetry for extra storage, a widened driveway providing ample parking for family and guests, and garage overhead storage to help keep everything organized. Upstairs, you’ll find four generously sized secondary bedrooms, a full bathroom with dual vanities and a tub/shower combination, and a versatile loft with luxury vinyl plank flooring—ideal as a media room, game room, home office, or additional living area. Beyond the home, residents enjoy an exceptional resort-style lifestyle with access to a spacious clubhouse, state-of-the-art fitness center and sparkling swimming pool. Recreational amenities include tennis courts, pickleball courts, and a basketball court, while families and pet owners will appreciate the playground, community park, and dedicated dog park. Scenic walking and jogging trails weave throughout the neighborhood, offering beautiful lake and pond views that enhance the community’s natural beauty. Combining modern finishes, generous living spaces, breathtaking pond views, and outstanding community amenities, this move-in-ready home offers everything today’s buyers are looking for. Don’t miss your opportunity to experience the perfect blend of comfort, convenience, and Florida living in Lakeside.
For sale
Price cut: $2K (7/1)
$364,900
13393 Marble Sands Ct, Hudson, FL 34669
5beds
2,389sqft
:
Get pre-qualified$2,537/mo
Single Family Residence
Built in 2020
5,014 Square Feet Lot
$-- Zestimate®
$153/sqft
$77/mo HOA
What's special
Garage overhead storageModern finishesGranite countertopsBreathtaking pond viewsFully fenced homesiteSpacious first-floor primary suiteBeautifully appointed kitchen
- 54 days |
- 291 |
- 22 |
Zillow last checked:
Listing updated:
Listed by:
Jennifer Woodward 727-458-7271,
FUTURE HOME REALTY INC 813-855-4982
Source: Stellar MLS,MLS#: TB8513947 Originating MLS: Suncoast Tampa
Originating MLS: Suncoast Tampa
Facts & features
Interior
Bedrooms & bathrooms
- Bedrooms: 5
- Bathrooms: 3
- Full bathrooms: 2
- 1/2 bathrooms: 1
Rooms
- Room types: Attic, Great Room, Utility Room, Loft
Primary bedroom
- Features: Ceiling Fan(s), No Closet
- Level: First
- Area: 210 Square Feet
- Dimensions: 14x15
Bedroom 2
- Features: Ceiling Fan(s), Walk-In Closet(s)
- Level: Second
- Area: 132 Square Feet
- Dimensions: 11x12
Bedroom 3
- Features: Ceiling Fan(s), Built-in Closet
- Level: Second
- Area: 132 Square Feet
- Dimensions: 11x12
Bedroom 4
- Features: Ceiling Fan(s), Walk-In Closet(s)
- Level: Second
- Area: 120 Square Feet
- Dimensions: 10x12
Bedroom 5
- Features: Ceiling Fan(s), Built-in Closet
- Level: Second
- Area: 120 Square Feet
- Dimensions: 10x12
Primary bathroom
- Features: Dual Sinks, En Suite Bathroom, Exhaust Fan, Granite Counters, Shower No Tub, Walk-In Closet(s)
- Level: First
- Area: 63 Square Feet
- Dimensions: 7x9
Bathroom 1
- Features: No Closet
- Level: First
- Area: 32 Square Feet
- Dimensions: 4x8
Bathroom 3
- Features: Dual Sinks, Granite Counters, Tub With Shower, No Closet
- Level: Second
- Area: 108 Square Feet
- Dimensions: 9x12
Dining room
- Features: No Closet
- Level: First
- Area: 105 Square Feet
- Dimensions: 7x15
Kitchen
- Features: Pantry, Granite Counters, Kitchen Island, No Closet
- Level: First
- Area: 150 Square Feet
- Dimensions: 10x15
Living room
- Features: No Closet
- Level: First
- Area: 224 Square Feet
- Dimensions: 14x16
Loft
- Features: Ceiling Fan(s), No Closet
- Level: Second
- Area: 180 Square Feet
- Dimensions: 12x15
Heating
- Central, Electric, Exhaust Fan
Cooling
- Central Air
Appliances
- Included: Dishwasher, Disposal, Electric Water Heater, Microwave, Range, Refrigerator
- Laundry: Electric Dryer Hookup, Inside, Laundry Room
Features
- Ceiling Fan(s), High Ceilings, In Wall Pest System, Open Floorplan, Primary Bedroom Main Floor, Thermostat, Vaulted Ceiling(s), Walk-In Closet(s)
- Flooring: Carpet, Ceramic Tile, Luxury Vinyl
- Doors: Sliding Doors
- Windows: Hurricane Shutters
- Has fireplace: No
Interior area
- Total structure area: 2,830
- Total interior livable area: 2,389 sqft
Video & virtual tour
Property
Parking
- Total spaces: 2
- Parking features: Garage - Attached
- Attached garage spaces: 2
Features
- Levels: Two
- Stories: 2
- Exterior features: Private Yard, Rain Gutters, Sidewalk
- Fencing: Fenced,Vinyl
- Has view: Yes
- View description: Water, Pond
- Has water view: Yes
- Water view: Water,Pond
Lot
- Size: 5,014 Square Feet
- Features: In County, Landscaped, Sidewalk, Street Dead-End
- Residential vegetation: Trees/Landscaped
Details
- Parcel number: 3424170120000000270
- Zoning: MPUD
- Special conditions: None
Construction
Type & style
- Home type: SingleFamily
- Property subtype: Single Family Residence
Materials
- Block, Stucco, Wood Frame
- Foundation: Slab
- Roof: Shingle
Condition
- New construction: No
- Year built: 2020
Details
- Builder model: Columbia
- Builder name: Lennar
Utilities & green energy
- Sewer: Public Sewer
- Water: Public
- Utilities for property: Cable Available, Electricity Connected, Public, Sewer Connected, Street Lights, Underground Utilities, Water Connected
Community & HOA
Community
- Features: Dock, Fishing, Clubhouse, Community Mailbox, Deed Restrictions, Dog Park, Fitness Center, Park, Playground, Pool, Sidewalks, Tennis Court(s)
- Pet fee: $0 monthly
- Subdivision: LAKESIDE PH 4
HOA
- Has HOA: Yes
- HOA fee: $77 monthly
- HOA name: Rizzetta & Compaany Inc/ Tonya Martinez
- HOA phone: 813-533-2950
Location
- Region: Hudson
Financial & listing details
- Price per square foot: $153/sqft
- Tax assessed value: $337,195
- Annual tax amount: $6,178
- Date on market: 5/30/2026
- Cumulative days on market: 55 days
- Listing terms: Cash,Conventional,FHA,VA Loan
- Ownership: Fee Simple
- Total actual rent: 0
- Electric utility on property: Yes
- Road surface type: Paved
Estimated market value
Not available
Estimated sales range
Not available
Not available
Price history
| Date | Event | Price |
|---|---|---|
| 7/1/2026 | Price change | $364,900-0.5%$153/sqft |
Source:  Stellar MLS #TB8513947 Report a problem Stellar MLS #TB8513947 Report a problem | ||
| 5/30/2026 | Listed for sale | $366,900+42.8%$154/sqft |
Source: Stellar MLS #TB8513947 Report a problem | ||
| 8/4/2020 | Sold | $257,000$108/sqft |
Source: Public Record Report a problem | ||
Public tax history
| Year | Property taxes | Tax assessment |
|---|---|---|
| 2024 | $5,880 +3.3% | $244,390 |
| 2023 | $5,695 +7% | $244,390 +3% |
| 2022 | $5,324 +7.1% | $237,280 +6.1% |
| 2021 | $4,972 +148.6% | $223,663 +3179.5% |
| 2020 | $2,000 +12.9% | $6,820 +9.9% |
| 2019 | $1,771 | $6,205 |
Find assessor info on the county website
Monthly payment
Est. payment
Payment breakdown
Explore the cost of this home by adjusting the details. Changes won't be saved.Climate risks
Neighborhood: 34669
Nearby schools
GreatSchools rating
- 3/10Moon Lake Elementary SchoolGrades: PK-5Distance: 2 mi
- 4/10Crews Lake K-8 SchoolGrades: 6-8Distance: 2.9 mi
- 4/10Hudson High SchoolGrades: 6,9-12Distance: 3.5 mi
Schools provided by the listing agent
- Elementary: Moon Lake-PO
- Middle: Crews Lake Middle-PO
- High: Hudson High-PO
Source: Stellar MLS. This data may not be complete. We recommend contacting the local school district to confirm school assignments for this home.
- $272,300-- bd2 ba1.4k sqft13401 Marble Sands Ct, Hudson, FL 34669Off Market
- $303,300-- bd2 ba1.8k sqft13385 Marble Sands Ct, Hudson, FL 34669Off Market
- $322,4005 bd2 ba2.2k sqft13377 Marble Sands Ct, Hudson, FL 34669Off Market

- $301,100-- bd2 ba1.8k sqft13409 Marble Sands Ct, Hudson, FL 34669Off Market
- $347,800-- bd2 ba2.3k sqft13423 Marble Sands Ct, Hudson, FL 34669Off Market
- $360,2006 bd3 ba2.5k sqft13371 Marble Sands Ct, Hudson, FL 34669Off Market
- $298,0004 bd3 ba1.8k sqft13402 Marble Sands Ct, Hudson, FL 34669Off Market
- $325,400-- bd2 ba2.2k sqft13394 Marble Sands Ct, Hudson, FL 34669Off Market
A local agent can set up tours, give advice and negotiate with sellers.
Similar homes
- $349,9004 bd3 ba2k sqft12815 White Bluff Rd, Hudson, FL 34669For Sale
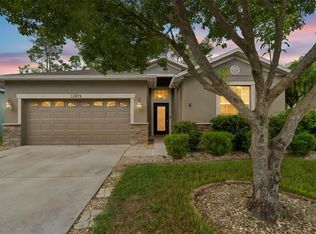
 MLS ID #TB8528140, CHRISTINA Griffin, GENSTONE REALTY. Stellar MLS
 - $345,0005 bd4 ba2.5k sqft13801 Newport Shores Dr, Hudson, FL 34669For Sale
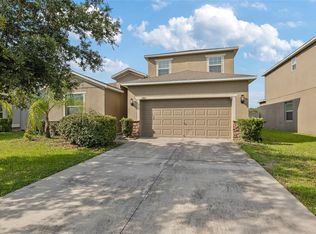 MLS ID #TB8510509, Chasiti Conroy, 27NORTH REALTY. Stellar MLS
 - $309,9004 bd2 ba1.8k sqft13428 Meadow Golf Ave, Hudson, FL 34669For Sale
 MLS ID #TB8525691, Jamie Devine Brown, PA, RE/MAX ALLIANCE GROUP. Stellar MLS
 - $389,7004 bd3 ba2.1k sqft13684 Umber Forest St, Hudson, FL 34669New Construction
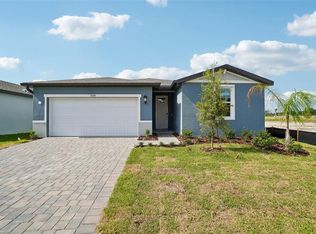 Stellar MLS
 - $465,0004 bd4 ba2.9k sqft13968 Nesbit Ct, Hudson, FL 34669For SaleMLS ID #TB8515826, Yovanni Cardona, MARK SPAIN REAL ESTATE. Stellar MLS
- $420,9204 bd3 ba2.1k sqft13729 Umber Forest St, Hudson, FL 34669New ConstructionStellar MLS
- $339,9003 bd2 ba1.7k sqft14543 Strathglass Dr, Hudson, FL 34667For SaleMLS ID #W7887713, Keith Morris, SIRROM REALTY LLC. Stellar MLS
- $415,3294 bd4 ba3.3k sqft12801 Castle Oaks Dr, Hudson, FL 34669New ConstructionStellar MLS
- $360,0004 bd2 ba1.8k sqft943 Old Windsor Way, Spring Hill, FL 34609For SaleMLS ID #TB8519128, Lais Valdes, LOMBARDO TEAM REAL ESTATE LLC. Stellar MLS
- $425,0004 bd3 ba2.6k sqft9615 Regiment Ct, Land O Lakes, FL 34638For SaleMLS ID #TB8526217, Cris Galdos, ARK REALTY. Stellar MLS
- $355,0003 bd3 ba1.8k sqft10402 Hawks Landing Dr, Land O Lakes, FL 34638For SaleMLS ID #TB8479873, Danelle Castillo, TAMPA BAY REALTY & INVESTMENT GROUP. Stellar MLS
- $369,9004 bd3 ba2.3k sqft3458 Autumn Amber Dr, Spring Hill, FL 34609For SaleMLS ID #TB8479489, Robin Gonzalez, REDFIN CORPORATION. Stellar MLS
- $359,0004 bd2 ba1.8k sqft10209 Agave Ct, Land O Lakes, FL 34638For SaleMLS ID #TB8469366, David O'Brien, STAR BAY REALTY CORP.. Stellar MLS
- $385,0004 bd3 ba2.5k sqft11693 Lavender Loop, Spring Hill, FL 34609For SaleMLS ID #TB8496925, Charlie Bodine, REAL ESTATE FIRM OF FLORIDA, LLC. Stellar MLS
- $389,9003 bd3 ba2.2k sqft9515 Simeon Dr, Land O Lakes, FL 34638For SaleMLS ID #TB8487207, Jennifer Roberts, FLORIDA EXECUTIVE REALTY. Stellar MLS
- $374,9993 bd3 ba2.1k sqft2265 Long View Cir, Brooksville, FL 34604For SaleMLS ID #TB8524204, Clay Glover, Jr, RE/MAX ACTION FIRST OF FLORIDA. Stellar MLS
- $389,9004 bd2 ba2.1k sqft5332 Pierpoint Ave, Spring Hill, FL 34608For SaleMLS ID #TB8507709, Catalina Cooper, PALM PARADISE REALTY GROUP. Stellar MLS
- $409,9004 bd3 ba2.2k sqft21439 Southern Charm Dr, Land O Lakes, FL 34637For SaleMLS ID #TB8524379, Robert Zoller, Jr, BRAINARD REALTY. Stellar MLS
- $330,0004 bd2 ba1.8k sqft9010 McCormick St, Spring Hill, FL 34608For SaleMLS ID #TB8479635, Emmanuel St Louis, ALIGN RIGHT REALTY RIVERVIEW. Stellar MLS
- $325,0004 bd2 ba1.4k sqft10226 Perthshire Cir, Land O Lakes, FL 34638For SaleMLS ID #W7886113, DJ Arrazcaeta Jr, LLC, RE/MAX ALLIANCE GROUP. Stellar MLS
