Picture Perfect Home! This 4BR/2.5BA/Office-Flex Rm. home is immaculate & move-in ready - today! Upgraded FENCE, GUTTERS, and PAVERS! Enjoy a large downstairs living room, great flex/office area, open floorplan, large center island, wonderful natural light, a half bath, nicely tiled floors throughout, beautiful window treatments, upgraded fans, & a great kitchen! Upstairs, enjoy a bonus room that can be utilized in so many ways, a spacious landing area, a dedicated laundry room, a wonderful primary bedroom overlooking an expansive back yard & no rear neighbors! The primary suite bathroom has dual sinks, a well-appointed bathroom, & a very large walk-in "dream" closet! Bedrooms 2, 3, & 4 are roomy, provide many design options, & built-in closets! Any of them could easily be an additional office or bedroom - for the perfect fit! Your private backyard awaits: with no rear neighbors, a deep backyard complete with new pavers off your back slider doors. Upgraded gutters added to the home are a huge asset for the Florida rains! The yard provides many options & can host the best of parties or fun-filled events. The backyard is complete with an added newer vinyl fence for privacy & use. Other upgrades are the in-wall pest defense system & incredible energy efficiency! The Verano community has NO CDD's & a very reasonable HOA fee! Enjoy close access to the Suncoast Expressway, Publix & shopping/dining options, & much more.
For sale
Price cut: $5K (8/24)
$380,000
11693 LAVENDER LOOP, SPRING HILL, FL 34609
4beds
2,578sqft
Single Family Residence
Built in 2023
5,750 Square Feet Lot
$375,400 Zestimate®
$147/sqft
$67/mo HOA
What's special
Large center islandHalf bathBonus roomWell-appointed bathroomOpen floorplanNicely tiled floors throughoutWonderful natural light
- 161 days
- 121
- 7
Zillow last checked:
Listing updated:
Listed by:
Charlie Bodine 813-220-0237,
REAL ESTATE FIRM OF FLORIDA, LLC 813-961-6000
Source: Stellar MLS,MLS#: TB8496925 Originating MLS: Suncoast Tampa
Originating MLS: Suncoast Tampa
Facts & features
Interior
Bedrooms & bathrooms
- Bedrooms: 4
- Bathrooms: 3
- Full bathrooms: 2
- 1/2 bathrooms: 1
Primary bedroom
- Features: Walk-In Closet(s)
- Level: Second
- Area: 240 Square Feet
- Dimensions: 15x16
Bedroom 2
- Features: Built-in Closet
- Level: Second
- Area: 130 Square Feet
- Dimensions: 10x13
Bedroom 3
- Features: Built-in Closet
- Level: Second
- Area: 132 Square Feet
- Dimensions: 12x11
Bedroom 4
- Features: Built-in Closet
- Level: Second
- Area: 143 Square Feet
- Dimensions: 11x13
Bonus room
- Features: No Closet
- Level: Second
- Area: 182 Square Feet
- Dimensions: 13x14
Dining room
- Level: First
- Area: 160 Square Feet
- Dimensions: 10x16
Kitchen
- Level: First
- Area: 160 Square Feet
- Dimensions: 16x10
Living room
- Level: First
- Area: 208 Square Feet
- Dimensions: 16x13
Office
- Level: First
- Area: 144 Square Feet
- Dimensions: 12x12
Heating
- Central
Cooling
- Central Air
Appliances
- Included: Dishwasher, Disposal, Electric Water Heater, Microwave, Range, Refrigerator
- Laundry: Laundry Room, Upper Level
Features
- High Ceilings, Living Room/Dining Room Combo, Open Floorplan, PrimaryBedroom Upstairs, Solid Wood Cabinets, Stone Counters, Walk-In Closet(s)
- Flooring: Carpet, Tile
- Has fireplace: No
Interior area
- Total structure area: 3,033
- Total interior livable area: 2,578 sqft
Video & virtual tour
Property
Parking
- Total spaces: 2
- Parking features: Garage - Attached
- Attached garage spaces: 2
Features
- Levels: Two
- Stories: 2
- Exterior features: Irrigation System, Other, Rain Gutters, Sidewalk, Sprinkler Metered
Lot
- Size: 5,750 Square Feet
Details
- Parcel number: R3222318374200000850
- Zoning: PUD
- Special conditions: None
Construction
Type & style
- Home type: SingleFamily
- Property subtype: Single Family Residence
Materials
- Block, Stucco
- Foundation: Slab
- Roof: Shingle
Condition
- New construction: No
- Year built: 2023
Utilities & green energy
- Sewer: Public Sewer
- Water: Public
- Utilities for property: BB/HS Internet Available, Cable Connected, Electricity Connected, Sewer Connected, Sprinkler Meter, Street Lights, Underground Utilities, Water Connected
Community & HOA
Community
- Pet fee: $0 monthly
- Subdivision: VERANO PH 1
HOA
- Has HOA: Yes
- HOA fee: $67 monthly
- HOA name: Maribia B. / Melrose
- HOA phone: 727-787-3461
Location
- Region: Spring Hill
Financial & listing details
- Price per square foot: $147/sqft
- Annual tax amount: $4,844
- Date on market: 4/16/2026
- Cumulative days on market: 161 days
- Listing terms: Cash,Conventional,FHA,VA Loan
- Ownership: Fee Simple
- Total actual rent: 0
- Electric utility on property: Yes
- Road surface type: Paved
Estimated market value
$375,400
$357,000 - $394,000
$2,645/mo
Price history
| Date | Event | Price |
|---|---|---|
| 8/24/2026 | Price change | $380,000-1.3%$147/sqft |
Source:  Stellar MLS #TB8496925 Report a problem Stellar MLS #TB8496925 Report a problem | ||
| 7/23/2026 | Price change | $385,000-1%$149/sqft |
Source: Stellar MLS #TB8496925 Report a problem | ||
| 6/3/2026 | Price change | $389,000-0.3%$151/sqft |
Source: Stellar MLS #TB8496925 Report a problem | ||
| 4/16/2026 | Listed for sale | $390,000-2.5%$151/sqft |
Source: Stellar MLS #TB8496925 Report a problem | ||
| 12/2/2025 | Listing removed | $400,000$155/sqft |
Source: Stellar MLS #TB8393551 Report a problem | ||
| 7/13/2025 | Price change | $400,000-2.4%$155/sqft |
Source: Stellar MLS #TB8393551 Report a problem | ||
| 6/26/2025 | Price change | $410,000-1.2%$159/sqft |
Source: Stellar MLS #TB8393551 Report a problem | ||
| 6/11/2025 | Listed for sale | $415,000+13.7%$161/sqft |
Source: Stellar MLS #TB8393551 Report a problem | ||
| 11/29/2023 | Sold | $364,900$142/sqft |
Source: Stellar MLS #T3461540 Report a problem | ||
| 8/27/2023 | Pending sale | $364,900$142/sqft |
Source:  HCMLS #2232919 Report a problem HCMLS #2232919 Report a problem | ||
| 8/23/2023 | Price change | $364,900-2.7%$142/sqft |
Source: HCMLS #2232919 Report a problem | ||
| 8/16/2023 | Price change | $374,900-2%$145/sqft |
Source: HCMLS #2232919 Report a problem | ||
| 8/1/2023 | Price change | $382,525+0.4%$148/sqft |
Source: Stellar MLS #T3461540 Report a problem | ||
| 7/26/2023 | Listed for sale | $381,025$148/sqft |
Source: HCMLS #2232919 Report a problem | ||
Public tax history
Tax history is unavailable.
Monthly payment
Est. payment
Payment breakdown
Explore the cost of this home by adjusting the details. Changes won't be saved.Climate risks
Neighborhood: 34609
Similar homes
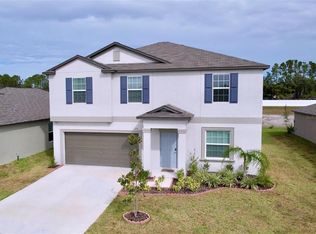
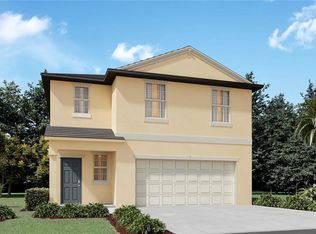
- $399,9004 bd3 ba2.5k sqft13454 GOLDEN LIME AVENUE, SPRING HILL, FL 34609For Sale
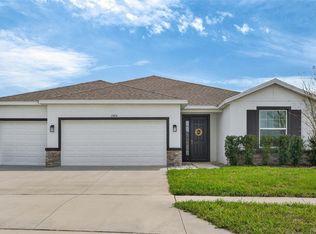
 MLS ID #OM721075, Chris Marcic, MEEK REAL ESTATE SALES, LLC. Stellar MLS
 - $368,9004 bd3 ba2.3k sqft3458 AUTUMN AMBER DR, SPRING HILL, FL 34609For Sale
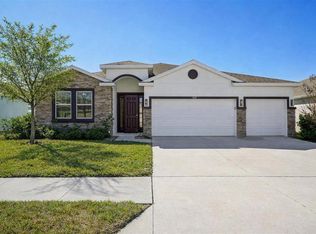 MLS ID #TB8479489, Robin Gonzalez, REDFIN CORPORATION. Stellar MLS
 - $345,0004 bd2 ba1.8k sqft943 OLD WINDSOR WAY, SPRING HILL, FL 34609For Sale
 MLS ID #TB8519128, Lais Valdes, LOMBARDO TEAM REAL ESTATE LLC. Stellar MLS
 - $419,9005 bd3 ba2.9k sqft3915 BRAMBLEWOOD LOOP, SPRING HILL, FL 34609For Sale
 MLS ID #W7888283, Misty Prunty, SOUTHLAND PROPERTIES GROUP II. Stellar MLS
 - $324,9004 bd2 ba1.9k sqft518 ARGYLL DRIVE, SPRING HILL, FL 34609For SaleMLS ID #W7888880, Shawn Poole, SNAP REALTY LLC. Stellar MLS
- $439,9004 bd4 ba2.8k sqft3787 AUTUMN AMBER DRIVE, SPRING HILL, FL 34609For SaleMLS ID #W7884783, James Adams, PA, EXP REALTY LLC. Stellar MLS
- $474,9994 bd3 ba2.8k sqft18576 OBREGAN DRIVE, SPRING HILL, FL 34610For SaleMLS ID #W7889593, MATT Bullwinkel, EQUITY PARTNERS REAL EST LLC. Stellar MLS
- $392,9004 bd3 ba1.9k sqft10405 TIMBERCREST ROAD, SPRING HILL, FL 34608New ConstructionStellar MLS
- $365,0004 bd3 ba1.9k sqft12386 CRIOLLO ROAD, SPRING HILL, FL 34610For SaleMLS ID #TB8546761, Jennifer Dobbs, MIHARA & ASSOCIATES INC.. Stellar MLS
- $305,0003 bd2 ba1.4k sqft343 ARGYLL DRIVE, SPRING HILL, FL 34609For SaleMLS ID #TB8488046, Sarah Peters, IMPACT REALTY TAMPA BAY. Stellar MLS
- $340,0004 bd2 ba1.8k sqft10463 BAYLOR DRIVE, SPRING HILL, FL 34608For SaleMLS ID #TB8537281, Cindy Ales, HOME PRIME REALTY LLC. Stellar MLS
- $315,0003 bd2 ba1.6k sqft4052 AUTUMN AMBER DRIVE, SPRING HILL, FL 34609For SaleMLS ID #W7887132, Janina Wozniak, FUTURE HOME REALTY. Stellar MLS
- $424,9003 bd2 ba1.8k sqft18117 ROMANESQUE COURT, SPRING HILL, FL 34610For SaleMLS ID #TB8548477, Robert Zoller, Jr, BRAINARD REALTY. Stellar MLS
- $359,9904 bd2 ba1.7k sqft14338 WHITEWATER WAY, BROOKSVILLE, FL 34604For SaleMLS ID #TB8526505, Heather Stotts, RE/MAX COLLECTIVE. Stellar MLS
- $395,0004 bd3 ba2.1k sqft10480 HAWKS LANDING DRIVE, LAND O LAKES, FL 34638For SaleMLS ID #TB8529359, Annie Wright, KAP RATE LIVING LLC. Stellar MLS
- $359,9985 bd3 ba2.3k sqft4199 BIG SKY DRIVE, SPRING HILL, FL 34604For SaleMLS ID #TB8495094, Angela Hobbs, ROCKS REALTY. Stellar MLS
- $359,9005 bd3 ba2.3k sqft13322 MARBLE SANDS COURT, HUDSON, FL 34669For SaleMLS ID #W7887898, Steven Rivera, BHHS FLORIDA PROPERTIES GROUP. Stellar MLS
- $324,9004 bd2 ba1.7k sqft13120 CONQUISTADOR LOOP, SPRING HILL, FL 34610For SaleMLS ID #TB8531111, Katie Gawel, COASTAL PROPERTIES GROUP INTERNATIONAL. Stellar MLS
- $412,9004 bd3 ba2k sqft12627 VANDER WAY, NEW PORT RICHEY, FL 34654For SaleMLS ID #TB8549066, Carmine Petruzziello, THE SOMERDAY GROUP PL. Stellar MLS
