Imagine moving into a home where you don’t have to worry about major repairs. Built in 2021 and meticulously maintained, this move-in ready home offers the perfect combination of modern design, comfort, and functionality. Step inside to an open-concept floor plan that seamlessly connects the living, dining, and kitchen areas, creating an ideal space for everyday living and entertaining. The kitchen features granite countertops, ample cabinet space, a large island, and stainless steel appliances. This home offers 4 spacious bedrooms, 2 full bathrooms, and tile flooring throughout, providing both style and easy maintenance. Enjoy your morning coffee or unwind in the enclosed porch overlooking the spacious backyard. The large lot is almost completely fenced, offering added privacy and plenty of room for pets, gardening, or outdoor gatherings. Additional features include a two-car garage, public water and sewer, and no HOA. Conveniently located near shopping, restaurants, schools, medical facilities, and the Suncoast Parkway for an easy commute. This beautifully maintained home is truly move-in ready and waiting for its next owners. Schedule your private showing today.
For sale
$340,000
10463 BAYLOR DRIVE, SPRING HILL, FL 34608
4beds
1,830sqft
Single Family Residence
Built in 2021
10,000 Square Feet Lot
$-- Zestimate®
$186/sqft
$-- HOA
What's special
Almost completely fencedLarge islandModern designTwo-car garageGranite countertopsLarge lotOpen-concept floor plan
- 49 days
- 134
- 12
Zillow last checked:
Listing updated:
Listed by:
Cindy Ales 352-549-1853,
HOME PRIME REALTY LLC 813-497-4441
Source: Stellar MLS,MLS#: TB8537281 Originating MLS: Suncoast Tampa
Originating MLS: Suncoast Tampa
Facts & features
Interior
Bedrooms & bathrooms
- Bedrooms: 4
- Bathrooms: 2
- Full bathrooms: 2
Primary bedroom
- Features: Walk-In Closet(s)
- Level: First
Bedroom 2
- Features: Dual Closets
- Level: First
Bedroom 3
- Features: Dual Closets
- Level: First
Bedroom 4
- Features: Dual Closets
- Level: First
Bathroom 1
- Level: First
Bathroom 2
- Level: First
Kitchen
- Level: First
Living room
- Level: First
Heating
- Electric
Cooling
- Central Air
Appliances
- Included: Cooktop, Dishwasher, Dryer, Microwave, Refrigerator, Washer
- Laundry: None
Features
- Living Room/Dining Room Combo, Open Floorplan, Thermostat, Walk-In Closet(s)
- Flooring: Ceramic Tile, Tile
- Doors: Sliding Doors
- Has fireplace: No
Interior area
- Total structure area: 10,000
- Total interior livable area: 1,830 sqft
Video & virtual tour
Property
Parking
- Total spaces: 2
- Parking features: Garage - Attached
- Attached garage spaces: 2
Features
- Levels: One
- Stories: 1
- Exterior features: Courtyard, Private Mailbox
- Fencing: Fenced
Lot
- Size: 10,000 Square Feet
Details
- Parcel number: R3232317518011980220
- Zoning: X
- Special conditions: None
Construction
Type & style
- Home type: SingleFamily
- Architectural style: Contemporary
- Property subtype: Single Family Residence
Materials
- Block
- Foundation: Block
- Roof: Shingle
Condition
- New construction: No
- Year built: 2021
Utilities & green energy
- Sewer: Public Sewer
- Water: Public
- Utilities for property: Public
Community & HOA
Community
- Pet fee: $0 monthly
- Subdivision: SPRING HILL
HOA
- Has HOA: No
Location
- Region: Spring Hill
Financial & listing details
- Price per square foot: $186/sqft
- Tax assessed value: $305,825
- Annual tax amount: $4,495
- Date on market: 8/10/2026
- Cumulative days on market: 49 days
- Listing terms: Cash,Conventional,FHA
- Ownership: Fee Simple
- Total actual rent: 0
- Road surface type: Other
Estimated market value
Not available
Estimated sales range
Not available
Not available
Price history
| Date | Event | Price |
|---|---|---|
| 8/10/2026 | Listed for sale | $340,000-2.9%$186/sqft |
Source:  Stellar MLS #TB8537281 Report a problem Stellar MLS #TB8537281 Report a problem | ||
| 1/1/2026 | Listing removed | $350,000$191/sqft |
Source: Stellar MLS #TB8377031 Report a problem | ||
| 11/13/2025 | Price change | $350,000-2.8%$191/sqft |
Source: Stellar MLS #TB8377031 Report a problem | ||
| 4/22/2025 | Listed for sale | $359,999+26.3%$197/sqft |
Source: Stellar MLS #TB8377031 Report a problem | ||
| 12/9/2021 | Sold | $285,000+1528.6%$156/sqft |
Source: Public Record Report a problem | ||
| 1/22/2021 | Sold | $17,500$10/sqft |
Source:  HCMLS #2210466 Report a problem HCMLS #2210466 Report a problem | ||
Public tax history
| Year | Property taxes | Tax assessment |
|---|---|---|
| 2025 | $4,495 -1.2% | $305,825 +1.9% |
| 2024 | $4,551 +2.3% | $300,042 +3% |
| 2023 | $4,448 +2% | $291,303 +3% |
| 2022 | $4,362 +1280.1% | $282,818 +2523.3% |
| 2021 | $316 +9.1% | $10,781 +10% |
| 2020 | $290 +94.7% | $9,801 +10% |
| 2019 | $149 +19.5% | $8,910 +10% |
| 2018 | $125 -41% | $8,100 +8% |
| 2017 | $211 | $7,500 |
| 2016 | $211 +2.3% | $7,500 |
| 2015 | $206 +2% | $7,500 |
| 2014 | $202 +67.2% | $7,500 |
| 2013 | $121 -26.4% | $7,500 -21.1% |
| 2012 | $164 -3.7% | $9,500 -5% |
| 2011 | $170 | $10,000 -25.9% |
| 2010 | -- | $13,500 -18.2% |
| 2009 | $277 -45.1% | $16,500 -44.1% |
| 2008 | $504 -15.8% | $29,500 -4.8% |
| 2006 | $599 | $31,000 +106.7% |
| 2005 | -- | $15,000 +105.5% |
| 2004 | $152 +11.6% | $7,300 +14.1% |
| 2003 | $137 +3% | $6,400 +3.2% |
| 2002 | $133 -1.5% | $6,200 |
| 2001 | $135 -1.3% | $6,200 |
| 2000 | $136 | $6,200 |
Find assessor info on the county website
Monthly payment
Est. payment
Payment breakdown
Explore the cost of this home by adjusting the details. Changes won't be saved.Climate risks
Neighborhood: 34608
Similar homes

- $339,9003 bd2 ba1.5k sqft10513 BLYTHVILLE ROAD, SPRING HILL, FL 34608For Sale

 MLS ID #TB8538121, Tia Ricker, DALTON WADE INC. Stellar MLS
 - $330,0003 bd2 ba1.9k sqft5341 BIRCHWOOD ROAD, SPRING HILL, FL 34608For Sale
 MLS ID #TB8533383, Timothy Plumadore, TROPIC SHORES REALTY. Stellar MLS
 - $399,9004 bd2 ba2.2k sqft10423 BRADFORD STREET, SPRING HILL, FL 34608For Sale
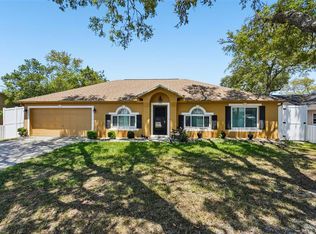 MLS ID #W7884971, Margaret Greco, CENTURY 21 BE3. Stellar MLS
 - $300,0003 bd2 ba1.4k sqft11401 CALLAGHAN AVENUE, SPRING HILL, FL 34608For Sale
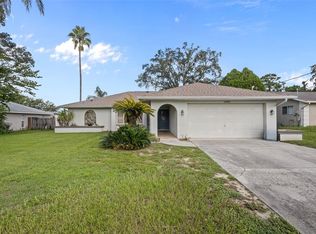 MLS ID #TB8544725, Megan Pargov, LIPPLY REAL ESTATE. Stellar MLS
 - $329,0003 bd2 ba1.8k sqft9180 GILLMAR STREET, SPRING HILL, FL 34608For SaleMLS ID #TB8539589, William Suchocki, KELLER WILLIAMS REALTY- PALM HARBOR. Stellar MLS
- $354,9994 bd2 ba2k sqft11436 LAGORCE AVENUE, SPRING HILL, FL 34609For SaleMLS ID #TB8518446, Francesco Gomez, PEOPLE'S TRUST REALTY. Stellar MLS
- $350,0004 bd2 ba1.9k sqft944 OLD WINDSOR WAY, SPRING HILL, FL 34609For SaleMLS ID #TB8550657, Samuel Rudolph, COLDWELL BANKER REALTY. Stellar MLS
- $339,0004 bd2 ba1.7k sqft6371 SHADYDALE AVENUE, SPRING HILL, FL 34609For SaleMLS ID #TB8522715, Jennifer Vazquez, JT REALTY & ASSOCIATES. Stellar MLS
- $392,9004 bd3 ba1.9k sqft10405 TIMBERCREST ROAD, SPRING HILL, FL 34608New ConstructionStellar MLS
- $349,9004 bd2 ba1.7k sqft3777 FANTASY WAY, BROOKSVILLE, FL 34604For SaleMLS ID #W7887802, Jose Alonzo, Jr, FLORIDAS A TEAM REALTY. Stellar MLS
- $299,0004 bd2 ba1.8k sqft6479 GRAPEWOOD ROAD, SPRING HILL, FL 34609For SaleMLS ID #TB8521940, Ruddy Hostia LLC, CENTURY 21 ELITE LOCATIONS, INC. Stellar MLS
- $347,9003 bd2 ba1.5k sqft11225 FLOWER AVENUE, WEEKI WACHEE, FL 34613For SaleMLS ID #TB8534685, Reynol De La Fe Jimenez, AVENUE HOMES LLC. Stellar MLS
- $345,0004 bd2 ba1.8k sqft943 OLD WINDSOR WAY, SPRING HILL, FL 34609For SaleMLS ID #TB8519128, Lais Valdes, LOMBARDO TEAM REAL ESTATE LLC. Stellar MLS
- $324,9004 bd2 ba1.9k sqft518 ARGYLL DRIVE, SPRING HILL, FL 34609For SaleMLS ID #W7888880, Shawn Poole, SNAP REALTY LLC. Stellar MLS
- $369,0003 bd2 ba1.8k sqft8477 BEACHWOOD COURT, SPRING HILL, FL 34606For SaleMLS ID #W7887906, Kayla McDonald, PA, RE/MAX ALLIANCE GROUP. Stellar MLS
- $280,0003 bd2 ba1.6k sqft4269 BRAMBLEWOOD LOOP, SPRING HILL, FL 34609For SaleMLS ID #O6442996, Karen Albright, OPENDOOR BROKERAGE LLC. Stellar MLS
- $315,0003 bd2 ba1.6k sqft4052 AUTUMN AMBER DRIVE, SPRING HILL, FL 34609For SaleMLS ID #W7887132, Janina Wozniak, FUTURE HOME REALTY. Stellar MLS
- $342,9003 bd2 ba1.4k sqft11300 LIBBY ROAD, SPRING HILL, FL 34609New ConstructionStellar MLS
- $344,9004 bd2 ba1.9k sqft1234 HILL FLOWER DRIVE, BROOKSVILLE, FL 34604For SaleMLS ID #TB8541539, Brendaliz Morales, MIHARA & ASSOCIATES INC.. Stellar MLS
- $415,0004 bd3 ba2.4k sqft6283 GRAPEWOOD ROAD, SPRING HILL, FL 34609For SaleMLS ID #TB8502153, Alison Lydic, FUTRELL REALTY, INC. Stellar MLS
