Welcome to a home designed for both everyday living and entertaining! This spacious two-story residence offers 4 bedrooms, 2.5 bathrooms, and a flexible floor plan with plenty of room to make the space your own. Step inside to a dramatic two-story foyer framed by separate formal living and dining areas. The formal living room provides excellent flexibility and can easily serve as a home office, playroom, media space, or potentially a 5th bedroom. At the heart of the home, the open-concept kitchen and family room create an inviting gathering space. The kitchen features a center island, black stainless steel appliances, ample cabinetry, and plenty of prep space. French doors extend the living area outdoors to the screened lanai, overlooking a private, fully fenced backyard with a storage shed—perfect for relaxing, entertaining, pets, or enjoying Florida living year-round. Upstairs, the spacious primary suite offers a true retreat with a beautifully renovated en-suite bathroom featuring a soaking tub, updated finishes, and a wall-mounted TV for the ultimate place to unwind. Three additional generously sized bedrooms offer excellent closet space and share another full bathroom. With thoughtful updates, multiple flexible living spaces, and a backyard built to be enjoyed, this home offers the space and versatility today's buyers are looking for. Conveniently located near shopping, dining, schools, recreation, and major roadways, this is one you'll want to see in person!
For sale
$392,000
8295 BEGONIA STREET, SPRING HILL, FL 34608
4beds
2,380sqft
Single Family Residence
Built in 2002
10,000 Square Feet Lot
$-- Zestimate®
$165/sqft
$-- HOA
What's special
Screened lanaiBeautifully renovated en-suite bathroomPlenty of prep spaceStorage shedUpdated finishesSpacious two-story residenceMultiple flexible living spaces
- 28 days
- 618
- 81
Likely to sell faster than
Zillow last checked:
Listing updated:
Listed by:
Zach Senter 727-735-4021,
COASTAL PROPERTIES GROUP INTER 813-553-6869
Source: Stellar MLS,MLS#: TB8554326 Originating MLS: Suncoast Tampa
Facts & features
Interior
Bedrooms & bathrooms
- Bedrooms: 4
- Bathrooms: 3
- Full bathrooms: 2
- 1/2 bathrooms: 1
Primary bedroom
- Features: Walk-In Closet(s)
- Level: Second
- Area: 208 Square Feet
- Dimensions: 16x13
Bedroom 2
- Features: Built-in Closet
- Level: Second
- Area: 182 Square Feet
- Dimensions: 14x13
Bedroom 3
- Features: Built-in Closet
- Level: Second
- Area: 143 Square Feet
- Dimensions: 13x11
Bedroom 4
- Features: Built-in Closet
- Level: Second
- Area: 120 Square Feet
- Dimensions: 12x10
Dining room
- Level: First
- Area: 138.6 Square Feet
- Dimensions: 12.6x11
Family room
- Level: First
- Area: 300 Square Feet
- Dimensions: 20x15
Kitchen
- Level: First
- Area: 234 Square Feet
- Dimensions: 18x13
Living room
- Level: First
- Area: 189 Square Feet
- Dimensions: 15x12.6
Heating
- Central
Cooling
- Central Air
Appliances
- Included: Dishwasher, Microwave, Range, Refrigerator
- Laundry: Inside
Features
- Ceiling Fan(s), Eating Space In Kitchen, Kitchen/Family Room Combo, Open Floorplan
- Flooring: Carpet, Ceramic Tile
- Doors: French Doors
- Has fireplace: No
Interior area
- Total structure area: 3,174
- Total interior livable area: 2,380 sqft
Video & virtual tour
Property
Parking
- Total spaces: 2
- Parking features: Garage - Attached
- Attached garage spaces: 2
- Details: Garage Dimensions: 28x20
Features
- Levels: Two
- Stories: 2
- Patio & porch: Patio
- Exterior features: Storage
- Has private pool: Yes
- Pool features: Above Ground
- Fencing: Fenced
- Has view: Yes
- View description: Park/Greenbelt
Lot
- Size: 10,000 Square Feet
- Dimensions: 80 x 125
Details
- Parcel number: R3232317521014250110
- Zoning: PDP
- Special conditions: None
Construction
Type & style
- Home type: SingleFamily
- Property subtype: Single Family Residence
Materials
- Block
- Foundation: Slab
- Roof: Shingle
Condition
- New construction: No
- Year built: 2002
Utilities & green energy
- Sewer: Septic Tank
- Water: Public
- Utilities for property: Cable Available
Community & HOA
Community
- Pet fee: $0 monthly
- Subdivision: SPRING HILL
HOA
- Has HOA: No
Location
- Region: Spring Hill
Financial & listing details
- Price per square foot: $165/sqft
- Tax assessed value: $307,190
- Annual tax amount: $2,944
- Date on market: 10/2/2026
- Cumulative days on market: 28 days
- Listing terms: Cash,Conventional,FHA,VA Loan
- Ownership: Fee Simple
- Total actual rent: 0
- Road surface type: Asphalt, Paved
Estimated market value
Not available
Estimated sales range
Not available
Not available
Price history
| Date | Event | Price |
|---|---|---|
| 10/2/2026 | Listed for sale | $392,000+22.5%$165/sqft |
Source:  Stellar MLS #TB8554326 Report a problem | ||
| 12/4/2025 | Sold | $320,000-15.8%$134/sqft |
Source: Public Record Report a problem | ||
| 9/25/2025 | Pending sale | $380,000-1.3%$160/sqft |
Source: Owner Report a problem | ||
| 8/19/2025 | Listed for sale | $385,000$162/sqft |
Source: Owner Report a problem | ||
| 7/24/2025 | Listing removed | $385,000$162/sqft |
Source:  HCMLS #2253014 Report a problem | ||
| 4/23/2025 | Price change | $385,000-1.3%$162/sqft |
Source: HCMLS #2253014 Report a problem | ||
| 2/16/2025 | Listed for sale | $390,000+69.6%$164/sqft |
Source: Owner Report a problem | ||
| 6/30/2020 | Sold | $230,000-2.1%$97/sqft |
Source: HCMLS #2209549 Report a problem | ||
| 5/29/2020 | Listed for sale | $235,000+1477.2%$99/sqft |
Source: Tropic Shores Realty LLC #2209549 Report a problem | ||
| 3/13/2020 | Listing removed | $14,900$6/sqft |
Source: Tropic Shores Realty LLC #2207700 Report a problem | ||
| 3/5/2020 | Listed for sale | $14,900-91.1%$6/sqft |
Source: Tropic Shores Realty LLC #2207700 Report a problem | ||
| 8/27/2004 | Sold | $168,000+52.5%$71/sqft |
Source: Public Record Report a problem | ||
| 4/23/2002 | Sold | $110,200+2348.9%$46/sqft |
Source: Public Record Report a problem | ||
| 10/15/2001 | Sold | $4,500$2/sqft |
Source: Public Record Report a problem | ||
Public tax history
| Year | Property taxes | Tax assessment |
|---|---|---|
| 2025 | $3,067 +0.1% | $205,828 +2.9% |
| 2024 | $3,066 +3.1% | $200,027 +3% |
| 2023 | $2,973 +3.1% | $194,201 +3% |
| 2022 | $2,883 -0.3% | $188,545 +3% |
| 2021 | $2,891 +86.7% | $183,053 +71.6% |
| 2020 | $1,548 | $106,667 +2.3% |
| 2019 | -- | $104,269 +1.9% |
| 2018 | $963 -22% | $102,325 +2.1% |
| 2017 | $1,235 | $100,220 +2.1% |
| 2016 | $1,235 +3.5% | $98,159 +0.7% |
| 2015 | $1,193 +1.7% | $97,477 +0.8% |
| 2014 | $1,173 +28.7% | $96,703 +1.5% |
| 2013 | $912 -4.1% | $95,274 +1.1% |
| 2012 | $950 -12.7% | $94,202 -8.4% |
| 2011 | $1,088 | $102,815 -11.2% |
| 2010 | -- | $115,821 -18.7% |
| 2009 | $1,739 -12.8% | $142,511 -8.3% |
| 2008 | $1,994 -15.5% | $155,371 +5.6% |
| 2006 | $2,359 | $147,167 +3% |
| 2005 | -- | $142,881 +13.8% |
| 2004 | $2,619 +35.3% | $125,505 +8.5% |
| 2003 | $1,936 +1271.2% | $115,705 +1653.1% |
| 2002 | $141 +0% | $6,600 +1.5% |
| 2001 | $141 +3.5% | $6,500 +4.8% |
| 2000 | $136 | $6,200 |
Find assessor info on the county website
Monthly payment
Est. payment
Payment breakdown
Explore the cost of this home by adjusting the details. Changes won't be saved.Climate risks
Neighborhood: 34608
Nearby schools
Schools provided by the listing agent
- Elementary: Deltona Elementary
- Middle: Powell Middle
- High: Frank W Springstead
Source: Stellar MLS. This data may not be complete. We recommend contacting the local school district to confirm school assignments for this home.
Similar homes
- $338,9995 bd2 ba2.5k sqft2112 MEADOW LARK ROAD, SPRING HILL, FL 34608For Sale

 MLS ID #TB8538710, Michelle Guardino, PEOPLE'S TRUST REALTY. Stellar MLS
- $399,9004 bd2 ba2.2k sqft10423 BRADFORD STREET, SPRING HILL, FL 34608For Sale
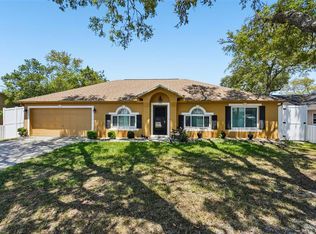 MLS ID #W7884971, Margaret Greco, CENTURY 21 BE3. Stellar MLS
- $335,0004 bd2 ba1.7k sqft10303 FORDHAM ST, SPRING HILL, FL 34608For Sale
 MLS ID #TB8559994, Josh Volk, LPT REALTY, LLC. Stellar MLS
- $365,0003 bd2 ba1.6k sqft1221 OVERLAND DRIVE, SPRING HILL, FL 34608For Sale
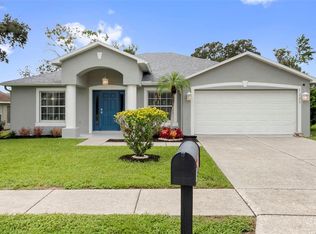 MLS ID #TB8549454, Eric Littke, KELLER WILLIAMS SOUTH TAMPA. Stellar MLS
- $389,0004 bd3 ba2.5k sqft12832 SAULSTON PLACE, HUDSON, FL 34669For SaleMLS ID #W7890741, Janina Wozniak, FUTURE HOME REALTY. Stellar MLS
- $299,9003 bd2 ba1.8k sqft8428 ELGROVE STREET, SPRING HILL, FL 34608For SaleMLS ID #OM733150, LeeAnn Regna, EXP REALTY LLC. Stellar MLS
- $357,0003 bd2 ba1.8k sqft1260 MASADA LANE, SPRING HILL, FL 34608For SaleMLS ID #TB8534020, Steven Pitts, REDFIN CORPORATION. Stellar MLS
- $405,0004 bd2 ba1.6k sqft12090 VENICE DRIVE, SPRING HILL, FL 34609For SaleMLS ID #TB8515815, Michael Navarra, FUTURE HOME REALTY. Stellar MLS
- $289,0002 bd2 ba1.7k sqft2028 NOBLETON AVENUE, SPRING HILL, FL 34608For SaleMLS ID #TB8535277, Denilee Beleele, FUTURE HOME REALTY INC. Stellar MLS
- $354,9994 bd2 ba2k sqft11436 LAGORCE AVENUE, SPRING HILL, FL 34609For SaleMLS ID #TB8518446, Francesco Gomez, PEOPLE'S TRUST REALTY. Stellar MLS
- $412,9994 bd4 ba2.5k sqft7149 SPRUCE DRIVE, WEEKI WACHEE, FL 34607For SaleMLS ID #TB8468726, Lynnette Ramsey, EXP REALTY LLC. Stellar MLS
- $329,9003 bd2 ba1.5k sqft10513 BLYTHVILLE ROAD, SPRING HILL, FL 34608For SaleMLS ID #TB8538121, Tia Ricker, DALTON WADE INC. Stellar MLS
- $525,9004 bd2 ba2.6k sqft5052 FLORENTINE COURT, SPRING HILL, FL 34608For SaleMLS ID #TB8493402, Marino Kelsie, FRANK ALBERT REALTY. Stellar MLS
- $284,9003 bd2 ba1.4k sqft10435 TASSEL STREET, SPRING HILL, FL 34608For SaleMLS ID #TB8557473, Brandon Rimes, KELLER WILLIAMS REALTY- PALM HARBOR. Stellar MLS
- $359,0003 bd2 ba1.7k sqft6341 GAINSBORO AVENUE, SPRING HILL, FL 34609For SaleMLS ID #TB8558994, Luisa Cruz, LLC, DALTON WADE INC. Stellar MLS
- $380,0002 bd2 ba1.2k sqft4211 AUGUSTINE ROAD, SPRING HILL, FL 34609For SaleMLS ID #W7887874, Karen Hagan, TROPIC SHORES REALTY LLC. Stellar MLS
- $339,0003 bd2 ba1.8k sqft1250 FINLAND DRIVE, SPRING HILL, FL 34609For SaleMLS ID #TB8496643, Melanie Mott, FLORIDA FAMILY R E SER INC. Stellar MLS
- $350,0003 bd2 ba1.9k sqft206 RUSK CIRCLE, SPRING HILL, FL 34606For SaleMLS ID #W7882508, Karen Bailey, PA, FUTURE HOME REALTY. Stellar MLS
- $386,0004 bd2 ba1.7k sqft13540 KNOTTY LANE, HUDSON, FL 34669For SaleMLS ID #W7889427, Keith Mathias, RE/MAX CHAMPIONS. Stellar MLS
