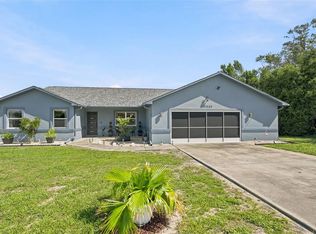
Welcome to this beautifully maintained pool home featuring 3 bedrooms, 2 bathrooms, a 2-car garage, and a versatile bonus room currently utilized as a 4th bedroom with a closet, offering flexibility for guests, a home office, nursery, or additional living space. Situated on a spacious ½-acre lot at the end of a quiet dead-end street, this move-in ready property offers the perfect combination of privacy, functionality, and modern updates with no HOA restrictions. The updated kitchen features newer cabinetry and finishes, while the remodeled primary bathroom provides a fresh, contemporary feel. Major improvements include a 2022 roof with gutters, 2017 HVAC system, tankless whole home water heater, and all-New double-pane, high-impact windows and glass-sliding doors. For added peace of mind, hurricane shutters are included for all windows and glass sliding doors. Step outside to enjoy your private backyard oasis featuring a sparkling pool with a new liner and saltwater system, perfect for entertaining or relaxing year-round. Additional updates include a new garage door opener installed in 2025, all new window treatments, and a 10x12 aluminum shed with a floor (2022). With a large yard, ample outdoor space, and pride of ownership throughout, this home offers exceptional value and Florida living at its finest. Conveniently located near shopping, dining, schools, and major roadways while still enjoying the tranquility of a tucked-away setting for your family.
For sale
Price cut: $6K (8/26)
$405,000
12090 VENICE DRIVE, SPRING HILL, FL 34609
4beds
1,638sqft
Single Family Residence
Built in 1989
0.51 Acres Lot
$-- Zestimate®
$247/sqft
$-- HOA
What's special
Beautifully maintained pool homeQuiet dead-end streetAll new window treatments
- 118 days
- 208
- 8
Zillow last checked:
Listing updated:
Listed by:
Michael Navarra 727-858-9617,
FUTURE HOME REALTY 800-921-1330
Source: Stellar MLS,MLS#: TB8515815 Originating MLS: West Pasco
Originating MLS: West Pasco
Facts & features
Interior
Bedrooms & bathrooms
- Bedrooms: 4
- Bathrooms: 2
- Full bathrooms: 2
Primary bedroom
- Features: Walk-In Closet(s)
- Level: First
- Area: 168 Square Feet
- Dimensions: 14x12
Bedroom 1
- Features: Built-in Closet
- Level: First
- Area: 143 Square Feet
- Dimensions: 13x11
Bedroom 2
- Features: Built-in Closet
- Level: First
- Area: 117 Square Feet
- Dimensions: 13x9
Bedroom 3
- Features: Built-in Closet
- Level: First
- Area: 110 Square Feet
- Dimensions: 10x11
Dining room
- Level: First
Kitchen
- Level: First
Living room
- Level: First
Heating
- Electric
Cooling
- Central Air
Appliances
- Included: Dishwasher, Microwave, Range, Tankless Water Heater
- Laundry: In Garage
Features
- Cathedral Ceiling(s), Ceiling Fan(s), Vaulted Ceiling(s)
- Flooring: Luxury Vinyl
- Windows: Hurricane Shutters, Hurricane Shutters/Windows
- Has fireplace: No
Interior area
- Total structure area: 2,440
- Total interior livable area: 1,638 sqft
Video & virtual tour
Property
Parking
- Total spaces: 2
- Parking features: Garage - Attached
- Attached garage spaces: 2
Features
- Levels: One
- Stories: 1
- Patio & porch: Rear Porch, Screened
- Has private pool: Yes
- Pool features: In Ground
- Fencing: Vinyl
Lot
- Size: 0.51 Acres
- Residential vegetation: Oak Trees
Details
- Additional structures: Shed(s)
- Parcel number: R1722318157100000090
- Zoning: R
- Special conditions: None
Construction
Type & style
- Home type: SingleFamily
- Property subtype: Single Family Residence
Materials
- Stucco
- Foundation: Slab
- Roof: Shingle
Condition
- Completed
- New construction: No
- Year built: 1989
Utilities & green energy
- Sewer: Septic Tank
- Water: Public
- Utilities for property: Cable Available, Electricity Available, Underground Utilities, Water Connected
Community & HOA
Community
- Pet fee: $0 monthly
- Subdivision: CASTLE COURT
HOA
- Has HOA: No
Location
- Region: Spring Hill
Financial & listing details
- Price per square foot: $247/sqft
- Tax assessed value: $291,530
- Annual tax amount: $2,515
- Date on market: 6/11/2026
- Cumulative days on market: 119 days
- Listing terms: Cash,Conventional,FHA,VA Loan
- Ownership: Fee Simple
- Total actual rent: 0
- Electric utility on property: Yes
- Road surface type: Asphalt
Estimated market value
Not available
Estimated sales range
Not available
Not available
Price history
| Date | Event | Price |
|---|---|---|
| 8/26/2026 | Price change | $405,000-1.5%$247/sqft |
Source:  Stellar MLS #TB8515815 Report a problem Stellar MLS #TB8515815 Report a problem | ||
| 7/21/2026 | Price change | $411,000-1%$251/sqft |
Source: Stellar MLS #TB8515815 Report a problem | ||
| 7/5/2026 | Price change | $415,000-0.6%$253/sqft |
Source: Stellar MLS #TB8515815 Report a problem | ||
| 6/24/2026 | Price change | $417,700-2.8%$255/sqft |
Source: Stellar MLS #TB8515815 Report a problem | ||
| 6/11/2026 | Listed for sale | $429,900$262/sqft |
Source: Stellar MLS #TB8515815 Report a problem | ||
Public tax history
| Year | Property taxes | Tax assessment |
|---|---|---|
| 2025 | $2,515 +0.5% | $163,895 +2.9% |
| 2024 | $2,501 +3.4% | $159,276 +3% |
| 2023 | $2,418 +3.9% | $154,637 +3% |
| 2022 | $2,327 -56.7% | $150,133 +3% |
| 2021 | $5,379 +148.4% | $145,760 +1.4% |
| 2020 | $2,165 | $143,748 +3.3% |
| 2019 | -- | $139,185 +6.5% |
| 2018 | $2,009 +60% | $130,703 +31.2% |
| 2017 | $1,255 | $99,609 +2.1% |
| 2016 | $1,255 +3% | $97,560 +0.7% |
| 2015 | $1,219 +0.7% | $96,882 +0.8% |
| 2014 | $1,210 +34.1% | $96,113 +1.5% |
| 2013 | $902 -5.5% | $94,693 +0.2% |
| 2012 | $955 -11.1% | $94,463 -7.4% |
| 2011 | $1,075 | $102,024 -4.9% |
| 2010 | -- | $107,250 +6% |
| 2009 | $1,046 -2% | $101,222 +0.1% |
| 2008 | $1,068 -21.9% | $101,121 +5.6% |
| 2006 | $1,367 | $95,781 +3% |
| 2005 | -- | $92,991 +3% |
| 2004 | $1,363 +0.4% | $90,283 +1.9% |
| 2003 | $1,357 +3.1% | $88,600 +2.4% |
| 2002 | $1,316 +0.7% | $86,523 +1.6% |
| 2001 | $1,306 +3.1% | $85,160 -0.3% |
| 2000 | $1,268 | $85,391 |
Find assessor info on the county website
Monthly payment
Est. payment
Payment breakdown
Explore the cost of this home by adjusting the details. Changes won't be saved.Climate risks
Neighborhood: 34609
Nearby schools
Schools provided by the listing agent
- Elementary: Spring Hill Elementary
- Middle: Powell Middle
- High: Frank W Springstead
Source: Stellar MLS. This data may not be complete. We recommend contacting the local school district to confirm school assignments for this home.
Similar homes
- $385,0003 bd2 ba1.8k sqft11333 SILVERWOOD COURT, SPRING HILL, FL 34609For Sale

 MLS ID #TB8532760, Timothy Plumadore, TROPIC SHORES REALTY. Stellar MLS
 - $405,0003 bd2 ba1.9k sqft10110 HENDERSON STREET, SPRING HILL, FL 34608For Sale
 MLS ID #TB8554318, Ana Tapia, P.A., DALTON WADE INC. Stellar MLS
 - $392,0004 bd3 ba2.3k sqft8295 BEGONIA STREET, SPRING HILL, FL 34608For Sale
 MLS ID #TB8554326, Zach Senter, COASTAL PROPERTIES GROUP INTER. Stellar MLS
 - $399,0003 bd2 ba2.2k sqft13323 STEVES COURT, SPRING HILL, FL 34609For Sale
 MLS ID #TB8532033, Jo-Ann Frazho, ATRIUM REALTY, LLC. Stellar MLS
 - $345,5002 bd2 ba1.3k sqft4219 AUGUSTINE ROAD, SPRING HILL, FL 34609For SaleMLS ID #W7887696, Karen Hagan, TROPIC SHORES REALTY LLC. Stellar MLS
- $399,9004 bd2 ba2.2k sqft10423 BRADFORD STREET, SPRING HILL, FL 34608For SaleMLS ID #W7884971, Margaret Greco, CENTURY 21 BE3. Stellar MLS
- $339,0003 bd2 ba1.8k sqft1250 FINLAND DRIVE, SPRING HILL, FL 34609For SaleMLS ID #TB8496643, Melanie Mott, FLORIDA FAMILY R E SER INC. Stellar MLS
- $319,9003 bd2 ba1.5k sqft4441 CHAMBER COURT, SPRING HILL, FL 34609For SaleMLS ID #W7887526, Leslie Tomlinson, PA, DENNIS REALTY & INV. CORP.. Stellar MLS
- $339,0004 bd2 ba1.7k sqft6371 SHADYDALE AVENUE, SPRING HILL, FL 34609For SaleMLS ID #TB8522715, Jennifer Vazquez, JT REALTY & ASSOCIATES. Stellar MLS
- $350,0004 bd2 ba1.9k sqft944 OLD WINDSOR WAY, SPRING HILL, FL 34609For SaleMLS ID #TB8550657, Samuel Rudolph, COLDWELL BANKER REALTY. Stellar MLS
- $275,0003 bd2 ba1.4k sqft4233 DRISTOL AVENUE, SPRING HILL, FL 34609For SaleMLS ID #TB8535665, Dee Koulias, MARK SPAIN REAL ESTATE. Stellar MLS
- $362,0003 bd2 ba1.8k sqft1260 MASADA LANE, SPRING HILL, FL 34608For SaleMLS ID #TB8534020, Steven Pitts, REDFIN CORPORATION. Stellar MLS
- $277,9002 bd2 ba1k sqft12411 BROOKSIDE STREET, SPRING HILL, FL 34609For SaleMLS ID #OM732982, Lauren Neidenfeuhr, GAILEY ENTERPRISES REAL ESTATE. Stellar MLS
- $275,0002 bd2 ba1.5k sqft3069 ARDENWOOD DRIVE, SPRING HILL, FL 34609For SaleMLS ID #W7889194, Rick Shue, LPT REALTY, LLC. Stellar MLS
- $469,0004 bd2 ba2.3k sqft5301 MERRIFIELD COURT, SPRING HILL, FL 34608For SaleMLS ID #TB8455121, Jessica Ferguson, SOUTHERN BELLE REALTY, INC. Stellar MLS
- $309,9003 bd2 ba1.8k sqft8428 ELGROVE STREET, SPRING HILL, FL 34608For SaleMLS ID #OM733150, LeeAnn Regna, EXP REALTY LLC. Stellar MLS
- $329,9003 bd2 ba1.5k sqft10513 BLYTHVILLE ROAD, SPRING HILL, FL 34608For SaleMLS ID #TB8538121, Tia Ricker, DALTON WADE INC. Stellar MLS
- $330,0003 bd2 ba1.9k sqft5341 BIRCHWOOD ROAD, SPRING HILL, FL 34608For SaleMLS ID #TB8533383, Timothy Plumadore, TROPIC SHORES REALTY. Stellar MLS
- $335,0003 bd2 ba1.8k sqft8185 RHANBUOY ROAD, SPRING HILL, FL 34606For SaleMLS ID #TB8549451, Michelle Guardino, PEOPLE'S TRUST REALTY. Stellar MLS
- $300,0004 bd3 ba2.2k sqft11363 NORVELL ROAD, SPRING HILL, FL 34608For SaleMLS ID #TB8521559, Brenda Olivas, MARK SPAIN REAL ESTATE. Stellar MLS
