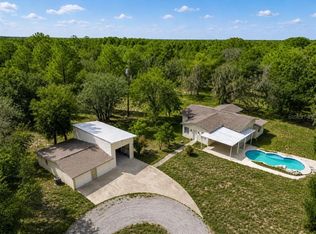
Fully renovated 3 bed, 2 bath home on 1.25 fenced acres in Spring Hill with no HOA and AR zoning. A gated entry and board fencing open to a deep front lawn under mature oaks, a covered front porch with ceiling fans, and a pergola patio. Inside, new luxury vinyl plank runs throughout, with fresh paint, recessed lighting and ceiling fans. The kitchen has white shaker cabinets, butcher block counters, a large island and stainless steel appliances. A sunken den with a stone fireplace sits off the kitchen, with a separate living room up front. Both bathrooms are fully redone, including a large tiled shower. Out back there is a large rear deck, a detached two car metal garage with a workshop and workbench, a two story barn and a storage cabin, with room for toys, a pool or a workshop. Flood zone X. Minutes to the Suncoast Parkway, shopping and dining.
For sale
$399,900
18606 ALEXSON STREET, SPRING HILL, FL 34610
3beds
1,680sqft
Single Family Residence
Built in 1970
1.25 Acres Lot
$-- Zestimate®
$238/sqft
$-- HOA
What's special
Gated entryLarge islandTwo story barnFresh paintLarge rear deckCeiling fansPergola patio
- 9 days
- 761
- 130
Likely to sell faster than
Zillow last checked:
Listing updated:
Listed by:
William Gryboski 404-368-8072,
RIDER REAL ESTATE 404-368-8072,
Alex Rider 941-524-4641,
RIDER REAL ESTATE
Source: Stellar MLS,MLS#: A4712375 Originating MLS: Sarasota - Manatee
Facts & features
Interior
Bedrooms & bathrooms
- Bedrooms: 3
- Bathrooms: 2
- Full bathrooms: 2
Rooms
- Room types: Family Room, Living Room, Utility Room
Primary bedroom
- Features: Ceiling Fan(s), Built-in Closet
- Level: First
Bedroom 2
- Features: Ceiling Fan(s), Built-in Closet
- Level: First
Bedroom 3
- Features: Ceiling Fan(s), Built-in Closet
- Level: First
Bathroom 1
- Features: Tub With Shower
- Level: First
Bathroom 2
- Features: Shower No Tub
- Level: First
Family room
- Features: Ceiling Fan(s)
- Level: First
Kitchen
- Features: Kitchen Island
- Level: First
Laundry
- Level: First
Living room
- Features: Ceiling Fan(s)
- Level: First
Heating
- Central, Electric
Cooling
- Central Air
Appliances
- Included: Dishwasher, Electric Water Heater, Microwave, Range, Refrigerator
- Laundry: Inside, Laundry Room
Features
- Ceiling Fan(s), Eating Space In Kitchen, Thermostat
- Flooring: Luxury Vinyl
- Has fireplace: Yes
- Fireplace features: Family Room, Stone
Interior area
- Total structure area: 1,680
- Total interior livable area: 1,680 sqft
Video & virtual tour
Property
Parking
- Total spaces: 2
- Parking features: Driveway, Oversized, Workshop in Garage
- Garage spaces: 2
- Has uncovered spaces: Yes
Features
- Levels: One
- Stories: 1
- Patio & porch: Covered, Deck, Front Porch, Patio
- Exterior features: Private Yard, Storage
- Fencing: Board,Fenced,Wood
- Has view: Yes
- View description: Trees/Woods
Lot
- Size: 1.25 Acres
- Features: In County, Oversized Lot, Unincorporated
- Residential vegetation: Mature Landscaping, Oak Trees
Details
- Additional structures: Barn(s), Shed(s), Storage, Workshop
- Parcel number: 0524180010000005680
- Zoning: AR
- Special conditions: None
Construction
Type & style
- Home type: SingleFamily
- Architectural style: Ranch
- Property subtype: Single Family Residence
Materials
- Wood Frame
- Foundation: Crawlspace
- Roof: Shingle
Condition
- Completed
- New construction: No
- Year built: 1970
Utilities & green energy
- Sewer: Septic Tank
- Water: Well
- Utilities for property: Electricity Connected
Community & HOA
Community
- Features: None
- Pet fee: $0 monthly
- Subdivision: LEISURE HILLS
HOA
- Has HOA: No
Location
- Region: Spring Hill
Financial & listing details
- Price per square foot: $238/sqft
- Tax assessed value: $186,670
- Annual tax amount: $2,001
- Date on market: 11/7/2026
- Cumulative days on market: 10 days
- Listing terms: Cash,Conventional,FHA,VA Loan
- Ownership: Fee Simple
- Total actual rent: 0
- Electric utility on property: Yes
- Road surface type: Paved
Estimated market value
Not available
Estimated sales range
Not available
Not available
Price history
| Date | Event | Price |
|---|---|---|
| 11/8/2026 | Listed for sale | $399,900+73.9%$238/sqft |
Source:  Stellar MLS #A4712375 Report a problem | ||
| 10/19/2026 | Sold | $230,000+47%$137/sqft |
Source: Public Record Report a problem | ||
| 6/23/2014 | Listing removed | -- |
Source: Auction.com Report a problem | ||
| 6/4/2014 | Listed for sale | -- |
Source: Auction.com Report a problem | ||
| 5/30/2006 | Sold | $156,457+70.1%$93/sqft |
Source: Public Record Report a problem | ||
| 12/29/2003 | Sold | $92,000+62.8%$55/sqft |
Source: Public Record Report a problem | ||
| 7/2/1997 | Sold | $56,500$34/sqft |
Source: Public Record Report a problem | ||
Public tax history
| Year | Property taxes | Tax assessment |
|---|---|---|
| 2025 | $2,002 +2.9% | $147,720 +2.9% |
| 2024 | $1,945 +4.4% | $143,560 |
| 2023 | $1,864 +12% | $143,560 +7.4% |
| 2022 | $1,665 -13.4% | $133,656 +29.7% |
| 2021 | $1,922 +15.2% | $103,040 +10% |
| 2020 | $1,669 +3.2% | $93,678 +8.7% |
| 2019 | $1,618 | $86,200 -8.8% |
| 2018 | $1,618 +5.7% | $94,480 +32.6% |
| 2017 | $1,530 +14.5% | $71,241 +1.7% |
| 2016 | $1,336 +3.4% | $70,070 +2.2% |
| 2015 | $1,291 +12.1% | $68,555 +8% |
| 2014 | $1,152 | $63,493 +14.5% |
| 2013 | -- | $55,439 +0.3% |
| 2012 | -- | $55,281 -24.5% |
| 2011 | -- | $73,236 -8.4% |
| 2010 | -- | $79,971 -27.6% |
| 2009 | -- | $110,401 -14.2% |
| 2008 | -- | $128,747 -7.2% |
| 2007 | -- | $138,704 +16.4% |
| 2006 | -- | $119,121 +36.3% |
| 2005 | -- | $87,396 +12.2% |
| 2004 | -- | $77,899 +13.8% |
| 2003 | -- | $68,454 +5.2% |
| 2002 | -- | $65,078 +43.3% |
| 2000 | -- | $45,424 +2.4% |
| 1999 | -- | $44,365 |
Find assessor info on the county website
Monthly payment
Est. payment
Payment breakdown
Explore the cost of this home by adjusting the details. Changes won't be saved.Climate risks
Neighborhood: 34610
Nearby schools
Schools provided by the listing agent
- Elementary: Shady Hills Elementary-PO
- Middle: Crews Lake Middle-PO
- High: Hudson High-PO
Source: Stellar MLS. This data may not be complete. We recommend contacting the local school district to confirm school assignments for this home.

Similar homes
- $469,9004 bd3 ba2.2k sqft17503 GALVESTON STREET, SPRING HILL, FL 34610For Sale
 MLS ID #TB8537372, Yareli Rodriguez, STAR BAY REALTY CORP.. Stellar MLS
- $405,0004 bd2 ba1.6k sqft12090 VENICE DRIVE, SPRING HILL, FL 34609For Sale
 MLS ID #TB8515815, Michael Navarra, FUTURE HOME REALTY. Stellar MLS
- $429,0004 bd2 ba2.1k sqft12784 SIGMUND STREET, SPRING HILL, FL 34609For Sale
 MLS ID #TB8548428, Tina Newby, PREMIER SOTHEBYS INTL REALTY. Stellar MLS
- $499,9003 bd2 ba1.2k sqft18212 MONTOUR DRIVE, HUDSON, FL 34667For Sale
 MLS ID #W7890929, Justin Kiziuk, SANDPEAK REALTY. Stellar MLS
- $299,9003 bd2 ba1.4k sqft1434 NEWHOPE ROAD, SPRING HILL, FL 34606For SaleMLS ID #TB8565466, Marco Pizarro Amoroso, RE/MAX MARKETING SPECIALISTS. Stellar MLS
- $335,0003 bd2 ba1.9k sqft2277 CHAMPLAIN AVENUE, SPRING HILL, FL 34609For SaleMLS ID #W7890838, Alfonso Cabrera, FLORIDA CRACKER PROPERTIES. Stellar MLS
- $395,0003 bd2 ba1.7k sqft13909 BERKOWITZ AVENUE, HUDSON, FL 34667For SaleMLS ID #TB8564390, Will Daoud, LPT REALTY, LLC. Stellar MLS
- $392,0004 bd3 ba2.3k sqft8295 BEGONIA STREET, SPRING HILL, FL 34608For SaleMLS ID #TB8554326, Zach Senter, COASTAL PROPERTIES GROUP INTER. Stellar MLS
- $399,0004 bd3 ba2.1k sqft11666 SEMINOLE DRIVE, NEW PORT RICHEY, FL 34654For SaleMLS ID #TB8542545, Andzelika Duraj, FUTURE HOME REALTY INC. Stellar MLS
- $329,0003 bd2 ba1.8k sqft9180 GILLMAR STREET, SPRING HILL, FL 34608For SaleMLS ID #TB8539589, William Suchocki, KELLER WILLIAMS REALTY- PALM HARBOR. Stellar MLS
- $425,0003 bd2 ba1.6k sqft1578 INDIAN BAY ROAD, SPRING HILL, FL 34607For SaleMLS ID #TB8513638, Marie Betlow, LLC, CENTURY 21 LIST WITH BEGGINS. Stellar MLS
- $324,9004 bd2 ba1.7k sqft10303 FORDHAM ST, SPRING HILL, FL 34608For SaleMLS ID #TB8559994, Josh Volk, LPT REALTY, LLC. Stellar MLS
- $325,0003 bd2 ba1.7k sqft16119 WILSON BOULEVARD, BROOKSVILLE, FL 34604For SaleMLS ID #W7885906, Erica Sumner, FLORIDA CRACKER PROPERTIES. Stellar MLS
- $289,0003 bd2 ba1.3k sqft13393 TWIN LAKE AVENUE, SPRING HILL, FL 34609For SaleMLS ID #TB8555044, Andres Mota Ruiz, DENNIS REALTY & INV. CORP.. Stellar MLS
- $326,9994 bd2 ba1.9k sqft4220 AUGUSTINE ROAD, SPRING HILL, FL 34609For SaleMLS ID #TB8541709, Daniela Jelic, RE/MAX MARKETING SPECIALISTS. Stellar MLS
- $469,9005 bd4 ba2.1k sqft12224 DRY CREEK RANCH ROAD, BROOKSVILLE, FL 34614For SaleMLS ID #TB8559901, Ryan Hartney, HARTNEY REALTY & DEVELOPMENT. Stellar MLS
- $299,9003 bd2 ba1.8k sqft8428 ELGROVE STREET, SPRING HILL, FL 34608For SaleMLS ID #OM733150, LeeAnn Regna, EXP REALTY LLC. Stellar MLS
- $359,0003 bd2 ba1.8k sqft8477 BEACHWOOD COURT, SPRING HILL, FL 34606For SaleMLS ID #W7887906, Kayla McDonald, PA, RE/MAX ALLIANCE GROUP. Stellar MLS
