1.65 ACRES • NO HOA • SCREENED POOL • ROOF & HVAC 2026 • COMPLETELY REMODELED in GOLDEN ACRES! Enjoy privacy, space, and Florida living on this beautifully updated 4-bedroom, 3-bath pool home situated on 1.65 acres. With no HOA, there's room to enjoy the property your way. Inside, the home has been extensively renovated with a new kitchen, updated bathrooms, waterproof luxury vinyl flooring, fresh paint, new doors, lighting and more. The bright living area features two skylights, while the screened pool creates the perfect setting for relaxing or entertaining.The kitchen features new solid-wood cabinetry with soft-close doors and drawers, quartz countertops, and new LG smart stainless-steel appliances, including an InstaView refrigerator. All three bathrooms have been renovated with new wood cabinetry with soft-close features, quartz countertops, sinks, faucets, mirrors, and lighting. Additional updates include waterproof luxury LVP flooring, fresh interior and exterior paint, new doors, baseboards, hardware, light fixtures, switches, outlets, and a new WATER SOFTENER installed in 2026. The screened-in pool overlooks the spacious 1.65-acre property, with plenty of room for an RV, horses, boats, and other recreational vehicles. A private driveway leads to the home in a courtyard-style setting. The property also features a detached backyard utility shed with electricity. With no HOA, you have the flexibility to enjoy the property without the restrictions found in many communities. Conveniently located near the Suncoast Parkway, providing easy access to Tampa and surrounding areas. Schedule your showing today!
For sale
Price cut: $30K (9/16)
$449,000
11666 SEMINOLE DRIVE, NEW PORT RICHEY, FL 34654
4beds
2,150sqft
Single Family Residence
Built in 1979
1.65 Acres Lot
$-- Zestimate®
$209/sqft
$-- HOA
What's special
Screened poolCompletely remodeledCourtyard-style settingFresh paintQuartz countertopsTwo skylightsInstaview refrigerator
- 41 days
- 2,046
- 256
Zillow last checked:
Listing updated:
Listed by:
Andzelika Duraj 727-698-3909,
FUTURE HOME REALTY INC 813-855-4982
Source: Stellar MLS,MLS#: TB8542545 Originating MLS: Suncoast Tampa
Originating MLS: Suncoast Tampa
Facts & features
Interior
Bedrooms & bathrooms
- Bedrooms: 4
- Bathrooms: 3
- Full bathrooms: 3
Primary bedroom
- Features: Built-in Closet
- Level: First
Primary bedroom
- Features: Built-in Closet
- Level: First
Kitchen
- Level: First
Living room
- Level: First
Heating
- Central
Cooling
- Central Air
Appliances
- Included: Dishwasher, Microwave, Range, Refrigerator, Water Softener
- Laundry: In Garage
Features
- Ceiling Fan(s)
- Flooring: Vinyl
- Has fireplace: Yes
- Fireplace features: Living Room
Interior area
- Total structure area: 2,584
- Total interior livable area: 2,150 sqft
Video & virtual tour
Property
Parking
- Total spaces: 1
- Parking features: Garage - Attached
- Attached garage spaces: 1
Features
- Levels: One
- Stories: 1
- Patio & porch: Deck, Patio, Screened
- Exterior features: Private Entrance, Private Mailbox, Private Yard, Storage
- Has private pool: Yes
- Pool features: Deck, In Ground
- Has view: Yes
- View description: Water, Pond
- Has water view: Yes
- Water view: Water,Pond
- Waterfront features: Pond, Pond Access
Lot
- Size: 1.65 Acres
- Features: In County
Details
- Parcel number: 1225160020000000090
- Zoning: 00ER
- Special conditions: None
Construction
Type & style
- Home type: SingleFamily
- Property subtype: Single Family Residence
Materials
- Block
- Foundation: Block, Slab
- Roof: Shingle
Condition
- New construction: No
- Year built: 1979
Utilities & green energy
- Sewer: Septic Tank
- Water: Well
- Utilities for property: BB/HS Internet Available, Cable Available
Community & HOA
Community
- Pet fee: $0 monthly
- Subdivision: OSCEOLA HEIGHTS UNIT 1
HOA
- Has HOA: No
Location
- Region: New Port Richey
Financial & listing details
- Price per square foot: $209/sqft
- Tax assessed value: $312,092
- Annual tax amount: $5,457
- Date on market: 8/27/2026
- Cumulative days on market: 42 days
- Listing terms: Cash,Conventional,FHA,VA Loan
- Ownership: Fee Simple
- Total actual rent: 0
- Road surface type: Asphalt
Estimated market value
Not available
Estimated sales range
Not available
Not available
Price history
| Date | Event | Price |
|---|---|---|
| 9/16/2026 | Price change | $449,000-6.3%$209/sqft |
Source:  Stellar MLS #TB8542545 Report a problem Stellar MLS #TB8542545 Report a problem | ||
| 9/9/2026 | Price change | $479,000-4%$223/sqft |
Source: Stellar MLS #TB8542545 Report a problem | ||
| 8/27/2026 | Listed for sale | $499,000+143.4%$232/sqft |
Source: Stellar MLS #TB8542545 Report a problem | ||
| 12/5/2019 | Listing removed | $1,499$1/sqft |
Source: CENTURY 21 AFFILIATED II #W7815458 Report a problem | ||
| 10/9/2019 | Price change | $1,499+0.3%$1/sqft |
Source: CENTURY 21 Affiliated #W7815458 Report a problem | ||
| 9/27/2019 | Price change | $1,495+7.2%$1/sqft |
Source: CENTURY 21 Affiliated #W7815458 Report a problem | ||
| 8/19/2019 | Listed for rent | $1,395-0.4%$1/sqft |
Source: CENTURY 21 Affiliated #W7815458 Report a problem | ||
| 4/10/2017 | Listing removed | $1,400$1/sqft |
Source: Century 21 Professional Realty Report a problem | ||
| 3/6/2017 | Listed for rent | $1,400+16.7%$1/sqft |
Source: Century 21 Professional Realty Report a problem | ||
| 11/1/2015 | Listing removed | $1,200$1/sqft |
Source: Century 21 Professional Realty Report a problem | ||
| 8/14/2015 | Listed for rent | $1,200+0.4%$1/sqft |
Source: Century 21 Professional Realty Report a problem | ||
| 12/27/2012 | Listing removed | $1,195$1/sqft |
Source: Century 21 Professional realty Report a problem | ||
| 11/29/2012 | Listed for rent | $1,195$1/sqft |
Source: Century 21 Professional realty Report a problem | ||
| 2/9/2005 | Sold | $205,000$95/sqft |
Source: Public Record Report a problem | ||
Public tax history
| Year | Property taxes | Tax assessment |
|---|---|---|
| 2025 | $5,457 +9.2% | $312,092 +1% |
| 2024 | $4,996 -0.9% | $309,133 +15.7% |
| 2023 | $5,040 +28.9% | $267,300 +10% |
| 2022 | $3,909 +15.6% | $243,000 +21% |
| 2021 | $3,382 +6% | $200,828 +6.2% |
| 2020 | $3,192 +2.4% | $189,158 +3.4% |
| 2019 | $3,118 | $183,014 +6.3% |
| 2018 | $3,118 +7.8% | $172,138 +13.7% |
| 2017 | $2,891 +8.7% | $151,409 +2.7% |
| 2016 | $2,659 +4% | $147,479 +3.5% |
| 2015 | $2,557 +5.7% | $142,541 -2.1% |
| 2014 | $2,419 | $145,642 +22.1% |
| 2013 | -- | $119,303 +1.1% |
| 2012 | -- | $117,957 -3.3% |
| 2011 | -- | $121,981 -0.2% |
| 2010 | -- | $122,182 +7.3% |
| 2009 | -- | $113,846 -43% |
| 2008 | -- | $199,715 -3.3% |
| 2007 | -- | $206,595 +5.9% |
| 2006 | -- | $195,001 +14.6% |
| 2005 | -- | $170,189 +22.8% |
| 2004 | -- | $138,627 +25% |
| 2003 | -- | $110,936 +15.3% |
| 2002 | -- | $96,233 +21.5% |
| 2000 | -- | $79,187 |
| 1999 | -- | $79,187 |
Find assessor info on the county website
Monthly payment
Est. payment
Payment breakdown
Explore the cost of this home by adjusting the details. Changes won't be saved.Climate risks
Neighborhood: 34654
Nearby schools
Schools provided by the listing agent
- Elementary: Schrader Elementary-PO
- Middle: Bayonet Point Middle-PO
- High: Fivay High-PO
Source: Stellar MLS. This data may not be complete. We recommend contacting the local school district to confirm school assignments for this home.
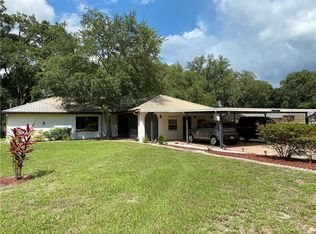
- $419,6003 bd2 ba1.8k sqft11710 Seminole Dr, New Port Richey, FL 34654Off Market
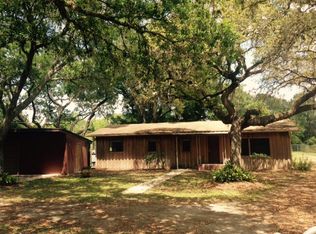
- $708,1004 bd5 ba3.3k sqft11650 Seminole Dr, New Port Richey, FL 34654Off Market
- $641,000-- bd3 ba3.1k sqft11628 Seminole Dr, New Port Richey, FL 34654Off Market
- $96,9002 bd2 ba1.2k sqft11722 Seminole Dr, New Port Richey, FL 34654Off Market
Similar homes
- $479,9004 bd3 ba2.2k sqft17503 GALVESTON STREET, SPRING HILL, FL 34610For Sale
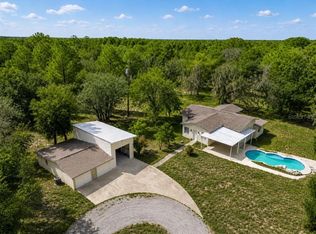
 MLS ID #TB8537372, Yareli Rodriguez, STAR BAY REALTY CORP.. Stellar MLS
 - $489,9004 bd3 ba2.2k sqft5822 RIVER ROAD, NEW PORT RICHEY, FL 34652For Sale
 MLS ID #W7883894, Louis Petruzzelli PA, RE/MAX SUNSET REALTY. Stellar MLS
 - $385,0004 bd3 ba2.4k sqft7010 SOUTHWIND DRIVE, HUDSON, FL 34667For Sale
 MLS ID #O6435281, Raquel Littlejohn, MAINSTAY BROKERAGE LLC. Stellar MLS
 - $489,9005 bd3 ba3.1k sqft27526 GREEN WILLOW RUN, WESLEY CHAPEL, FL 33544For Sale
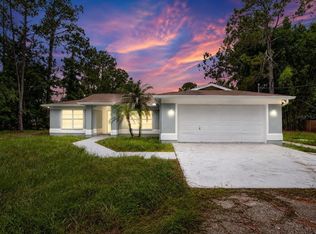 MLS ID #TB8535413, Jenny Roche, RE/MAX REALTY UNLIMITED. Stellar MLS
 - $425,0003 bd2 ba1.6k sqft1578 INDIAN BAY ROAD, SPRING HILL, FL 34607For SaleMLS ID #TB8513638, Marie Betlow, LLC, CENTURY 21 LIST WITH BEGGINS. Stellar MLS
- $550,0005 bd6 ba2.7k sqft7032 MORNINGSTAR LANE, NEW PORT RICHEY, FL 34652For SaleMLS ID #TB8531940, Alfredo Rodriguez Fonseca, ANR REALTY LLC. Stellar MLS
- $305,0003 bd2 ba1.1k sqft9516 GRAY FOX LANE, PORT RICHEY, FL 34668For SaleMLS ID #TB8554726, Dani Achim, PLATINUM DOLPHIN REALTY. Stellar MLS
- $449,0002 bd2 ba1.1k sqft6617 HARBOR DRIVE, HUDSON, FL 34667For SaleMLS ID #TB8504815, Lucy Ambrose, PREMIER SOTHEBYS INTL REALTY. Stellar MLS
- $265,0003 bd2 ba1.3k sqft10131 FIELD STREET, NEW PORT RICHEY, FL 34654For SaleMLS ID #TB8517209, Ana Vega, PA, EXP REALTY LLC. Stellar MLS
- $475,0004 bd3 ba2.2k sqft16507 CRANWOOD PLACE, TAMPA, FL 33618For SaleMLS ID #TB8536118, Morgan Watts, KELLER WILLIAMS TAMPA CENTRAL. Stellar MLS
- $419,9003 bd2 ba1.7k sqft10380 LAFOY ROAD, SPRING HILL, FL 34608For SaleMLS ID #W7889556, Jason Hahn, A-1 REALTY DESIGN INC.. Stellar MLS
- $465,0003 bd2 ba1.2k sqft4234 FLORAMAR TERRACE, NEW PORT RICHEY, FL 34652For SaleMLS ID #TB8513495, Kelly Nguyen, KELLER WILLIAMS TAMPA PROPERTIES. Stellar MLS
- $389,0003 bd2 ba1.9k sqft8345 APPLE ORCHARD ROAD, SPRING HILL, FL 34608For SaleMLS ID #W7888936, Joy Guttenberg, BHHS FLORIDA PROPERTIES GROUP. Stellar MLS
- $425,0004 bd2 ba2.2k sqft1435 WEGMANN DRIVE, TARPON SPRINGS, FL 34689For SaleMLS ID #TB8534911, Meltem Birey, 1 PALM REALTY. Stellar MLS
- $310,0003 bd2 ba2.1k sqft14100 LITTLE RANCH ROAD, SPRING HILL, FL 34610For SaleMLS ID #TB8553598, Christa Setzer, SIGNATURE REALTY ASSOCIATES. Stellar MLS
- $249,9503 bd2 ba1.1k sqft1484 ALADDIN ROAD, SPRING HILL, FL 34609For SaleMLS ID #TB8554052, Cheryl Carver, POLARIS RESIDENTIAL INC. Stellar MLS
- $435,5002 bd2 ba1.8k sqft1681 MACDONNELL COURT, PALM HARBOR, FL 34684For SaleMLS ID #TB8553545, Karen Apa, PREMIER SOTHEBY'S INTL REALTY. Stellar MLS
- $445,0003 bd3 ba2.1k sqft309 BATH STREET, TARPON SPRINGS, FL 34689For SaleMLS ID #TB8526597, Alice Sofianos, OLYMPIC REALTY SERVICES LLC. Stellar MLS
- $325,0003 bd2 ba1.6k sqft4018 CASHMERE DRIVE, NEW PORT RICHEY, FL 34652For SaleMLS ID #TB8550607, Madelin Artigas, FRIENDS REALTY LLC. Stellar MLS
