WELCOME TO YOUR EXPERTLY REMODELED HOME at 8428 Paxton Dr, Port Richey in The Lakes area in Pasco County, FL. This SPECTACULAR home features 3 bedrooms, 3 bathrooms & 1-car attached garage. Your EXQUISITE new home lies in a NO HOA, NO CDD or NO FLOOD zone. Key exterior features include DOUBLE-PANE, THERMAL-TINTED, ENERGY EFFICIENT, LOW E WINDOWS, FRESH paint, stone accents, rain gutters, TROPICAL landscaping, FULLY FENCED YARD, painted concrete driveway, front courtyard, MODERN carriage lights & back patio perfect for family gatherings. When you step through the front door with decorative glass, you will be AMAZED at the OPEN CONCEPT FLOOR PLAN consisting of the kitchen, dining & living rooms. You'll LOVE the water-resistant laminate floors in a warm organic color, 47 LED recessed lights throughout the home, 6" CUSTOM baseboards & ivory paint on the walls. The GOURMET kitchen features BRAND NEW cabinets with soft close hinges & champagne gold handles, TIMELESS PORCELAIN TILE as backsplash, deep stainless steel sink with gooseneck faucet, island with additional storage, ELEGANT QUARTZ COUNTERS & stainless steel appliances including upgraded fridge, dishwasher, range & range hood that vents through the roof. The primary bedroom can easily accommodate king size furniture & has a spacious closet with mirrored closet doors, access to the yard through the double glass sliding doors & en-suite bathroom. This GORGEOUS bathroom consists of PORCELAIN wood-look tile floors, EXTRA-LONG 6' step-in shower, built-in shower shelf for beauty products, porcelain tile walls, CONTEMPORARY floating vanity with DUAL SINKS, water efficient toilet, lighted mirrors, brushed gold plumbing fixtures & ambient strip lighting along the floor & shower shelf. There is a junior primary bedroom suite consisting of the second bedroom with its own private bathroom!! This 2nd owner's suite bedroom in the front of the home also fits king size furniture & has a spacious closet with mirrored doors. The private bath features an oversized shower with UPSCALE porcelain tiles & matching vanity & mirror. The 3rd bedroom is located off the kitchen & has a faux brick accent wall. The PHENOMENAL 3rd bathroom has matching porcelain tile floors, floating vanity, tub/shower combo with shelf & FOREST GREEN handmade textured ceramic tiles on the accent wall & the NEAT guide strip lighting along the bath floor & shelf. Enjoy cool evenings in the screened & covered lanai with dimensions 22'x10'. The lanai and backyard can be accessed directly through the double glass sliding doors in the great room, primary bedroom or 3rd bedroom. Set up your BBQ grill on the pavered patio & enjoy the privacy of the fenced yard. The laundry hookups, epoxied floor, side door exit, attic access are all found in the garage. House systems: 3-ton AC with 10-year transferable warranty (2026), TANKLESS Water Heater (2026), Roof (8/2012). More details to LOVE about your new home: all new plumbing pipes, dimmable & recessed lights in a soft white color, all matching gold hardware for door handles, upgraded outlet & light switch covers so the screws are hidden, tall baseboards, custom wood framed doors & automatic garage door opener with new garage door. YOUR IMPRESSIVE HOME WAS MADE FOR ENTERTAINING while being super energy efficient! Location is IDEAL near schools, beaches, medical plazas, shopping centers, restaurants, places of worship, airport & tourist attractions. MAKE THIS YOUR FUTURE HOME!
For sale
Price cut: $8K (11/5)
$325,000
8428 PAXTON DRIVE, PORT RICHEY, FL 34668
3beds
1,517sqft
Single Family Residence
Built in 1983
5,100 Square Feet Lot
$-- Zestimate®
$214/sqft
$-- HOA
What's special
Fully fenced yardModern carriage lightsFront courtyardFresh paintEn-suite bathroomElegant quartz countersCustom wood framed doors
- 27 days
- 503
- 47
Likely to sell faster than
Zillow last checked:
Listing updated:
Listed by:
Janina Wozniak 727-888-3889,
FUTURE HOME REALTY 800-921-1330
Source: Stellar MLS,MLS#: W7890311 Originating MLS: West Pasco
Facts & features
Interior
Bedrooms & bathrooms
- Bedrooms: 3
- Bathrooms: 3
- Full bathrooms: 3
Rooms
- Room types: Utility Room
Primary bedroom
- Features: Built-In Shelving, En Suite Bathroom, Built-in Closet
- Level: First
- Area: 240 Square Feet
- Dimensions: 16x15
Bedroom 2
- Features: Built-In Shelving, En Suite Bathroom, Built-in Closet
- Level: First
- Area: 202.5 Square Feet
- Dimensions: 15x13.5
Bedroom 3
- Features: Built-In Shelving, Handicapped Accessible, Built-in Closet
- Level: First
- Area: 137.75 Square Feet
- Dimensions: 14.5x9.5
Primary bathroom
- Features: Built-In Shelving, Dual Sinks, Exhaust Fan, Makeup/Vanity Space, Shower No Tub, Single Vanity
- Level: First
- Area: 48 Square Feet
- Dimensions: 8x6
Bathroom 2
- Features: Built-In Shelving, Exhaust Fan, Makeup/Vanity Space, Shower No Tub, Single Vanity
- Level: First
- Area: 45 Square Feet
- Dimensions: 7.5x6
Bathroom 3
- Features: Built-In Shelving, Makeup/Vanity Space, Single Vanity, Tub With Shower
- Level: First
- Area: 52.5 Square Feet
- Dimensions: 10.5x5
Balcony porch lanai
- Features: Handicapped Accessible
- Level: First
- Area: 60 Square Feet
- Dimensions: 12x5
Balcony porch lanai
- Features: Handicapped Accessible
- Level: First
- Area: 220 Square Feet
- Dimensions: 22x10
Kitchen
- Features: Built-In Shelving, Handicapped Accessible, Kitchen Island, Stone Counters
- Level: First
- Area: 137.5 Square Feet
- Dimensions: 12.5x11
Living room
- Features: Handicapped Accessible
- Level: First
- Area: 537.5 Square Feet
- Dimensions: 25x21.5
Heating
- Central, Electric, Heat Pump
Cooling
- Central Air
Appliances
- Included: Dishwasher, Exhaust Fan, Range, Refrigerator, Tankless Water Heater
- Laundry: Electric Dryer Hookup, In Garage, Washer Hookup
Features
- Built-in Features, High Ceilings, Living Room/Dining Room Combo, Open Floorplan, Primary Bedroom Main Floor, Smart Lights, Solid Surface Counters, Solid Wood Cabinets, Split Bedroom, Stone Counters, Thermostat
- Flooring: Laminate, Porcelain Tile
- Doors: Sliding Doors, Sliding Doors
- Has fireplace: No
Interior area
- Total structure area: 2,052
- Total interior livable area: 1,517 sqft
Video & virtual tour
Property
Parking
- Total spaces: 1
- Parking features: Covered, Driveway, Garage Door Opener, Ground Level, Off Street
- Attached garage spaces: 1
- Has uncovered spaces: Yes
- Details: Garage Dimensions: 17x15
Accessibility
- Accessibility features: Accessible Bedroom, Accessible Entrance, Accessible Kitchen, Accessible Central Living Area, Accessible Washer/Dryer, Central Living Area
Features
- Levels: One
- Stories: 1
- Patio & porch: Covered, Front Porch, Patio, Porch, Rear Porch, Screened
- Exterior features: Courtyard, Garden, Lighting, Permeable Paving, Private Entrance, Private Mailbox, Private Yard, Rain Gutters, Sidewalk
- Fencing: Chain Link,Vinyl
- Has view: Yes
- View description: Garden
Lot
- Size: 5,100 Square Feet
- Dimensions: 60 x 85
- Features: Cleared, In County, Landscaped, Level, Near Golf Course, Near Marina, Near Public Transit, Sidewalk, Above Flood Plain
- Residential vegetation: Mature Landscaping, Trees/Landscaped
Details
- Parcel number: 1625230110000010810
- Lease amount: $0
- Zoning: R3
- Special conditions: None
Construction
Type & style
- Home type: SingleFamily
- Architectural style: Courtyard,Florida,Patio,Ranch
- Property subtype: Single Family Residence
Materials
- Block, Concrete, Stone, Stucco
- Foundation: Slab
- Roof: Shingle
Condition
- Completed
- New construction: No
- Year built: 1983
Utilities & green energy
- Sewer: Public Sewer
- Water: Public
- Utilities for property: BB/HS Internet Available, Cable Available, Electricity Connected, Public, Sewer Connected, Street Lights, Water Connected
Green energy
- Energy efficient items: Appliances, HVAC, Lighting, Thermostat, Water Heater, Windows
- Indoor air quality: No Smoking-Interior Buildg, No/Low VOC Cabinets/Counters, No/Low VOC Flooring, No/Low VOC Paint/Finish
- Water conservation: Low-Flow Fixtures, Fl. Friendly/Native Landscape
Community & HOA
Community
- Security: Smoke Detector(s)
- Pet fee: $0 monthly
- Subdivision: THE LAKES
HOA
- Has HOA: No
Location
- Region: Port Richey
Financial & listing details
- Price per square foot: $214/sqft
- Tax assessed value: $239,703
- Annual tax amount: $4,230
- Date on market: 10/17/2026
- Cumulative days on market: 28 days
- Listing terms: Cash,Conventional,FHA,VA Loan
- Ownership: Fee Simple
- Total actual rent: 0
- Electric utility on property: Yes
- Road surface type: Paved, Asphalt, Concrete
Estimated market value
Not available
Estimated sales range
Not available
Not available
Price history
| Date | Event | Price |
|---|---|---|
| 11/5/2026 | Price change | $325,000-2.4%$214/sqft |
Source:  Stellar MLS #W7890311 Report a problem | ||
| 10/17/2026 | Listed for sale | $333,000+100.5%$220/sqft |
Source: Stellar MLS #W7890311 Report a problem | ||
| 4/27/2026 | Sold | $166,100-4.8%$109/sqft |
Source: Stellar MLS #TB8458777 Report a problem | ||
| 9/22/2025 | Sold | $174,400-3.1%$115/sqft |
Source: Public Record Report a problem | ||
| 3/27/2025 | Listing removed | $180,000$119/sqft |
Source: Stellar MLS #TB8350659 Report a problem | ||
| 3/7/2025 | Pending sale | $180,000$119/sqft |
Source: Stellar MLS #TB8350659 Report a problem | ||
| 2/25/2025 | Price change | $180,000-10%$119/sqft |
Source: Stellar MLS #TB8350659 Report a problem | ||
| 2/14/2025 | Listed for sale | $200,000-4.3%$132/sqft |
Source: Stellar MLS #TB8350659 Report a problem | ||
| 6/29/2023 | Listing removed | -- |
Source: Stellar MLS #L4937965 Report a problem | ||
| 6/25/2023 | Listed for sale | $209,000+10%$138/sqft |
Source: Stellar MLS #L4937965 Report a problem | ||
| 9/23/2022 | Listing removed | -- |
Source:  RE/MAX International Report a problem | ||
| 9/19/2022 | Price change | $190,000-5%$125/sqft |
Source: Stellar MLS #U8174476 Report a problem | ||
| 9/12/2022 | Price change | $200,000-14.9%$132/sqft |
Source: Stellar MLS #U8174476 Report a problem | ||
| 8/29/2022 | Listed for sale | $235,000+107.2%$155/sqft |
Source: Stellar MLS #U8174476 Report a problem | ||
| 1/14/2005 | Sold | $113,400+93.8%$75/sqft |
Source: Stellar MLS #W7094431 Report a problem | ||
| 9/18/1996 | Sold | $58,500$39/sqft |
Source: Public Record Report a problem | ||
Public tax history
| Year | Property taxes | Tax assessment |
|---|---|---|
| 2025 | $2,086 +2.9% | $156,110 +2.9% |
| 2024 | $2,026 +4.4% | $151,710 |
| 2023 | $1,941 +7.7% | $151,710 +3% |
| 2022 | $1,801 +2.4% | $147,300 +6.1% |
| 2021 | $1,758 -20% | $138,846 +10.8% |
| 2020 | $2,197 +267.9% | $125,277 +141.9% |
| 2019 | $597 | $51,790 +1.9% |
| 2018 | $597 +0.5% | $50,826 |
| 2017 | $594 +0.2% | $50,826 +4.2% |
| 2016 | $593 +9.1% | $48,757 +0.7% |
| 2015 | $544 -0.8% | $48,418 -6.8% |
| 2014 | $548 | $51,951 +6.1% |
| 2013 | -- | $48,954 -0.5% |
| 2012 | -- | $49,188 -19.9% |
| 2011 | -- | $61,392 -2.2% |
| 2010 | -- | $62,769 -22.1% |
| 2009 | -- | $80,527 -22.5% |
| 2008 | -- | $103,890 -22.6% |
| 2007 | -- | $134,290 +6.9% |
| 2006 | -- | $125,657 +25.8% |
| 2005 | -- | $99,897 +16.1% |
| 2004 | -- | $86,074 +19.9% |
| 2003 | -- | $71,815 +5.8% |
| 2002 | -- | $67,887 +19.4% |
| 2000 | -- | $56,861 |
| 1999 | -- | $56,861 |
Find assessor info on the county website
Monthly payment
Est. payment
Payment breakdown
Explore the cost of this home by adjusting the details. Changes won't be saved.Climate risks
Neighborhood: 34668
Nearby schools
Schools provided by the listing agent
- Elementary: Fox Hollow Elementary-PO
- Middle: Bayonet Point Middle-PO
- High: Fivay High-PO
Source: Stellar MLS. This data may not be complete. We recommend contacting the local school district to confirm school assignments for this home.

Similar homes
- $345,0003 bd2 ba1.4k sqft7010 PARROT DRIVE, PORT RICHEY, FL 34668For Sale

 MLS ID #W7890126, Arual Caycho, LPT REALTY, LLC. Stellar MLS
- $299,0003 bd2 ba1.8k sqft7403 FOXBLOOM DRIVE, PORT RICHEY, FL 34668For Sale
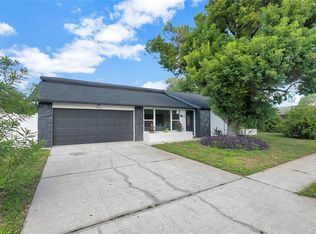 MLS ID #TB8559123, David O'Brien, STAR BAY REALTY CORP.. Stellar MLS
- $375,0003 bd2 ba1.5k sqft5440 QUIST DRIVE, PORT RICHEY, FL 34668For Sale
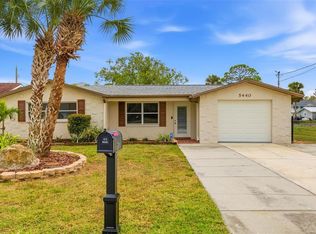 MLS ID #TB8565514, Tiia Cartwright, CARTWRIGHT REALTY. Stellar MLS
- $279,9003 bd2 ba1.1k sqft11524 NEWELL DRIVE, PORT RICHEY, FL 34668New Construction
 MLS ID #S5160478, Zonia O'Connor, LLC, MAKTUB REALTY. Stellar MLS
- $369,9993 bd2 ba1.7k sqft9820 POCONO STREET, PORT RICHEY, FL 34668For SaleMLS ID #TB8529297, Tiffany Bryant, SUNCOAST GROUP REALTORS LLC. Stellar MLS
- $250,0003 bd2 ba1.4k sqft10734 LEEDS ROAD, PORT RICHEY, FL 34668For SaleMLS ID #W7890159, Adnan Latic, EXP REALTY LLC. Stellar MLS
- $265,0002 bd2 ba1.4k sqft7425 BUCHANAN DRIVE, PORT RICHEY, FL 34668For SaleMLS ID #W7890902, Nicole Atwood, KELLER WILLIAMS REALTY- PALM HARBOR. Stellar MLS
- $309,9003 bd2 ba1.3k sqft7303 VALLEY COURT, NEW PORT RICHEY, FL 34653For SaleMLS ID #TB8564718, Rob Jones, OFFERPAD BROKERAGE FL, LLC. Stellar MLS
- $395,0003 bd2 ba1.7k sqft13909 BERKOWITZ AVENUE, HUDSON, FL 34667For SaleMLS ID #TB8564390, Will Daoud, LPT REALTY, LLC. Stellar MLS
- $269,9003 bd2 ba1.3k sqft7255 FIRESIDE DRIVE, PORT RICHEY, FL 34668For SaleMLS ID #O6395695, Robert Salmons, ENTERA REALTY LLC. Stellar MLS
- $349,0004 bd3 ba2k sqft12204 LONGSTRAP LANE, HUDSON, FL 34667For SaleMLS ID #TB8561175, Douglas Dodd, FUTURE HOME REALTY INC. Stellar MLS
- $253,5003 bd2 ba1.4k sqft11011 PICKERING LANE, PORT RICHEY, FL 34668For SaleMLS ID #TB8528571, Alexandria Stein, PEOPLE'S TRUST REALTY. Stellar MLS
- $264,9002 bd2 ba1.2k sqft7435 FIRESIDE DRIVE, PORT RICHEY, FL 34668For SaleMLS ID #TB8515255, Melda Pajazetovic, GREAT WESTERN REALTY. Stellar MLS
- $325,0002 bd2 ba1.2k sqft13224 NEPTUNE DRIVE, HUDSON, FL 34667For SaleMLS ID #W7888333, GREG Klesius, GULF COAST FISHING HOMES RLTY. Stellar MLS
- $304,0003 bd2 ba1.2k sqft7229 PLATHE ROAD, NEW PORT RICHEY, FL 34653For SaleMLS ID #TB8558131, Martha Loss, RE/MAX COLLECTIVE. Stellar MLS
- $249,9003 bd2 ba1.1k sqft7148 RAMOR LANE, NEW PORT RICHEY, FL 34653New ConstructionMLS ID #TB8565692, Mikayla Wingle, AGILE GROUP REALTY. Stellar MLS
- $244,9932 bd2 ba1.1k sqft10737 FILLMORE AVENUE, PORT RICHEY, FL 34668For SaleMLS ID #A4693582, Sarah Allbee, PA, FIVE STAR REAL ESTATE OF FLORIDA LLC. Stellar MLS
- $344,9003 bd2 ba1.4k sqft7907 DEER FOOT DRIVE, NEW PORT RICHEY, FL 34653For SaleMLS ID #TB8537293, Samantha Bowers, EXP REALTY LLC. Stellar MLS
- $310,0003 bd2 ba1.4k sqft1434 NEWHOPE ROAD, SPRING HILL, FL 34606For SaleMLS ID #TB8565466, Marco Pizarro Amoroso, RE/MAX MARKETING SPECIALISTS. Stellar MLS
- $399,0004 bd3 ba2.1k sqft11666 SEMINOLE DRIVE, NEW PORT RICHEY, FL 34654For SaleMLS ID #TB8542545, Andzelika Duraj, FUTURE HOME REALTY INC. Stellar MLS
