Welcome Home! Enjoy the Florida lifestyle in this move-in-ready 2-bedroom, 2-bathroom pool home, where modern updates meet everyday comfort! The beautifully updated kitchen is sure to impress, featuring quartz countertops with a stunning waterfall edge, along with generous space for meal prep, entertaining, and gathering with family and friends. Updated bathrooms and stylish accents throughout give the home a fresh, contemporary feel, while the electric fireplace adds warmth, ambiance, and a touch of character to the living room. Luxury vinyl flooring flows throughout the home, offering an attractive, low-maintenance option that's easy to care for. Step outside and enjoy your private pool, conveniently accessible from both the primary bedroom and the living/dining area, making it easy to enjoy a morning swim or entertain guests. The fenced backyard provides space for outdoor enjoyment and a secure area for pets to play. Additional features include a one-car garage, ample extra parking, and a backyard storage shed for seasonal items, tools, and more. Major improvements include a new roof installed in October 2025 and a new electrical panel installed in 2026. Whether you're looking for your year-round home, a Florida getaway, or simply a place to relax and enjoy the pool, this home is ready for you to make it your own!
For sale
$275,000
7425 BUCHANAN DRIVE, PORT RICHEY, FL 34668
2beds
1,497sqft
Single Family Residence
Built in 1974
7,200 Square Feet Lot
$268,600 Zestimate®
$184/sqft
$-- HOA
What's special
One-car garageBeautifully updated kitchenStylish accents throughoutAmple extra parkingUpdated bathrooms
- 7 days
- 404
- 82
Likely to sell faster than
Zillow last checked:
Listing updated:
Listed by:
Nicole Atwood 860-227-1818,
KELLER WILLIAMS REALTY- PALM HARBOR 727-772-0772,
Jackie Little 813-453-8960,
KELLER WILLIAMS REALTY- PALM HARBOR
Source: Stellar MLS,MLS#: W7890902 Originating MLS: Suncoast Tampa
Facts & features
Interior
Bedrooms & bathrooms
- Bedrooms: 2
- Bathrooms: 2
- Full bathrooms: 2
Primary bedroom
- Features: Walk-In Closet(s)
- Level: First
- Area: 182 Square Feet
- Dimensions: 14x13
Bedroom 2
- Features: Built-in Closet
- Level: First
- Area: 192 Square Feet
- Dimensions: 12x16
Primary bathroom
- Level: First
- Area: 32 Square Feet
- Dimensions: 4x8
Bathroom 2
- Features: Tub With Shower
- Level: First
- Area: 56 Square Feet
- Dimensions: 8x7
Dining room
- Level: First
- Area: 119 Square Feet
- Dimensions: 17x7
Foyer
- Level: First
- Area: 143 Square Feet
- Dimensions: 11x13
Kitchen
- Level: First
- Area: 260 Square Feet
- Dimensions: 20x13
Living room
- Level: First
- Area: 247 Square Feet
- Dimensions: 19x13
Heating
- Central
Cooling
- Central Air
Appliances
- Included: Dishwasher, Dryer, Microwave, Range, Washer
- Laundry: In Garage
Features
- Ceiling Fan(s), Kitchen/Family Room Combo, Open Floorplan, Walk-In Closet(s)
- Flooring: Ceramic Tile, Luxury Vinyl
- Has fireplace: Yes
- Fireplace features: Electric
Interior area
- Total structure area: 1,805
- Total interior livable area: 1,497 sqft
Video & virtual tour
Property
Parking
- Total spaces: 1
- Parking features: Garage - Attached
- Attached garage spaces: 1
Features
- Levels: One
- Stories: 1
- Exterior features: Private Mailbox, Private Yard, Smart Lock(s), Storage
- Has private pool: Yes
- Pool features: In Ground, Screen Enclosure
Lot
- Size: 7,200 Square Feet
Details
- Parcel number: 162510052B000003170
- Zoning: R4
- Special conditions: None
Construction
Type & style
- Home type: SingleFamily
- Property subtype: Single Family Residence
Materials
- Block
- Foundation: Slab
- Roof: Shingle
Condition
- New construction: No
- Year built: 1974
Utilities & green energy
- Sewer: Septic Tank
- Water: Public
- Utilities for property: Cable Connected, Electricity Connected, Water Connected
Community & HOA
Community
- Pet fee: $0 monthly
- Subdivision: BROWN ACRES
HOA
- Has HOA: No
Location
- Region: Port Richey
Financial & listing details
- Price per square foot: $184/sqft
- Tax assessed value: $242,844
- Annual tax amount: $4,327
- Date on market: 11/4/2026
- Cumulative days on market: 8 days
- Listing terms: Cash,Conventional,FHA,VA Loan
- Ownership: Fee Simple
- Total actual rent: 0
- Electric utility on property: Yes
- Road surface type: Paved
Estimated market value
$268,600
$255,000 - $282,000
$1,656/mo
Price history
| Date | Event | Price |
|---|---|---|
| 11/4/2026 | Listed for sale | $275,000+29.7%$184/sqft |
Source:  Stellar MLS #W7890902 Report a problem | ||
| 3/11/2026 | Sold | $212,000-5.8%$142/sqft |
Source: Stellar MLS #W7878256 Report a problem | ||
| 2/8/2026 | Pending sale | $225,000$150/sqft |
Source: Stellar MLS #W7878256 Report a problem | ||
| 1/31/2026 | Listed for sale | $225,000$150/sqft |
Source: Stellar MLS #W7878256 Report a problem | ||
| 1/21/2026 | Pending sale | $225,000$150/sqft |
Source: Stellar MLS #W7878256 Report a problem | ||
| 1/13/2026 | Price change | $225,000-8.2%$150/sqft |
Source: Stellar MLS #W7878256 Report a problem | ||
| 12/11/2025 | Listed for sale | $245,000$164/sqft |
Source: Stellar MLS #W7878256 Report a problem | ||
| 11/25/2025 | Pending sale | $245,000$164/sqft |
Source: Stellar MLS #W7878256 Report a problem | ||
| 11/25/2025 | Listing removed | $245,000$164/sqft |
Source: Stellar MLS #W7878256 Report a problem | ||
| 9/17/2025 | Pending sale | $245,000$164/sqft |
Source: Stellar MLS #W7878256 Report a problem | ||
| 9/5/2025 | Price change | $245,000-7.5%$164/sqft |
Source: Stellar MLS #W7878256 Report a problem | ||
| 8/24/2025 | Listed for sale | $264,900+231.5%$177/sqft |
Source: Stellar MLS #W7878256 Report a problem | ||
| 5/29/2023 | Listing removed | -- |
Source: Zillow Rentals Report a problem | ||
| 5/8/2023 | Listed for rent | $1,850$1/sqft |
Source: Zillow Rentals Report a problem | ||
| 9/1/2010 | Listing removed | $79,900-5.9%$53/sqft |
Source: Dominion Enterprises #7462816 Report a problem | ||
| 6/19/2010 | Price change | $84,900-5.6%$57/sqft |
Source: Dominion Enterprises #7462816 Report a problem | ||
| 5/11/2010 | Listed for sale | $89,900+38.3%$60/sqft |
Source: Dominion Enterprises #7462816 Report a problem | ||
| 3/3/2008 | Sold | $65,000-4.4%$43/sqft |
Source: Public Record Report a problem | ||
| 5/3/1999 | Sold | $68,000$45/sqft |
Source: Public Record Report a problem | ||
Public tax history
| Year | Property taxes | Tax assessment |
|---|---|---|
| 2025 | $4,328 +39.4% | $242,844 -1.3% |
| 2024 | $3,104 +10.3% | $246,143 +99.6% |
| 2023 | $2,815 +29.5% | $123,310 +10% |
| 2022 | $2,173 +16.2% | $112,100 +21% |
| 2021 | $1,871 +6.7% | $92,650 +10% |
| 2020 | $1,753 +13.4% | $84,230 +10% |
| 2019 | $1,546 | $76,580 -12.4% |
| 2018 | $1,546 +7.8% | $87,466 +30.5% |
| 2017 | $1,434 +13.4% | $67,038 +16.5% |
| 2016 | $1,264 +20.3% | $57,538 +9.7% |
| 2015 | $1,051 +5.6% | $52,443 +3.6% |
| 2014 | $995 | $50,630 -11.1% |
| 2013 | -- | $56,937 -1.4% |
| 2012 | -- | $57,733 -3.9% |
| 2011 | -- | $60,103 -19.2% |
| 2010 | -- | $74,345 -13.9% |
| 2009 | -- | $86,370 -2.9% |
| 2008 | -- | $88,940 -25.4% |
| 2007 | -- | $119,298 +4.5% |
| 2006 | -- | $114,209 +24% |
| 2005 | -- | $92,073 +24.4% |
| 2004 | -- | $74,035 +26% |
| 2003 | -- | $58,771 +0.1% |
| 2002 | -- | $58,703 +18.5% |
| 2000 | -- | $49,556 |
| 1999 | -- | $49,556 |
Find assessor info on the county website
Monthly payment
Est. payment
Payment breakdown
Explore the cost of this home by adjusting the details. Changes won't be saved.Climate risks
Neighborhood: 34668
Similar homes
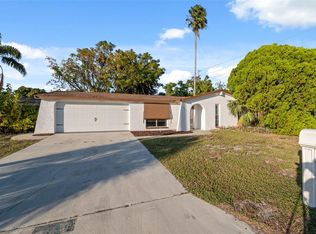
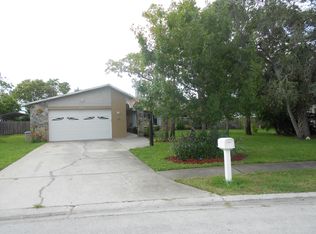
- $264,9003 bd2 ba1.3k sqft11424 SCALLOP DRIVE, PORT RICHEY, FL 34668For Sale

 MLS ID #O6411124, Robert Salmons, ENTERA REALTY LLC. Stellar MLS
- $250,0003 bd2 ba1.4k sqft10734 LEEDS ROAD, PORT RICHEY, FL 34668For Sale
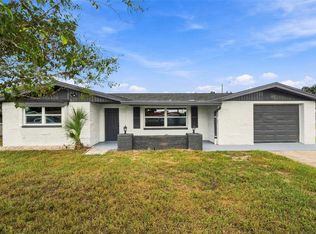 MLS ID #W7890159, Adnan Latic, EXP REALTY LLC. Stellar MLS
- $253,5003 bd2 ba1.4k sqft11011 PICKERING LANE, PORT RICHEY, FL 34668For Sale
 MLS ID #TB8528571, Alexandria Stein, PEOPLE'S TRUST REALTY. Stellar MLS
- $284,9003 bd2 ba1.2k sqft7541 SPIREA DRIVE, PORT RICHEY, FL 34668For Sale
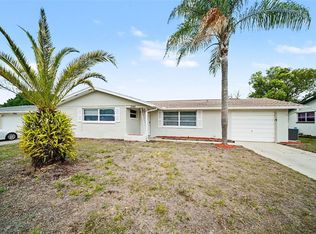 MLS ID #O6398873, Robert Salmons, ENTERA REALTY LLC. Stellar MLS
- $275,0002 bd2 ba1.4k sqft9203 GREENBRIAR LANE, PORT RICHEY, FL 34668For SaleMLS ID #W7888078, Brenda Endres, RE/MAX CHAMPIONS. Stellar MLS
- $250,0002 bd2 ba1.4k sqft8521 CEDARVIEW COURT, PORT RICHEY, FL 34668For SaleMLS ID #TB8544689, Patrick Massey, MARK SPAIN REAL ESTATE. Stellar MLS
- $244,9932 bd2 ba1.1k sqft10737 FILLMORE AVENUE, PORT RICHEY, FL 34668For SaleMLS ID #A4693582, Sarah Allbee, PA, FIVE STAR REAL ESTATE OF FLORIDA LLC. Stellar MLS
- $298,0003 bd2 ba1.5k sqft7825 BLOOMFIELD DRIVE, PORT RICHEY, FL 34668For SaleMLS ID #TB8544181, Angela Marsh, PA, KELLER WILLIAMS REALTY PORTFOLIO COLLECTION. Stellar MLS
- $269,9003 bd2 ba1.3k sqft7255 FIRESIDE DRIVE, PORT RICHEY, FL 34668For SaleMLS ID #O6395695, Robert Salmons, ENTERA REALTY LLC. Stellar MLS
- $261,7003 bd2 ba1.3k sqft7105 OAKSHIRE DRIVE, PORT RICHEY, FL 34668For SaleMLS ID #TB8525280, Lori West, RE/MAX MARKETING SPECIALISTS. Stellar MLS
- $249,9003 bd2 ba1.1k sqft7030 INGLESIDE DRIVE, PORT RICHEY, FL 34668For SaleMLS ID #O6415518, Robert Salmons, ENTERA REALTY LLC. Stellar MLS
- $249,9003 bd2 ba1.3k sqft7207 SANDALWOOD DRIVE, PORT RICHEY, FL 34668For SaleMLS ID #O6427854, Robert Salmons, ENTERA REALTY LLC. Stellar MLS
- $214,5003 bd1 ba1k sqft11031 HASSLE AVENUE, PORT RICHEY, FL 34668For SaleMLS ID #W7890072, Robert Bello, JR, DALTON WADE INC. Stellar MLS
- $375,0003 bd2 ba1.5k sqft5440 QUIST DRIVE, PORT RICHEY, FL 34668For SaleMLS ID #TB8565514, Tiia Cartwright, CARTWRIGHT REALTY. Stellar MLS
- $325,0003 bd3 ba1.5k sqft8428 PAXTON DRIVE, PORT RICHEY, FL 34668For SaleMLS ID #W7890311, Janina Wozniak, FUTURE HOME REALTY. Stellar MLS
- $209,9002 bd1 ba1.1k sqft11819 BINGHAM DRIVE, PORT RICHEY, FL 34668For SaleMLS ID #TB8554545, Sean Tennant, CHARLES RUTENBERG REALTY INC. Stellar MLS
- $214,9003 bd1 ba1.2k sqft7215 ROBSTOWN DRIVE, PORT RICHEY, FL 34668For SaleMLS ID #TB8549657, Samer Samhoury, CENTURY 21 ELITE LOCATIONS, INC. Stellar MLS
- $279,5003 bd2 ba1.3k sqft6430 BALDWYN AVENUE, NEW PORT RICHEY, FL 34653For SaleMLS ID #TB8517235, Jennifer Helton, ARTISAN REAL ESTATE, INC.. Stellar MLS
- $198,9002 bd2 ba1.2k sqft7810 CHAPEL AVENUE, PORT RICHEY, FL 34668For SaleMLS ID #TB8537171, Jennifer Zulian, COLDWELL BANKER REALTY. Stellar MLS
- $325,0002 bd2 ba1.6k sqft3837 TOPSAIL TRAIL, NEW PORT RICHEY, FL 34652For SaleMLS ID #TB8566733, Nicole Dufala, KELLER WILLIAMS REALTY- PALM HARBOR. Stellar MLS
