Skip main navigation
Under contract
  • $174,000

    10734 LEEDS ROAD, PORT RICHEY, FL 34668

    2beds
    1,433sqft
    : 
    $1,220/mo
    Get pre-qualified
    Single Family Residence
    Built in 1972
    7,000 Square Feet Lot
    $-- Zestimate®
    $121/sqft
    $-- HOA

    What's special

    Spacious backyardEnclosed rear patioStorm windowsNewer roofNewer hot water heaterDesirable corner lotStorm shutters
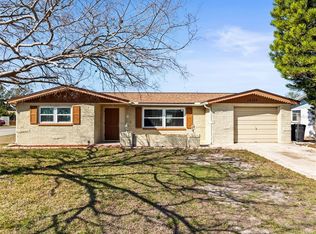
    Under contract-accepting backup offers. Won't last long!!!! Investor opportunity. 2bed, 2 bath and a potential for a 3rd bedroom. SOLD AS-IS!!!, this property presents an outstanding opportunity for personal residence or investors, flippers, buyers looking to create substantial equity. While the home requires an interior rehabilitation, several important capital improvements have already been completed, including a newer roof, newer hot water heater, storm windows, and storm shutters, providing a solid foundation for your renovation plans. Situated on a desirable corner lot, the property offers a spacious backyard, an enclosed rear patio, and additional outdoor space with endless possibilities for entertaining, expansion, or storage. The 1½-car attached garage provides ample room for parking, a workshop, or extra storage. Enjoy the freedom of no HOA or CDD fees while benefiting from a convenient location near shopping, dining, schools, and everyday amenities. Easy access to major highways makes commuting to Tampa and surrounding areas convenient, all while enjoying the charm of an established residential neighborhood. Bring your vision and contractor—this property offers exceptional potential to transform it into a beautiful residence or a rewarding investment.
    13 days
    |
    432
    |
    23
    |

    Likely to sell faster than

    Zillow last checked:

    Listing updated:

    Listed by:

    William Suchocki 727-432-3396,

    KELLER WILLIAMS REALTY- PALM HARBOR 727-772-0772

    Source: Stellar MLS,MLS#: TB8529449MLS LogoOriginating MLS: Suncoast Tampa

      Facts & features

      Interior

      Bedrooms & bathrooms
      • Bedrooms: 2
      • Bathrooms: 2
      • Full bathrooms: 2
      Rooms
      • Room types: Family Room, Living Room
      Primary bedroom
      • Features: Built-in Closet
      • Level: First
      Primary bathroom
      • Level: First
      Kitchen
      • Level: First
      Living room
      • Level: First
      Heating
      • Central
      Cooling
      • Central Air
      Appliances
      • Included: Dishwasher, Disposal, Dryer, Range Hood, Refrigerator, Washer
      • Laundry: In Garage
      Features
      • Ceiling Fan(s), L Dining, Open Floorplan, Walk-In Closet(s)
      • Flooring: Carpet, Vinyl
      • Has fireplace: No
      Interior area
      • Total structure area: 2,176
      • Total interior livable area: 1,433 sqft
      Video & virtual tour

      Property

      Parking
      • Total spaces: 3
      • Parking features: On Street
      • Attached garage spaces: 1
      • Carport spaces: 2
      • Covered spaces: 3
      • Has uncovered spaces: Yes
      Accessibility
      • Accessibility features: Accessible Approach with Ramp
      Features
      • Levels: One
      • Stories: 1
      • Patio & porch: Covered, Rear Porch
      • Exterior features: Sidewalk
      Lot
      • Size: 7,000 Square Feet
      • Features: Cleared, Corner Lot, Oversized Lot, Sidewalk
      Details
      • Parcel number: 152516019C000003540
      • Zoning: R4
      • Special conditions: None

      Construction

      Type & style
      • Home type: SingleFamily
      • Architectural style: Other,Patio
      • Property subtype: Single Family Residence
      Materials
      • Block, Stucco
      • Foundation: Slab
      • Roof: Shingle
      Condition
      • Fixer
      • New construction: No
      • Year built: 1972

      Utilities & green energy

      • Sewer: Public Sewer
      • Water: Well
      • Utilities for property: Cable Available, Cable Connected, Electricity Available, Phone Available, Street Lights, Water Available

      Community & HOA

      Community
      • Pet fee: $0 monthly
      • Subdivision: HOLIDAY HILL ESTATES
      HOA
      • Has HOA: No
      Location
      • Region: Port Richey

      Financial & listing details

      • Price per square foot: $121/sqft
      • Tax assessed value: $216,373
      • Annual tax amount: $3,798
      • Date on market: 7/16/2026
      • Cumulative days on market: 13 days
      • Listing terms: Cash
      • Ownership: Fee Simple
      • Total actual rent: 0
      • Electric utility on property: Yes
      • Road surface type: Asphalt

        Estimated market value

        Not available

        Estimated sales range

        Not available

        Not available

        Price history

        DateEventPrice
        7/19/2026Contingent$174,000$121/sqft
        Source: Stellar MLS #TB8529449 Report a problem
        7/16/2026Listed for sale$174,000+1248.8%$121/sqft
        Source: Stellar MLS #TB8529449 Report a problem
        5/14/2002Sold$12,900$9/sqft
        Source: Public Record Report a problem

        Public tax history

        YearProperty taxesTax assessment
        2024$3,901 +6.2%$216,373 +7.6%
        2023$3,673 +653.5%$201,025 +20.8%
        2022$488 +4.9%$166,355 +298.6%
        2021$465 +3.5%$41,740 +1.4%
        2020$449 +4.5%$41,170 +2.3%
        2019$430 $40,250 +1.9%
        2018$430 +4.4%$39,507
        2017$412 +2.3%$39,507 +4.2%
        2016$403 +14%$37,898 +0.7%
        2015$353 +5.5%$37,635 -15.7%
        2014$335 $44,627 +18.8%
        2013-- $37,550 -6.3%
        2012-- $40,066 -15.1%
        2011-- $47,195 +36.4%
        2010-- $34,597 -1.7%
        2009-- $35,209 -45.6%
        2008-- $64,678 -11.7%
        2007-- $73,270 +5.4%
        2006-- $69,495 +38.8%
        2005-- $50,072 -28.6%
        2004-- $70,172 +11.8%
        2003-- $62,772 +5.4%
        2002-- $59,566 +19.1%
        2000-- $49,993
        1999-- $49,993
        Find assessor info on the county website

        Monthly payment

        Est. payment

        Payment breakdown

        Explore the cost of this home by adjusting the details. Changes won't be saved.
        All calculations are estimates and provided by Zillow, Inc. for informational purposes only. Actual amounts may vary.
        HOA fees may include property taxes on listings classified as Co-Ops. Contact the listing agent and/or owner for fee details.
        Mortgage interest rates are dependent on a number of factors, including credit score, down payment, and repayment length. Interest rate data provided by Zillow Group Marketplace, Inc. as of 1/1/1970 from various mortgage lenders with which we have lead or other similar arrangements; the Estimated Payment is an average of those rates.
        See how much you could borrow to make a competitive offer.

        Climate risks

        Neighborhood: 34668

        Getting around

        12 / 100
        Car-Dependent
        31 / 100
        Somewhat Bikeable

        Nearby schools

        GreatSchools rating
        Schools provided by the listing agent
        • Elementary: Schrader Elementary-PO
        • Middle: Bayonet Point Middle-PO
        • High: Fivay High-PO

        Source: Stellar MLS. This data may not be complete. We recommend contacting the local school district to confirm school assignments for this home.

        A local agent can set up tours, give advice and negotiate with sellers.

        Browse local experts

        Similar homes