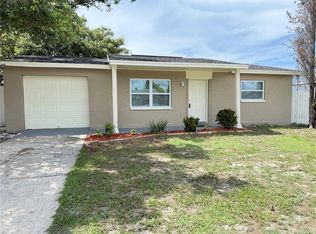
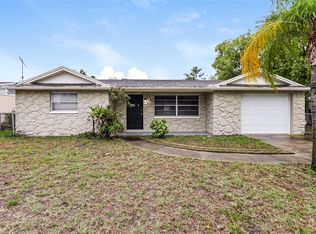
Turnkey, move-in ready, and beautifully updated! Welcome home to 9631 Marlinton Ln, a spacious 3-bedroom, 2-bathroom residence situated on a prime corner lot in Port Richey. Step inside to find a crisp, freshly painted interior featuring tile flooring throughout, 6-panel interior doors, and modern hardware and plumbing fixtures. The updated kitchen comes equipped with brand-new stainless steel appliances, perfect for everyday cooking and entertaining. Both full bathrooms have been modernized with newer vanities, updated mirrors, and sleek new faucets. All three bedrooms offer generous proportions and ample storage. Key big-ticket updates provide complete peace of mind, including a roof that is ~8.5 years old, a well-maintained A/C system (~9 years old), and a water heater (~3 years old). Enjoy the Florida lifestyle on your screened-in rear porch, leading out to a fully fenced-in backyard. Parking and storage are a breeze with the large, oversized parking pad. Conveniently located near local shopping, dining, and main corridors—schedule your private showing today!
For sale
Price cut: $5K (9/24)
$234,900
9631 MARLINTON LANE, PORT RICHEY, FL 34668
3beds
1,080sqft
Single Family Residence
Built in 1981
5,990 Square Feet Lot
$-- Zestimate®
$218/sqft
$-- HOA
What's special
Sleek new faucetsCrisp freshly painted interiorUpdated mirrorsNewer vanitiesLarge oversized parking padAmple storagePrime corner lot
- 45 days
- 270
- 25
Zillow last checked:
Listing updated:
Listed by:
Nicholas Vavoulis 727-234-3743,
RE/MAX MARKETING SPECIALISTS 727-853-7801
Source: Stellar MLS,MLS#: W7888566 Originating MLS: West Pasco
Originating MLS: West Pasco
Facts & features
Interior
Bedrooms & bathrooms
- Bedrooms: 3
- Bathrooms: 2
- Full bathrooms: 2
Primary bedroom
- Features: Built-in Closet
- Level: First
Bedroom 2
- Features: Built-in Closet
- Level: First
Bedroom 3
- Features: Built-in Closet
- Level: First
Primary bathroom
- Level: First
Bathroom 2
- Level: First
Kitchen
- Level: First
Living room
- Level: First
Heating
- Central
Cooling
- Central Air
Appliances
- Included: Range, Refrigerator
- Laundry: In Kitchen
Features
- Ceiling Fan(s)
- Flooring: Ceramic Tile
- Has fireplace: No
- Common walls with other units/homes: Corner Unit
Interior area
- Total structure area: 1,574
- Total interior livable area: 1,080 sqft
Video & virtual tour
Property
Parking
- Total spaces: 1
- Parking features: Garage - Attached
- Attached garage spaces: 1
Features
- Levels: One
- Stories: 1
- Patio & porch: Covered, Deck, Front Porch, Rear Porch, Screened
- Exterior features: Sidewalk
- Fencing: Chain Link
Lot
- Size: 5,990 Square Feet
- Features: Corner Lot
Details
- Parcel number: 162523005.0000.00080.0
- Zoning: R3
- Special conditions: None
Construction
Type & style
- Home type: SingleFamily
- Architectural style: Ranch
- Property subtype: Single Family Residence
- Attached to another structure: Yes
Materials
- Block, Stucco
- Foundation: Slab
- Roof: Shingle
Condition
- Completed
- New construction: No
- Year built: 1981
Utilities & green energy
- Sewer: Public Sewer
- Water: Public
- Utilities for property: Cable Available, Cable Connected
Community & HOA
Community
- Pet fee: $0 monthly
- Subdivision: THE LAKES
HOA
- Has HOA: No
Location
- Region: Port Richey
Financial & listing details
- Price per square foot: $218/sqft
- Tax assessed value: $186,547
- Annual tax amount: $2,640
- Date on market: 8/13/2026
- Cumulative days on market: 46 days
- Listing terms: Cash,Conventional,FHA,VA Loan
- Ownership: Fee Simple
- Total actual rent: 0
- Road surface type: Asphalt
Estimated market value
Not available
Estimated sales range
Not available
Not available
Price history
| Date | Event | Price |
|---|---|---|
| 9/24/2026 | Price change | $234,900-2.1%$218/sqft |
Source:  Stellar MLS #W7888566 Report a problem Stellar MLS #W7888566 Report a problem | ||
| 8/28/2026 | Price change | $239,900-2%$222/sqft |
Source: Stellar MLS #W7888566 Report a problem | ||
| 8/13/2026 | Listed for sale | $244,900+95.9%$227/sqft |
Source: Stellar MLS #W7888566 Report a problem | ||
| 9/16/2013 | Listing removed | $750$1/sqft |
Source: Charles Rutenberg Report a problem | ||
| 8/21/2013 | Listed for rent | $750$1/sqft |
Source: Charles Rutenberg Report a problem | ||
| 6/5/2008 | Sold | $125,000+125.2%$116/sqft |
Source: Public Record Report a problem | ||
| 3/10/2008 | Sold | $55,500-38.7%$51/sqft |
Source: Stellar MLS #T2292913 Report a problem | ||
| 2/15/2005 | Sold | $90,500+23.5%$84/sqft |
Source: Stellar MLS #T2083007 Report a problem | ||
| 9/9/2003 | Sold | $73,300$68/sqft |
Source: Public Record Report a problem | ||
Public tax history
| Year | Property taxes | Tax assessment |
|---|---|---|
| 2025 | $2,641 +0.7% | $186,547 -6.5% |
| 2024 | $2,621 +7.5% | $199,468 +87.4% |
| 2023 | $2,439 +28.3% | $106,420 +9.8% |
| 2022 | $1,901 +15.2% | $96,930 +21% |
| 2021 | $1,650 +10.5% | $80,110 +10% |
| 2020 | $1,493 +5.4% | $72,830 +10% |
| 2019 | $1,417 | $66,210 -13.8% |
| 2018 | $1,417 +12.2% | $76,777 +24.8% |
| 2017 | $1,263 +11.6% | $61,507 +16% |
| 2016 | $1,132 +22.9% | $53,035 +15.8% |
| 2015 | $921 +11.7% | $45,808 +11.4% |
| 2014 | $824 | $41,116 +5.1% |
| 2013 | -- | $39,110 -0.7% |
| 2012 | -- | $39,391 -19.1% |
| 2011 | -- | $48,663 -3.1% |
| 2010 | -- | $50,219 -21.1% |
| 2009 | -- | $63,625 -22.6% |
| 2008 | -- | $82,229 -20.9% |
| 2007 | -- | $103,972 +6.5% |
| 2006 | -- | $97,619 +27.4% |
| 2005 | -- | $76,647 +19.3% |
| 2004 | -- | $64,250 +17.2% |
| 2003 | -- | $54,813 +6.6% |
| 2002 | -- | $51,421 +17.5% |
| 2000 | -- | $43,766 |
| 1999 | -- | $43,766 |
Find assessor info on the county website
Monthly payment
Est. payment
Payment breakdown
Explore the cost of this home by adjusting the details. Changes won't be saved.Climate risks
Neighborhood: 34668

Similar homes
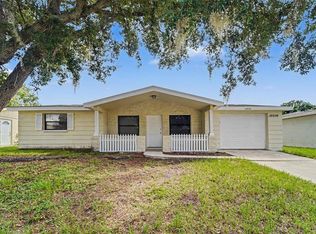
- $239,9003 bd2 ba1.2k sqft10036 GLEN MOOR LANE, PORT RICHEY, FL 34668For Sale
 MLS ID #O6440317, Robert Salmons, ENTERA REALTY LLC. Stellar MLS
 - $234,9003 bd2 ba1.1k sqft7520 CAMELOT ROAD, PORT RICHEY, FL 34668For Sale
 MLS ID #O6421400, Robert Salmons, ENTERA REALTY LLC. Stellar MLS
 - $249,9003 bd2 ba1.1k sqft7030 INGLESIDE DRIVE, PORT RICHEY, FL 34668For Sale
 MLS ID #O6415518, Robert Salmons, ENTERA REALTY LLC. Stellar MLS
 - $242,5003 bd2 ba1.3k sqft7004 MAYFIELD DRIVE, PORT RICHEY, FL 34668For Sale
 MLS ID #O6366428, Blake Keathley, EVERYSTATE INC.. Stellar MLS
 - $238,0003 bd2 ba1.4k sqft7923 IRONBARK DRIVE, PORT RICHEY, FL 34668For SaleMLS ID #TB8521862, CARLOS DIEZ CORDOVA, MARK SPAIN REAL ESTATE. Stellar MLS
- $237,5003 bd2 ba1.3k sqft6204 WESTPORT DRIVE, PORT RICHEY, FL 34668For SaleMLS ID #TB8469839, Eric Dixon, 54 REALTY LLC. Stellar MLS
- $249,9003 bd2 ba1.3k sqft7006 MAPLEHURST DRIVE, PORT RICHEY, FL 34668For SaleMLS ID #O6419190, Robert Salmons, ENTERA REALTY LLC. Stellar MLS
- $245,0003 bd2 ba1.1k sqft8739 LIDO LANE, PORT RICHEY, FL 34668For SaleMLS ID #W7885226, Kirby Dulin, BHHS FLORIDA PROPERTIES GROUP. Stellar MLS
- $269,9002 bd2 ba1.3k sqft8207 DEDHAM DRIVE, PORT RICHEY, FL 34668For SaleMLS ID #TB8535779, Michael Manna, 54 REALTY LLC. Stellar MLS
- $245,0002 bd2 ba1k sqft7215 MAYFIELD DRIVE, PORT RICHEY, FL 34668For SaleMLS ID #W7886968, Margaret Greco, CENTURY 21 BE3. Stellar MLS
- $240,0002 bd2 ba1.2k sqft7427 FIRESIDE DRIVE, PORT RICHEY, FL 34668For SaleMLS ID #TB8485749, Ivelisse Zambrano, ATRIUM REALTY, LLC. Stellar MLS
- $209,8002 bd2 ba932 sqft10102 GLEN MOOR LANE, PORT RICHEY, FL 34668For SaleMLS ID #TB8442938, Marc Similien, CHARLES RUTENBERG REALTY INC. Stellar MLS
- $259,9003 bd2 ba1.2k sqft8434 SUN DRIVE, PORT RICHEY, FL 34668For SaleMLS ID #O6416919, Robert Salmons, ENTERA REALTY LLC. Stellar MLS
- $274,9003 bd2 ba1.6k sqft8305 AUTUMN OAK AVENUE, PORT RICHEY, FL 34668For SaleMLS ID #O6437422, Blake Keathley, EVERYSTATE INC.. Stellar MLS
- $200,0002 bd1 ba874 sqft8053 DEDHAM DRIVE, PORT RICHEY, FL 34668For SaleMLS ID #TB8519450, Christie Johnson, RE/MAX CHAMPIONS. Stellar MLS
- $269,0002 bd2 ba1.6k sqft9926 LAKESIDE LANE, PORT RICHEY, FL 34668For SaleMLS ID #W7889048, Eleni Sampson, RE/MAX CHAMPIONS. Stellar MLS
- $289,9003 bd2 ba1.4k sqft9720 GRAY FOX LANE, PORT RICHEY, FL 34668For SaleMLS ID #W7883748, Theo Dragoutsis, AGORA REAL ESTATE AND DEV INC. Stellar MLS
- $212,0002 bd2 ba1.1k sqft10616 SPRINGWOOD DRIVE, PORT RICHEY, FL 34668For SaleMLS ID #TB8497180, Theresa Verrengia, MARIANO REAL ESTATE INC.. Stellar MLS
- $270,7003 bd2 ba1.4k sqft11322 WOLF COURT, PORT RICHEY, FL 34668For SaleMLS ID #O6429960, Blake Keathley, EVERYSTATE INC.. Stellar MLS
- $274,9003 bd2 ba1.4k sqft7836 LOTUS DRIVE, PORT RICHEY, FL 34668For SaleMLS ID #O6400592, Robert Salmons, ENTERA REALTY LLC. Stellar MLS
