Price Improvement! Well-maintained and upgraded 3 bedroom, 2 bath home with a 1-car garage located in the heart of Port Richey. This home features a desirable split-bedroom floor plan offering added privacy, along with updated bathrooms, granite countertops, and updated cabinetry in the kitchen. Newer appliances provide modern convenience, while major improvements include a roof replaced in 2019 and new ductwork installed in 2017. Enjoy outdoor living on the covered patio overlooking a fully fenced backyard, perfect for relaxing or entertaining. Conveniently located near shopping, schools, and restaurants, with easy access to everyday amenities. A great opportunity for homeowners or investors alike. No HOA, no CDD.
For sale
$289,900
9720 GRAY FOX LANE, PORT RICHEY, FL 34668
3beds
1,442sqft
Single Family Residence
Built in 1978
5,400 Square Feet Lot
$287,100 Zestimate®
$201/sqft
$-- HOA
What's special
Granite countertopsUpdated bathrooms
- 197 days
- 68
- 5
Zillow last checked:
Listing updated:
Listed by:
Theo Dragoutsis 727-207-3020,
AGORA REAL ESTATE AND DEV INC 727-626-4425
Source: Stellar MLS,MLS#: W7883748 Originating MLS: West Pasco
Originating MLS: West Pasco
Facts & features
Interior
Bedrooms & bathrooms
- Bedrooms: 3
- Bathrooms: 2
- Full bathrooms: 2
Primary bedroom
- Features: Walk-In Closet(s)
- Level: First
- Area: 144 Square Feet
- Dimensions: 12x12
Bedroom 2
- Features: Built-in Closet
- Level: First
- Area: 121 Square Feet
- Dimensions: 11x11
Bedroom 3
- Features: Built-in Closet
- Level: First
- Area: 132 Square Feet
- Dimensions: 12x11
Family room
- Level: First
- Area: 224 Square Feet
- Dimensions: 16x14
Kitchen
- Level: First
- Area: 100 Square Feet
- Dimensions: 10x10
Living room
- Level: First
- Area: 195 Square Feet
- Dimensions: 15x13
Heating
- Central
Cooling
- Central Air
Appliances
- Included: Dishwasher, Electric Water Heater, Microwave, Range, Refrigerator
- Laundry: Inside
Features
- Ceiling Fan(s)
- Flooring: Ceramic Tile
- Doors: Sliding Doors
- Windows: Window Treatments
- Has fireplace: No
Interior area
- Total structure area: 1,992
- Total interior livable area: 1,442 sqft
Video & virtual tour
Property
Parking
- Total spaces: 1
- Parking features: Garage - Attached
- Attached garage spaces: 1
Features
- Levels: One
- Stories: 1
- Patio & porch: Covered
- Fencing: Other
Lot
- Size: 5,400 Square Feet
Details
- Parcel number: 162522076H000014900
- Zoning: R4
- Special conditions: None
Construction
Type & style
- Home type: SingleFamily
- Property subtype: Single Family Residence
Materials
- Block, Stucco
- Foundation: Slab
- Roof: Shingle
Condition
- New construction: No
- Year built: 1978
Utilities & green energy
- Sewer: Public Sewer
- Water: Public
- Utilities for property: Cable Available, Electricity Connected, Sewer Connected, Water Connected
Community & HOA
Community
- Pet fee: $0 monthly
- Subdivision: REGENCY PARK
HOA
- Has HOA: No
Location
- Region: Port Richey
Financial & listing details
- Price per square foot: $201/sqft
- Tax assessed value: $217,743
- Annual tax amount: $2,359
- Date on market: 3/9/2026
- Cumulative days on market: 370 days
- Ownership: Fee Simple
- Total actual rent: 0
- Electric utility on property: Yes
- Road surface type: Asphalt
Estimated market value
$287,100
$273,000 - $301,000
$1,714/mo
Price history
| Date | Event | Price |
|---|---|---|
| 5/26/2026 | Price change | $289,900-3.3%$201/sqft |
Source:  Stellar MLS #W7883748 Report a problem Stellar MLS #W7883748 Report a problem | ||
| 3/9/2026 | Listed for sale | $299,900-7.7%$208/sqft |
Source: Stellar MLS #W7883748 Report a problem | ||
| 2/10/2026 | Listing removed | $325,000$225/sqft |
Source: Stellar MLS #TB8419961 Report a problem | ||
| 8/22/2025 | Listed for sale | $325,000+432.8%$225/sqft |
Source: Stellar MLS #TB8419961 Report a problem | ||
| 11/6/1998 | Sold | $61,000+54%$42/sqft |
Source: Public Record Report a problem | ||
| 3/12/1998 | Sold | $39,600$27/sqft |
Source: Public Record Report a problem | ||
Public tax history
| Year | Property taxes | Tax assessment |
|---|---|---|
| 2025 | $2,360 +0.6% | $61,340 +2.9% |
| 2024 | $2,345 +0.8% | $59,620 |
| 2023 | $2,326 +2.8% | $59,620 +3% |
| 2022 | $2,263 +0.4% | $57,890 +6.1% |
| 2021 | $2,254 +0.5% | $54,580 +1.4% |
| 2020 | $2,244 +0.4% | $53,830 +2.3% |
| 2019 | $2,234 | $52,620 +1.9% |
| 2018 | $2,234 -0.2% | $51,646 |
| 2017 | $2,240 +266.2% | $51,646 +4.2% |
| 2016 | $612 +7.7% | $49,544 +0.7% |
| 2015 | $568 +11.4% | $49,200 +0.9% |
| 2014 | $510 | $48,783 +5.9% |
| 2013 | -- | $46,066 -2% |
| 2012 | -- | $47,016 -19.2% |
| 2011 | -- | $58,219 -2.4% |
| 2010 | -- | $59,666 -21.7% |
| 2009 | -- | $76,221 -22.3% |
| 2008 | -- | $98,090 -21.9% |
| 2007 | -- | $125,649 +7.4% |
| 2006 | -- | $117,003 +28.1% |
| 2005 | -- | $91,371 +18.5% |
| 2004 | -- | $77,122 +12.2% |
| 2003 | -- | $68,738 +7.8% |
| 2002 | -- | $63,765 +17.2% |
| 2000 | -- | $54,394 |
| 1999 | -- | $54,394 |
Find assessor info on the county website
Monthly payment
Est. payment
Payment breakdown
Explore the cost of this home by adjusting the details. Changes won't be saved.Climate risks
Neighborhood: 34668
Nearby schools
Schools provided by the listing agent
- Elementary: Fox Hollow Elementary-PO
- Middle: Bayonet Point Middle-PO
- High: Fivay High-PO
Source: Stellar MLS. This data may not be complete. We recommend contacting the local school district to confirm school assignments for this home.
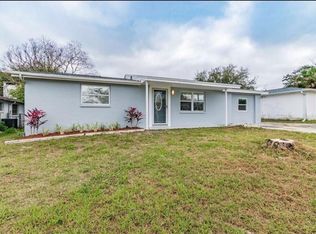
Similar homes
- $300,0003 bd2 ba1.4k sqft8006 MIMOSA DRIVE, PORT RICHEY, FL 34668For Sale
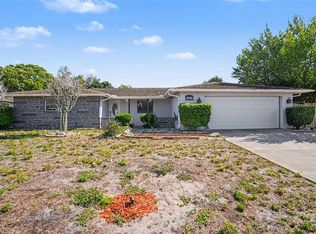
 MLS ID #O6400076, Robert Salmons, ENTERA REALTY LLC. Stellar MLS
 - $289,9003 bd2 ba1.2k sqft7541 SPIREA DRIVE, PORT RICHEY, FL 34668For Sale
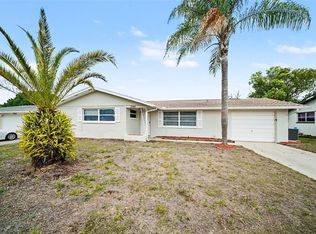 MLS ID #O6398873, Robert Salmons, ENTERA REALTY LLC. Stellar MLS
 - $279,0002 bd2 ba1.6k sqft8040 SAYBROOK DRIVE, PORT RICHEY, FL 34668For Sale
 MLS ID #TB8511307, Maibel Hernandez, MY REALTY GROUP, LLC.. Stellar MLS
 - $300,0003 bd2 ba1.6k sqft11022 SALT TREE DRIVE, PORT RICHEY, FL 34668For Sale
 MLS ID #TB8544651, Janessa Urra, MARK SPAIN REAL ESTATE. Stellar MLS
 - $274,9003 bd2 ba1.4k sqft7836 LOTUS DRIVE, PORT RICHEY, FL 34668For SaleMLS ID #O6400592, Robert Salmons, ENTERA REALTY LLC. Stellar MLS
- $274,0003 bd2 ba1.4k sqft8811 MARTINIQUE LANE, PORT RICHEY, FL 34668For SaleMLS ID #TB8536723, Kostadena Arianas, MITCHELL DEAN REALTY. Stellar MLS
- $239,9003 bd2 ba1k sqft9631 MARLINTON LANE, PORT RICHEY, FL 34668For SaleMLS ID #W7888566, Nicholas Vavoulis, RE/MAX MARKETING SPECIALISTS. Stellar MLS
- $275,0002 bd2 ba1.4k sqft8521 CEDARVIEW COURT, PORT RICHEY, FL 34668For SaleMLS ID #TB8544689, Patrick Massey, MARK SPAIN REAL ESTATE. Stellar MLS
- $264,9003 bd2 ba1.2k sqft8434 SUN DRIVE, PORT RICHEY, FL 34668For SaleMLS ID #O6416919, Robert Salmons, ENTERA REALTY LLC. Stellar MLS
- $269,9003 bd2 ba1.3k sqft7255 FIRESIDE DRIVE, PORT RICHEY, FL 34668For SaleMLS ID #O6395695, Robert Salmons, ENTERA REALTY LLC. Stellar MLS
- $270,7003 bd2 ba1.4k sqft11322 WOLF COURT, PORT RICHEY, FL 34668For SaleMLS ID #O6429960, Blake Keathley, EVERYSTATE INC.. Stellar MLS
- $269,9003 bd2 ba1.4k sqft11320 JACK RABBIT LANE, PORT RICHEY, FL 34668For SaleMLS ID #O6405259, Robert Salmons, ENTERA REALTY LLC. Stellar MLS
- $249,9003 bd2 ba1.3k sqft7006 MAPLEHURST DRIVE, PORT RICHEY, FL 34668For SaleMLS ID #O6419190, Robert Salmons, ENTERA REALTY LLC. Stellar MLS
- $242,5003 bd2 ba1.3k sqft7004 MAYFIELD DRIVE, PORT RICHEY, FL 34668For SaleMLS ID #O6366428, Blake Keathley, EVERYSTATE INC.. Stellar MLS
- $324,9003 bd3 ba1.9k sqft8321 BRIARLEAF COURT, PORT RICHEY, FL 34668For SaleMLS ID #O6421789, Robert Salmons, ENTERA REALTY LLC. Stellar MLS
- $240,0002 bd2 ba1.2k sqft7427 FIRESIDE DRIVE, PORT RICHEY, FL 34668For SaleMLS ID #TB8485749, Ivelisse Zambrano, ATRIUM REALTY, LLC. Stellar MLS
- $295,0003 bd2 ba1.5k sqft7902 ROYAL STEWART DRIVE, NEW PORT RICHEY, FL 34653For SaleMLS ID #TB8543994, Michael Manna, 54 REALTY LLC. Stellar MLS
- $333,9984 bd2 ba1.5k sqft7144 FAIRFAX DRIVE, PORT RICHEY, FL 34668For SaleMLS ID #TB8490494, Demetroula Katechis, EXP REALTY LLC. Stellar MLS
- $238,0003 bd2 ba1.4k sqft7923 IRONBARK DRIVE, PORT RICHEY, FL 34668For SaleMLS ID #TB8521862, CARLOS DIEZ CORDOVA, MARK SPAIN REAL ESTATE. Stellar MLS
- $250,0002 bd2 ba1.4k sqft11608 FOX RUN, PORT RICHEY, FL 34668For SaleMLS ID #W7882114, Tabitha Bailey, FUTURE HOME REALTY. Stellar MLS
