This beautiful pool home is spacious and not in a flood zone or effected by recent storms. The home offers approximately 1,630 square feet of living space with four spacious bedrooms and two bathrooms. The open floor plan features a bright, updated kitchen with stainless steel appliances and granite countertops, complemented by a generous great room. The split bedroom layout provides privacy, with the primary bedroom offering a walk-in closet. The backyard is a private oasis, featuring a large in-ground pool surrounded by a fenced-in area, ideal for outdoor relaxation and entertainment. The home also includes an inside laundry room and a two-car garage, providing ample storage and convenience. Located in the Timber Oaks community, this home offers a desirable location with low homeowner's association fees and no age restrictions, making it an ideal choice for a variety of households. Please schedule your tour today before it's gone!
For sale
$338,000
11121 PEPPERTREE LANE, PORT RICHEY, FL 34668
4beds
1,634sqft
Single Family Residence
Built in 1977
7,566 Square Feet Lot
$-- Zestimate®
$207/sqft
$14/mo HOA
What's special
Large in-ground poolTwo-car garageFour spacious bedroomsGranite countertopsTwo bathroomsOpen floor planFenced-in area
- 26 days
- 675
- 67
Zillow last checked:
Listing updated:
Listed by:
Jennifer Zulian 727-781-3700,
COLDWELL BANKER REALTY 727-781-3700
Source: Stellar MLS,MLS#: TB8421067 Originating MLS: Suncoast Tampa
Originating MLS: Suncoast Tampa
Facts & features
Interior
Bedrooms & bathrooms
- Bedrooms: 4
- Bathrooms: 2
- Full bathrooms: 2
Primary bedroom
- Features: En Suite Bathroom, Granite Counters, Shower No Tub, Walk-In Closet(s)
- Level: First
- Area: 143 Square Feet
- Dimensions: 11x13
Bedroom 2
- Features: Walk-In Closet(s)
- Level: First
- Area: 156 Square Feet
- Dimensions: 12x13
Bedroom 3
- Features: Built-in Closet
- Level: First
- Area: 132 Square Feet
- Dimensions: 11x12
Bedroom 4
- Features: Built-in Closet
- Level: First
- Area: 132 Square Feet
- Dimensions: 11x12
Dining room
- Level: First
- Area: 100 Square Feet
- Dimensions: 10x10
Kitchen
- Features: Granite Counters, Kitchen Island, Stone Counters
- Level: First
- Area: 140 Square Feet
- Dimensions: 10x14
Living room
- Level: First
- Area: 195 Square Feet
- Dimensions: 13x15
Heating
- Central, Electric
Cooling
- Central Air
Appliances
- Included: Dishwasher, Microwave, Range, Refrigerator
- Laundry: Inside, Laundry Room
Features
- Ceiling Fan(s), Open Floorplan, Solid Wood Cabinets, Stone Counters, Walk-In Closet(s)
- Flooring: Ceramic Tile, Laminate
- Doors: Sliding Doors
- Has fireplace: No
Interior area
- Total structure area: 2,230
- Total interior livable area: 1,634 sqft
Video & virtual tour
Property
Parking
- Total spaces: 2
- Parking features: Garage - Attached
- Attached garage spaces: 2
- Details: Garage Dimensions: 21X21
Features
- Levels: One
- Stories: 1
- Patio & porch: Rear Porch
- Exterior features: Private Mailbox
- Has private pool: Yes
- Pool features: Gunite, Screen Enclosure
- Fencing: Vinyl,Wood
- Has view: Yes
- View description: Pool
Lot
- Size: 7,566 Square Feet
Details
- Parcel number: 162511011.0000.00119.0
- Zoning: PUD
- Special conditions: None
Construction
Type & style
- Home type: SingleFamily
- Property subtype: Single Family Residence
Materials
- Block, Stucco
- Foundation: Slab
- Roof: Shingle
Condition
- Completed
- New construction: No
- Year built: 1977
Utilities & green energy
- Sewer: Public Sewer
- Water: Public
- Utilities for property: BB/HS Internet Available, Cable Available, Electricity Available, Electricity Connected, Sewer Available, Sewer Connected, Water Available, Water Connected
Community & HOA
Community
- Pet fee: $0 monthly
- Subdivision: DRIFTWOOD VILLAGE
HOA
- Has HOA: Yes
- HOA fee: $14 monthly
- HOA name: Timber Oaks HOA/ Joyce Gallager RPM
- HOA phone: 727-581-2662
Location
- Region: Port Richey
Financial & listing details
- Price per square foot: $207/sqft
- Tax assessed value: $273,587
- Annual tax amount: $4,293
- Date on market: 9/3/2025
- Cumulative days on market: 254 days
- Listing terms: Cash,Conventional,FHA,VA Loan
- Ownership: Fee Simple
- Total actual rent: 0
- Electric utility on property: Yes
- Road surface type: Asphalt
Estimated market value
Not available
Estimated sales range
Not available
Not available
Price history
| Date | Event | Price |
|---|---|---|
| 8/24/2026 | Listed for sale | $338,000-0.4%$207/sqft |
Source:  Stellar MLS #TB8421067 Report a problem Stellar MLS #TB8421067 Report a problem | ||
| 5/21/2026 | Listing removed | $339,400$208/sqft |
Source: Stellar MLS #TB8421067 Report a problem | ||
| 3/4/2026 | Listed for sale | $339,400$208/sqft |
Source: Stellar MLS #TB8421067 Report a problem | ||
| 2/11/2026 | Listing removed | $339,400$208/sqft |
Source: Stellar MLS #TB8421067 Report a problem | ||
| 11/10/2025 | Listed for sale | $339,400$208/sqft |
Source: Stellar MLS #TB8421067 Report a problem | ||
| 10/31/2025 | Listing removed | $339,400$208/sqft |
Source: Stellar MLS #TB8421067 Report a problem | ||
| 9/28/2025 | Price change | $339,400-1.5%$208/sqft |
Source: Stellar MLS #TB8421067 Report a problem | ||
| 9/3/2025 | Listed for sale | $344,400+8.3%$211/sqft |
Source: Stellar MLS #TB8421067 Report a problem | ||
| 8/13/2024 | Sold | $318,000+6%$195/sqft |
Source: Stellar MLS #W7864300 Report a problem | ||
| 7/8/2024 | Pending sale | $299,900$184/sqft |
Source: Stellar MLS #W7864300 Report a problem | ||
| 6/29/2024 | Listed for sale | $299,900$184/sqft |
Source: Stellar MLS #W7864300 Report a problem | ||
| 5/18/2024 | Pending sale | $299,900$184/sqft |
Source: Stellar MLS #W7864300 Report a problem | ||
| 4/26/2024 | Listed for sale | $299,900+265.7%$184/sqft |
Source: Stellar MLS #W7864300 Report a problem | ||
| 5/3/2017 | Sold | $82,000-13.7%$50/sqft |
Source: Public Record Report a problem | ||
| 3/10/2017 | Price change | $95,000-26.9%$58/sqft |
Source: HORIZON PALM REALTY GROUP #W7624187 Report a problem | ||
| 2/24/2017 | Price change | $129,900+8.3%$79/sqft |
Source: HORIZON PALM REALTY GROUP #W7624187 Report a problem | ||
| 2/7/2017 | Listed for sale | $119,900-20.1%$73/sqft |
Source: HORIZON PALM REALTY GROUP #W7624187 Report a problem | ||
| 9/29/2005 | Sold | $150,000+90.1%$92/sqft |
Source: Public Record Report a problem | ||
| 6/30/1994 | Sold | $78,900$48/sqft |
Source: Public Record Report a problem | ||
Public tax history
| Year | Property taxes | Tax assessment |
|---|---|---|
| 2025 | $4,293 +1.7% | $273,587 +4.6% |
| 2024 | $4,223 +2.7% | $261,442 +26.6% |
| 2023 | $4,111 +25% | $206,450 +10% |
| 2022 | $3,290 +16.6% | $187,690 +21% |
| 2021 | $2,820 +9% | $155,120 +10% |
| 2020 | $2,587 +5.1% | $141,025 +6.7% |
| 2019 | $2,460 | $132,130 +9.8% |
| 2018 | $2,460 +10.9% | $120,308 +52.4% |
| 2017 | $2,219 +150.4% | $78,922 +4.2% |
| 2016 | $886 +13.9% | $75,709 +0.7% |
| 2015 | $778 +2.9% | $75,183 -1.6% |
| 2014 | $756 | $76,397 +4% |
| 2013 | -- | $73,484 -11.8% |
| 2012 | -- | $83,315 -12.4% |
| 2011 | -- | $95,062 -0.2% |
| 2010 | -- | $95,229 -11.3% |
| 2009 | -- | $107,327 -20% |
| 2008 | -- | $134,098 -11% |
| 2007 | -- | $150,741 +4.7% |
| 2006 | -- | $143,994 +15.3% |
| 2005 | -- | $124,857 +22.2% |
| 2004 | -- | $102,151 +22.5% |
| 2003 | -- | $83,365 +1.2% |
| 2002 | -- | $82,365 +24.5% |
| 2000 | -- | $66,151 |
| 1999 | -- | $66,151 |
Find assessor info on the county website
Monthly payment
Est. payment
Payment breakdown
Explore the cost of this home by adjusting the details. Changes won't be saved.Climate risks
Neighborhood: 34668
Nearby schools
Schools provided by the listing agent
- Elementary: Schrader Elementary-PO
- Middle: Bayonet Point Middle-PO
- High: Fivay High-PO
Source: Stellar MLS. This data may not be complete. We recommend contacting the local school district to confirm school assignments for this home.
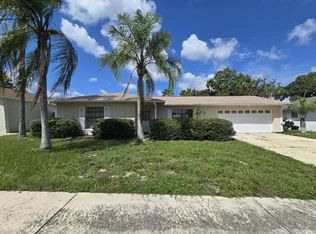
- $247,2002 bd2 ba1.4k sqft11127 Peppertree Ln, Port Richey, FL 34668Off Market
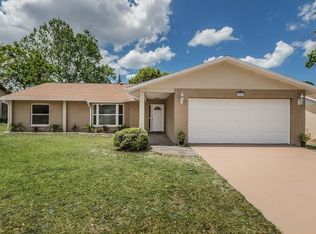
- $328,3003 bd2 ba1.7k sqft11115 Peppertree Ln, Port Richey, FL 34668Off Market
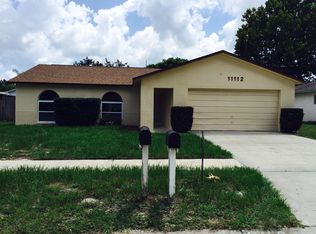
- $268,2003 bd2 ba1.4k sqft11112 Salt Tree Dr, Port Richey, FL 34668Off Market
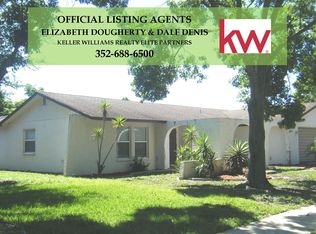
- $310,3003 bd2 ba1.7k sqft11124 Salt Tree Dr, Port Richey, FL 34668Off Market
Similar homes
- $325,0003 bd2 ba1.6k sqft10951 PEPPERTREE LN, PORT RICHEY,, FL 34668For Sale

 MLS ID #TB8514264, Myrta Perez Ramos, AVENUE HOMES LLC. Stellar MLS
 - $339,0003 bd3 ba1.6k sqft7528 SCOTTIE DRIVE, PORT RICHEY, FL 34668For Sale
 MLS ID #TB8520637, Jessenia Vicharra Nevado, HOME PRIME REALTY LLC. Stellar MLS
 - $335,0003 bd3 ba1.7k sqft10120 GLEN MOOR LANE, PORT RICHEY, FL 34668For Sale
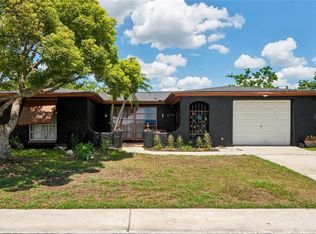 MLS ID #TB8528293, Angela Royster, LPT REALTY, LLC.. Stellar MLS
 - $290,0003 bd2 ba1.2k sqft7301 BRAMBLEWOOD DRIVE, PORT RICHEY, FL 34668For Sale
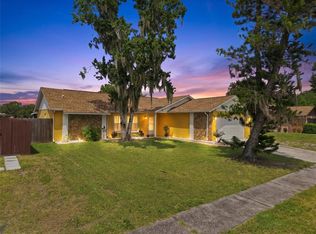 MLS ID #TB8540743, Brenda Rubio, LLC, BHHS FLORIDA PROPERTIES GROUP. Stellar MLS
 - $275,0002 bd2 ba1.3k sqft8351 FOX HOLLOW DRIVE, PORT RICHEY, FL 34668For SaleMLS ID #TB8546913, Jeffrey Borham, PA, EXP REALTY LLC. Stellar MLS
- $230,0002 bd2 ba1.4k sqft10811 PEPPERTREE LANE, PORT RICHEY, FL 34668For SaleMLS ID #TB8542520, David Ramos, REAL BROKER, LLC. Stellar MLS
- $289,9003 bd2 ba1.4k sqft9720 GRAY FOX LANE, PORT RICHEY, FL 34668For SaleMLS ID #W7883748, Theo Dragoutsis, AGORA REAL ESTATE AND DEV INC. Stellar MLS
- $344,9003 bd2 ba1.8k sqft11501 BLOOMINGTON COURT, NEW PORT RICHEY, FL 34654For SaleMLS ID #TB8547379, Trenton Howell, FUTURE HOME REALTY INC. Stellar MLS
- $255,0003 bd3 ba1.3k sqft7710 BIRCHWOOD DRIVE, PORT RICHEY, FL 34668For SaleMLS ID #TB8533999, Kimberly Haney, JT REALTY & ASSOCIATES. Stellar MLS
- $279,0002 bd2 ba1.6k sqft8040 SAYBROOK DRIVE, PORT RICHEY, FL 34668For SaleMLS ID #TB8511307, Maibel Hernandez, MY REALTY GROUP, LLC.. Stellar MLS
- $345,0003 bd2 ba1.1k sqft13725 MATTIX AVENUE, HUDSON, FL 34667For SaleMLS ID #TB8543561, Deborah Ruff, 54 REALTY LLC. Stellar MLS
- $427,5003 bd3 ba2.2k sqft9520 LAKE CHRISTINA LANE, PORT RICHEY, FL 34668For SaleMLS ID #TB8534913, Christina Probeyahn, COASTAL PROPERTIES GROUP INTERNATIONAL. Stellar MLS
- $415,0003 bd2 ba1.3k sqft10447 GRANNING LANE, NEW PORT RICHEY, FL 34654For SaleMLS ID #TB8543666, Tina Fingerman, PEOPLE'S TRUST REALTY. Stellar MLS
- $335,0004 bd2 ba1.5k sqft13804 MALCOLM AVENUE, HUDSON, FL 34667For SaleMLS ID #W7885376, Frank Fekete, LLC, RE/MAX SUNSET REALTY. Stellar MLS
- $295,9002 bd2 ba1.6k sqft7812 TURNBRIDGE DRIVE, PORT RICHEY, FL 34668For SaleMLS ID #TB8378071, Dominique Bird, THE REALTY BOARD. Stellar MLS
- $350,0003 bd2 ba1.8k sqft18632 ROSEMARY ROAD, ARIPEKA, FL 34679For SaleMLS ID #TB8536708, Lorissa Wright, KELLER WILLIAMS SOUTH TAMPA. Stellar MLS
- $364,0003 bd2 ba1.7k sqft13724 COX AVENUE, HUDSON, FL 34667For SaleMLS ID #TB8494315, Sharlene Woodis, LPT REALTY, LLC. Stellar MLS
- $322,5003 bd2 ba1.7k sqft(Undisclosed Address), NEW PORT RICHEY, FL 34654For SaleMLS ID #W7889004, Lori Salzman, FUTURE HOME REALTY. Stellar MLS
- $329,0003 bd2 ba1.2k sqft13714 ALLYN DRIVE, HUDSON, FL 34667For SaleMLS ID #TB8511997, Patrick Massey, MARK SPAIN REAL ESTATE. Stellar MLS
- $212,0002 bd2 ba1.1k sqft10616 SPRINGWOOD DRIVE, PORT RICHEY, FL 34668For SaleMLS ID #TB8497180, Theresa Verrengia, MARIANO REAL ESTATE INC.. Stellar MLS
