Enjoy comfortable Florida living at 10811 Peppertree Lane, a spacious two-bedroom, two-bathroom home on a corner lot in Timber Oaks, an active 55+ community. Recent updates to the roof, HVAC system, and water heater provide added peace of mind. Inside, approximately 1,470 square feet features a split-bedroom floor plan, combined living and dining areas, an eat-in kitchen with breakfast bar, and a separate family room. The Florida room and enclosed screened lanai provide additional space for morning coffee, entertaining, or simply relaxing. An inside laundry room and attached two-car garage add everyday convenience and storage. Timber Oaks offers a clubhouse, swimming pool, tennis courts, shuffleboard, recreational activities, and opportunities to stay active and connected. Shopping, dining, medical facilities, parks, and major roadways are also conveniently located nearby. Come experience the space, comfort, and active community lifestyle in the Timber Oaks community. Schedule your private showing today.
For sale
$230,000
10811 PEPPERTREE LANE, PORT RICHEY, FL 34668
2beds
1,470sqft
Single Family Residence
Built in 1987
7,866 Square Feet Lot
$-- Zestimate®
$156/sqft
$110/mo HOA
What's special
Spacious two-bedroom two-bathroom homeAttached two-car garageEnclosed screened lanaiFlorida roomSeparate family roomCorner lotSplit-bedroom floor plan
- 27 days
- 745
- 24
Likely to sell faster than
Zillow last checked:
Listing updated:
Listed by:
David Ramos 813-869-0831,
REAL BROKER, LLC 855-450-0442
Source: Stellar MLS,MLS#: TB8542520 Originating MLS: Orlando Regional
Originating MLS: Orlando Regional
Facts & features
Interior
Bedrooms & bathrooms
- Bedrooms: 2
- Bathrooms: 2
- Full bathrooms: 2
Primary bedroom
- Features: Built-in Closet
- Level: First
Bedroom 2
- Features: Built-in Closet
- Level: First
Bathroom 1
- Features: No Closet
- Level: First
Bathroom 2
- Features: No Closet
- Level: First
Dining room
- Features: No Closet
- Level: First
Kitchen
- Features: No Closet
- Level: First
Living room
- Features: No Closet
- Level: First
Heating
- Central
Cooling
- Central Air
Appliances
- Included: Dishwasher, Microwave, Range, Refrigerator
- Laundry: Electric Dryer Hookup, Laundry Room
Features
- Ceiling Fan(s), Eating Space In Kitchen, Living Room/Dining Room Combo, Primary Bedroom Main Floor
- Flooring: Ceramic Tile
- Has fireplace: No
Interior area
- Total structure area: 1,670
- Total interior livable area: 1,470 sqft
Video & virtual tour
Property
Parking
- Total spaces: 2
- Parking features: Garage - Attached
- Attached garage spaces: 2
Features
- Levels: One
- Stories: 1
- Exterior features: Sidewalk
Lot
- Size: 7,866 Square Feet
Details
- Parcel number: 162514018000A000630
- Zoning: PUD
- Special conditions: None
Construction
Type & style
- Home type: SingleFamily
- Property subtype: Single Family Residence
Materials
- Block, Stucco
- Foundation: Block, Slab
- Roof: Shingle
Condition
- New construction: No
- Year built: 1987
Utilities & green energy
- Sewer: Public Sewer
- Water: Well
- Utilities for property: Cable Available, Electricity Available, Electricity Connected, Phone Available, Sewer Available, Sewer Connected, Water Available, Water Connected
Community & HOA
Community
- Pet fee: $0 monthly
- Senior community: Yes
- Subdivision: TIMBER OAKS
HOA
- Has HOA: Yes
- HOA fee: $110 monthly
- HOA name: John Porcaro
- HOA phone: 863-5711
- Second HOA name: Timber Oaks Community Services Association
Location
- Region: Port Richey
Financial & listing details
- Price per square foot: $156/sqft
- Tax assessed value: $240,088
- Annual tax amount: $2,209
- Date on market: 8/28/2026
- Cumulative days on market: 28 days
- Listing terms: Cash,Conventional,FHA,VA Loan
- Ownership: Fee Simple
- Total actual rent: 0
- Electric utility on property: Yes
- Road surface type: Asphalt, Paved
Estimated market value
Not available
Estimated sales range
Not available
Not available
Price history
| Date | Event | Price |
|---|---|---|
| 8/28/2026 | Listed for sale | $230,000+70.4%$156/sqft |
Source:  Stellar MLS #TB8542520 Report a problem Stellar MLS #TB8542520 Report a problem | ||
| 5/2/2019 | Sold | $135,000-3.5%$92/sqft |
Source: Public Record Report a problem | ||
| 11/7/2018 | Listed for sale | $139,900$95/sqft |
Source: ACTION PRO REALTY #W7805245 Report a problem | ||
| 11/7/2018 | Pending sale | $139,900$95/sqft |
Source: ACTION PRO REALTY #W7805245 Report a problem | ||
| 10/16/2018 | Listed for sale | $139,900$95/sqft |
Source: ACTION PRO REALTY #W7805245 Report a problem | ||
| 10/16/2018 | Pending sale | $139,900$95/sqft |
Source: ACTION PRO REALTY #W7805245 Report a problem | ||
| 9/28/2018 | Listed for sale | $139,900+27.3%$95/sqft |
Source: ACTION PRO REALTY #W7805245 Report a problem | ||
| 3/27/2014 | Listing removed | $109,900$75/sqft |
Source: BURDICK INTERNATIONAL REALTY I #T2595733 Report a problem | ||
| 3/21/2014 | Listed for sale | $109,900$75/sqft |
Source: BURDICK INTERNATIONAL REALTY I #T2595733 Report a problem | ||
| 1/7/2014 | Listing removed | $109,900$75/sqft |
Source: BURDICK INTERNATIONAL REALTY I #T2595733 Report a problem | ||
| 10/13/2013 | Listed for sale | $109,900-0.1%$75/sqft |
Source: BURDICK INTERNATIONAL REALTY I #T2595733 Report a problem | ||
| 5/23/2013 | Listing removed | $110,000$75/sqft |
Source: RE/MAX REALTEC GROUP #U7565868 Report a problem | ||
| 12/8/2012 | Price change | $110,000+10%$75/sqft |
Source: RE/MAX REALTEC GROUP INC. #U7565868 Report a problem | ||
| 12/1/2012 | Price change | $100,000-16.7%$68/sqft |
Source: RE/MAX REALTEC GROUP INC. #U7565868 Report a problem | ||
| 11/15/2012 | Listed for sale | $120,000$82/sqft |
Source: Greg Armstrong #7462071 Report a problem | ||
| 5/20/2012 | Listing removed | $120,000$82/sqft |
Source: Coldwell Banker F.I. Grey & Son Residential, Inc. #W7462071 Report a problem | ||
| 1/23/2011 | Price change | $120,000-1.6%$82/sqft |
Source: Greg Armstrong #7462071 Report a problem | ||
| 12/24/2010 | Price change | $122,000-1.6%$83/sqft |
Source: Greg Armstrong #7462071 Report a problem | ||
| 5/8/2010 | Listed for sale | $124,000+6%$84/sqft |
Source: Greg Armstrong #7462071 Report a problem | ||
| 9/11/2008 | Sold | $117,000-9.3%$80/sqft |
Source: Public Record Report a problem | ||
| 6/20/2008 | Price change | $129,000-7.2%$88/sqft |
Source: Coldwell Banker** #7347524 Report a problem | ||
| 6/2/2008 | Listed for sale | $139,000+65.5%$95/sqft |
Source: Coldwell Banker** #7347524 Report a problem | ||
| 12/30/1999 | Sold | $84,000$57/sqft |
Source: Public Record Report a problem | ||
Public tax history
| Year | Property taxes | Tax assessment |
|---|---|---|
| 2025 | $2,210 +2.7% | $153,440 +2.9% |
| 2024 | $2,152 +4.1% | $149,120 |
| 2023 | $2,067 +11.2% | $149,120 +3% |
| 2022 | $1,859 +2.3% | $144,780 +6.1% |
| 2021 | $1,817 +1.8% | $136,480 +1.4% |
| 2020 | $1,784 -14.3% | $134,601 +27.1% |
| 2019 | $2,081 | $105,930 -1.1% |
| 2018 | $2,081 +12.6% | $107,126 +8.2% |
| 2017 | $1,848 +6.2% | $98,970 +24.3% |
| 2016 | $1,741 +24.1% | $79,594 +6% |
| 2015 | $1,403 +10.2% | $75,083 +8.4% |
| 2014 | $1,273 | $69,246 +9.9% |
| 2013 | -- | $63,025 +0.6% |
| 2012 | -- | $62,635 -11.9% |
| 2011 | -- | $71,071 -9.9% |
| 2010 | -- | $78,919 -16.4% |
| 2009 | -- | $94,415 -29.4% |
| 2008 | -- | $133,722 -6.3% |
| 2007 | -- | $142,691 +0.2% |
| 2006 | -- | $142,353 +22.1% |
| 2005 | -- | $116,596 +21.9% |
| 2004 | -- | $95,686 +16.6% |
| 2003 | -- | $82,056 +9.1% |
| 2002 | -- | $75,220 +11% |
| 2000 | -- | $67,756 |
| 1999 | -- | $67,756 |
Find assessor info on the county website
Monthly payment
Est. payment
Payment breakdown
Explore the cost of this home by adjusting the details. Changes won't be saved.Climate risks
Neighborhood: 34668
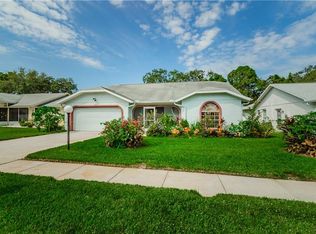
- $244,1002 bd2 ba1.9k sqft10805 Peppertree Ln, Port Richey, FL 34668Off Market
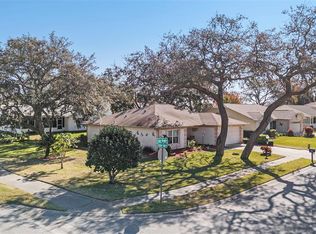
- $260,0002 bd2 ba1.3k sqft10810 Cedar Breaks Dr, Port Richey, FL 34668Sold
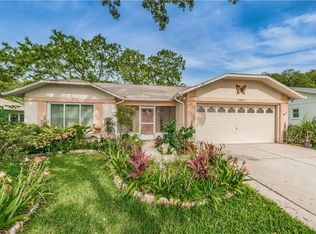
- $214,8002 bd2 ba1.2k sqft10804 Cedar Breaks Dr, Port Richey, FL 34668Off Market
- $239,9002 bd2 ba1.9k sqft10801 Peppertree Ln, Port Richey, FL 34668Off Market
Similar homes
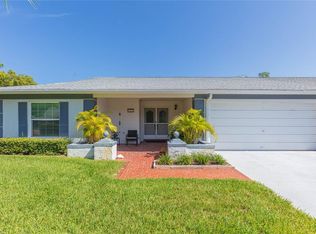
- $223,0002 bd2 ba1.6k sqft8423 PEBBLE DRIVE, PORT RICHEY, FL 34668For Sale
 MLS ID #TB8538309, Roy Sipel, PREFERRED HOMES. Stellar MLS
 - $239,9002 bd2 ba1.2k sqft10520 SPRINGWOOD DRIVE, PORT RICHEY, FL 34668For Sale
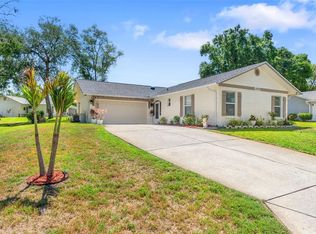 MLS ID #W7885619, Kelly Mothershead Timmons, KELLER WILLIAMS REALTY- PALM HARBOR. Stellar MLS
 - $275,0002 bd2 ba1.4k sqft8521 CEDARVIEW COURT, PORT RICHEY, FL 34668For Sale
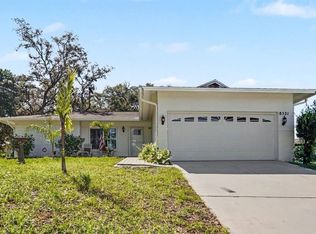 MLS ID #TB8544689, Patrick Massey, MARK SPAIN REAL ESTATE. Stellar MLS
 - $212,0002 bd2 ba1.1k sqft10616 SPRINGWOOD DRIVE, PORT RICHEY, FL 34668For Sale
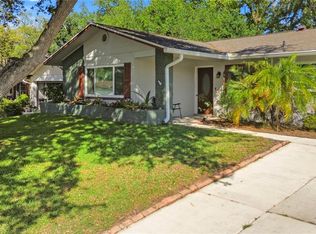 MLS ID #TB8497180, Theresa Verrengia, MARIANO REAL ESTATE INC.. Stellar MLS
 - $258,0002 bd2 ba1.1k sqft11210 ELDERBERRY DRIVE, PORT RICHEY, FL 34668For SaleMLS ID #W7888637, Samra Sameni, RE/MAX ALLIANCE GROUP. Stellar MLS
- $270,0002 bd2 ba1.1k sqft8715 BENTON DRIVE, PORT RICHEY, FL 34668For SaleMLS ID #TB8515172, Carl Gresen, LPT REALTY, LLC. Stellar MLS
- $250,0002 bd2 ba1.4k sqft11608 FOX RUN, PORT RICHEY, FL 34668For SaleMLS ID #W7882114, Tabitha Bailey, FUTURE HOME REALTY. Stellar MLS
- $275,0002 bd2 ba1.3k sqft8351 FOX HOLLOW DRIVE, PORT RICHEY, FL 34668For SaleMLS ID #TB8546913, Jeffrey Borham, PA, EXP REALTY LLC. Stellar MLS
- $338,0004 bd2 ba1.6k sqft11121 PEPPERTREE LANE, PORT RICHEY, FL 34668For SaleMLS ID #TB8421067, Jennifer Zulian, COLDWELL BANKER REALTY. Stellar MLS
- $225,0002 bd2 ba1.2k sqft12504 GLENDALE COURT, HUDSON, FL 34669For SaleMLS ID #TB8543195, David Morales, REDFIN CORPORATION. Stellar MLS
- $290,0003 bd2 ba1.2k sqft7301 BRAMBLEWOOD DRIVE, PORT RICHEY, FL 34668For SaleMLS ID #TB8540743, Brenda Rubio, LLC, BHHS FLORIDA PROPERTIES GROUP. Stellar MLS
- $274,0003 bd2 ba1.4k sqft8811 MARTINIQUE LANE, PORT RICHEY, FL 34668For SaleMLS ID #TB8536723, Kostadena Arianas, MITCHELL DEAN REALTY. Stellar MLS
- $180,0002 bd2 ba1.2k sqft11512 VERSAILLES LANE #11512, PORT RICHEY, FL 34668For SaleMLS ID #W7888191, Karen Capen, FUTURE HOME REALTY. Stellar MLS
- $295,9002 bd2 ba1.6k sqft7812 TURNBRIDGE DRIVE, PORT RICHEY, FL 34668For SaleMLS ID #TB8378071, Dominique Bird, THE REALTY BOARD. Stellar MLS
- $339,0003 bd3 ba1.6k sqft7528 SCOTTIE DRIVE, PORT RICHEY, FL 34668For SaleMLS ID #TB8520637, Jessenia Vicharra Nevado, HOME PRIME REALTY LLC. Stellar MLS
- $229,9002 bd2 ba1.2k sqft13127 TOPFLITE COURT, HUDSON, FL 34669For SaleMLS ID #TB8393326, Nathan Hurley, SCOTT REALTY, LLC. Stellar MLS
- $244,0003 bd2 ba1.3k sqft11622 COCOWOOD DRIVE, NEW PORT RICHEY, FL 34654For SaleMLS ID #G5110940, Lexi Massey, CONNIE MAHAN REAL ESTATE GROUP. Stellar MLS
- $335,0003 bd3 ba1.7k sqft10120 GLEN MOOR LANE, PORT RICHEY, FL 34668For SaleMLS ID #TB8528293, Angela Royster, LPT REALTY, LLC.. Stellar MLS
- $217,5003 bd2 ba1.4k sqft8704 LONG BOAT LANE, HUDSON, FL 34667For SaleMLS ID #G5111067, Coby McClellan, LPT REALTY, LLC. Stellar MLS
- $239,9002 bd2 ba1.6k sqft3943 TROPHY BOULEVARD #4604, NEW PORT RICHEY, FL 34655For SaleMLS ID #TB8535717, Stephen Scott PA, PINEYWOODS REALTY LLC. Stellar MLS
