Can you say curb appeal ? This charming 2 Bed 2 Bath Home makes a great first impression with manicured landscaping, swaying palms, crisp shutters, and a classic white picket fence framing the inviting covered front porch, perfect for morning coffee or evening cocktails. Inside youll enter into the Formal living room and dining room with luxury vinyl plank flooring and plenty of room to entertain connecting. The kitchen offers crisp white cabinetry, generous counter space, a double-basin sink, stainless steel refrigerator and pass-through breakfast bar, ideal for keeping the conversation going while you cook. Two Bedrooms share an adjacent updated bathroom with a walk-in shower featuring floor-to-ceiling marble-look tile, mosaic accents, a handheld shower head, and a brushed nickel faucet. Second bathroom off the Kitchen for guests. The enclosed Florida room, with its own window A/C unit, is as flexible as your lifestyle: a private office for the hybrid worker, a cozy space for overnight guests, or anything in between. Step out back to the pavered patio- perfect for cookouts and gatherings. The fully fenced yard gives your furry members plenty of room to roam. Just 3 miles from Downtown New Port Richey and close to shopping, dining, parks, and Gulf beaches.
For sale
Price cut: $10K (11/16)
$229,900
7512 HOLLY LAKE LANE, NEW PORT RICHEY, FL 34653
2beds
1,314sqft
Single Family Residence
Built in 1975
5,959 Square Feet Lot
$-- Zestimate®
$175/sqft
$-- HOA
What's special
Fully fenced yardSwaying palmsFloor-to-ceiling marble-look tileCurb appealInviting covered front porchDouble-basin sinkBrushed nickel faucet
- 42 days
- 368
- 34
Likely to sell faster than
Zillow last checked:
Listing updated:
Listed by:
Mark Fazzini 727-485-9981,
RE/MAX REALTEC GROUP INC 727-789-5555
Source: Stellar MLS,MLS#: TB8555643 Originating MLS: Suncoast Tampa
Facts & features
Interior
Bedrooms & bathrooms
- Bedrooms: 2
- Bathrooms: 2
- Full bathrooms: 2
Rooms
- Room types: Family Room, Florida Room, Utility Room
Primary bedroom
- Features: Built-in Closet
- Level: First
Great room
- Level: First
Kitchen
- Level: First
Heating
- Central, Electric
Cooling
- Central Air
Appliances
- Included: Dishwasher, Dryer, Electric Water Heater, Microwave, Range, Refrigerator, Washer
- Laundry: In Garage
Features
- Ceiling Fan(s), Kitchen/Family Room Combo
- Flooring: Carpet, Ceramic Tile
- Doors: Sliding Doors, Sliding Doors
- Has fireplace: No
Interior area
- Total structure area: 2,027
- Total interior livable area: 1,314 sqft
Video & virtual tour
Property
Parking
- Parking features: Driveway
- Has attached garage: Yes
- Has uncovered spaces: Yes
Features
- Levels: One
- Stories: 1
- Patio & porch: Covered, Enclosed, Patio
- Exterior features: Sidewalk
Lot
- Size: 5,959 Square Feet
- Residential vegetation: Trees/Landscaped
Details
- Parcel number: 3425160810023000310
- Zoning: R4
- Special conditions: None
Construction
Type & style
- Home type: SingleFamily
- Property subtype: Single Family Residence
Materials
- Block, Concrete, Stucco
- Foundation: Slab
- Roof: Shingle
Condition
- New construction: No
- Year built: 1975
Utilities & green energy
- Sewer: Private Sewer
- Water: Public
- Utilities for property: Cable Available, Electricity Connected, Public
Community & HOA
Community
- Pet fee: $0 monthly
- Subdivision: MAGNOLIA VALLEY
HOA
- Has HOA: No
Location
- Region: New Port Richey
Financial & listing details
- Price per square foot: $175/sqft
- Tax assessed value: $216,515
- Annual tax amount: $751
- Date on market: 10/7/2026
- Cumulative days on market: 43 days
- Listing terms: Cash,Conventional,FHA,VA Loan
- Ownership: Fee Simple
- Total actual rent: 0
- Electric utility on property: Yes
- Road surface type: Paved
Estimated market value
Not available
Estimated sales range
Not available
Not available
Price history
| Date | Event | Price |
|---|---|---|
| 11/16/2026 | Price change | $229,900-4.2%$175/sqft |
Source:  Stellar MLS #TB8555643 Report a problem | ||
| 10/7/2026 | Listed for sale | $239,900+174.2%$183/sqft |
Source: Stellar MLS #TB8555643 Report a problem | ||
| 7/10/2003 | Sold | $87,500$67/sqft |
Source: Public Record Report a problem | ||
Public tax history
| Year | Property taxes | Tax assessment |
|---|---|---|
| 2025 | $751 +1.9% | $59,340 +2.9% |
| 2024 | $737 +2.6% | $57,670 |
| 2023 | $719 +7.7% | $57,670 +3% |
| 2022 | $667 +1.3% | $55,990 +6.1% |
| 2021 | $659 +1.6% | $52,780 +1.4% |
| 2020 | $648 +1.5% | $52,060 +2.3% |
| 2019 | $639 | $50,890 +1.9% |
| 2018 | $639 +1.9% | $49,943 |
| 2017 | $627 +1.5% | $49,943 +4.2% |
| 2016 | $618 +14.4% | $47,910 +0.7% |
| 2015 | $540 +4.4% | $47,577 -2% |
| 2014 | $517 | $48,559 +4.4% |
| 2013 | -- | $46,501 -0.2% |
| 2012 | -- | $46,617 -18.2% |
| 2011 | -- | $57,014 -7.4% |
| 2010 | -- | $61,543 -28.8% |
| 2009 | -- | $86,435 -17.4% |
| 2008 | -- | $104,700 -13.3% |
| 2007 | -- | $120,764 +0.2% |
| 2006 | -- | $120,535 +30.9% |
| 2005 | -- | $92,067 +18.4% |
| 2004 | -- | $77,746 +16.2% |
| 2003 | -- | $66,903 +9.3% |
| 2002 | -- | $61,223 +21.8% |
| 2000 | -- | $50,258 +2.9% |
| 1999 | -- | $48,838 |
Find assessor info on the county website
Monthly payment
Est. payment
Payment breakdown
Explore the cost of this home by adjusting the details. Changes won't be saved.Climate risks
Neighborhood: 34653
Nearby schools
Schools provided by the listing agent
- Elementary: Chasco Elementary-PO
- Middle: Chasco Middle-PO
- High: Gulf High-PO
Source: Stellar MLS. This data may not be complete. We recommend contacting the local school district to confirm school assignments for this home.
- $209,4002 bd2 ba1k sqft7506 Holly Lake Ln, New Port Richey, FL 34653Off Market

- $228,0003 bd2 ba1.3k sqft7520 Holly Lake Ln, New Port Richey, FL 34653Sold

- $257,600-- bd2 ba1.3k sqft7861 Cherrytree Ln, New Port Richey, FL 34653Off Market
- $280,0003 bd2 ba1.2k sqft7859 Cherrytree Ln, New Port Richey, FL 34653Off Market
Similar homes
- $282,5002 bd2 ba1.5k sqft6325 SARAH LANE, NEW PORT RICHEY, FL 34653For Sale
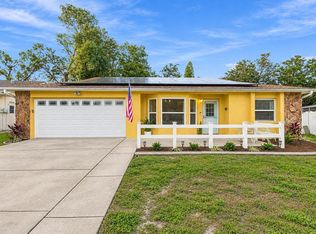
 MLS ID #W7891084, Janina Wozniak, FUTURE HOME REALTY. Stellar MLS
- $215,0002 bd2 ba1.1k sqft7612 TOLAR DRIVE, NEW PORT RICHEY, FL 34654For Sale
 MLS ID #W7891049, Elise Weber, BLU MERIDIAN REALTY, INC.. Stellar MLS
- $305,9004 bd2 ba1.5k sqft7615 CUMBER DRIVE, NEW PORT RICHEY, FL 34653For Sale
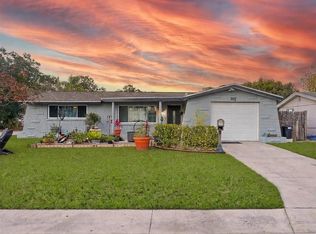 MLS ID #TB8561190, Cole Dye, SIGNATURE REALTY ASSOCIATES. Stellar MLS
- $254,9002 bd2 ba1.3k sqft7420 SANDALWOOD DRIVE, PORT RICHEY, FL 34668For Sale
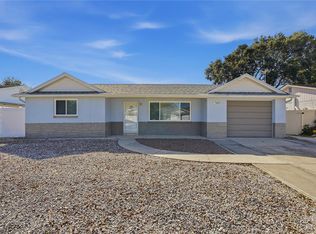 MLS ID #TB8553258, Len Lipply, LIPPLY REAL ESTATE. Stellar MLS
- $227,5002 bd2 ba1.4k sqft10811 PEPPERTREE LANE, PORT RICHEY, FL 34668For SaleMLS ID #TB8542520, David Ramos, REAL BROKER, LLC. Stellar MLS
- $245,0002 bd1 ba1k sqft3506 MURROW STREET, NEW PORT RICHEY, FL 34655For SaleMLS ID #TB8533268, Robert McDugald, FUTURE HOME REALTY INC. Stellar MLS
- $208,5002 bd2 ba1.1k sqft8030 GLENEAGLE DRIVE, PORT RICHEY, FL 34668For SaleMLS ID #W7890036, Connie Lucco, TROPIC SHORES REALTY LLC. Stellar MLS
- $249,0002 bd2 ba1.2k sqft5041 BAY BOULEVARD, PORT RICHEY, FL 34668For SaleMLS ID #TB8500536, Mackenzie Orosz, DALTON WADE INC. Stellar MLS
- $256,5002 bd2 ba1.5k sqft3633 MUIRFIELD COURT, NEW PORT RICHEY, FL 34655For SaleMLS ID #TB8545463, Joy O'Reilly, SUNSHINEAGLE LLC. Stellar MLS
- $229,0002 bd2 ba1.3k sqft12514 COFFEE HILL ROW, HUDSON, FL 34667For SaleMLS ID #W7877579, Jackie King, KW REALTY ELITE PARTNERS. Stellar MLS
- $244,0003 bd2 ba1.3k sqft11622 COCOWOOD DRIVE, NEW PORT RICHEY, FL 34654For SaleMLS ID #G5110940, Lexi Massey, CONNIE MAHAN REAL ESTATE GROUP. Stellar MLS
- $179,9002 bd2 ba1.1k sqft3856 TROPHY BOULEVARD #2, NEW PORT RICHEY, FL 34655For SaleMLS ID #W7889918, DJ Arrazcaeta Jr, LLC, RE/MAX ALLIANCE GROUP. Stellar MLS
- $258,0002 bd2 ba1.1k sqft11210 ELDERBERRY DRIVE, PORT RICHEY, FL 34668For SaleMLS ID #W7888637, Samra Sameni, RE/MAX ALLIANCE GROUP. Stellar MLS
- $340,0004 bd2 ba1.2k sqft6545 JACKSON STREET, NEW PORT RICHEY, FL 34653For SaleMLS ID #TB8513557, Joe Legerski, LPT REALTY, LLC. Stellar MLS
- $200,0002 bd2 ba1.3k sqft3422 LORI LANE #3422, NEW PORT RICHEY, FL 34655For SaleMLS ID #TB8557032, Samuel Rudolph, COLDWELL BANKER REALTY. Stellar MLS
- $260,0002 bd2 ba1.1k sqft300 S FLORIDA AVENUE #400A, TARPON SPRINGS, FL 34689For SaleMLS ID #TB8567906, Jordan Sargent, SMITH & ASSOCIATES REAL ESTATE. Stellar MLS
- $335,0002 bd2 ba1.2k sqft8709 WHITE SPRINGS DRIVE, NEW PORT RICHEY, FL 34655For SaleMLS ID #TB8564825, Diana Cardona Castro, MCBRIDE KELLY & ASSOCIATES. Stellar MLS
- $299,0002 bd2 ba1.2k sqft7411 BALTUSROL DRIVE, NEW PORT RICHEY, FL 34654For SaleMLS ID #W7885291, Kathy Bond, RE/MAX MARKETING SPECIALISTS. Stellar MLS
- $285,0002 bd2 ba1.3k sqft9024 LIDO LANE, PORT RICHEY, FL 34668For SaleMLS ID #TB8554250, Nicholas Fedyna, BHHS FLORIDA PROPERTIES GROUP. Stellar MLS
- $245,0002 bd2 ba1.3k sqft3249 LORI LANE #3249, NEW PORT RICHEY, FL 34655For SaleMLS ID #W7886966, Karen Bailey, PA, FUTURE HOME REALTY. Stellar MLS
