Price Improved and Ready for You!!! Very Motivated Sellers!!! Welcome Home!!! This Villa home in the historic Seven Springs Golf and Country Club Community is the very definition of quaint and comfortable. As you walk past you own personal courtyard, you can smell the cups of morning coffee or tea you will enjoy here. Entering through the front entryway you'll instantly notice the meticulousness in which the home has been maintained. Inside this single-story split floorplan, you'll find 2 Bedrooms, 2 Bathrooms and a fully enclosed Florida Room. The open floor plan is filled with an abundance of natural light. No carpet here! Throughout the entire home you'll only find gorgeous ceramic tile or luxury vinyl plank flooring. The Kitchen has been tastefully redone with custom cabinetry providing ample space for all of your necessary cooking utensils. Work from home? The spacious Florida Room can be closed off with the Hurricane Impact Rated French Doors for privacy to take those important calls or when the need to concentrate arises. Once the work is done retreat to the spacious yet cozy confines of the Primary Bedroom, complete with sliding glass door access to your sunny Florida Room. At the opposite end of the home, you will find the second spacious bedroom and second full bathroom. All of the appliances, to include washer and dryer, window treatments and ceiling fans all convey with the sale of the home. As you step out of the beautiful sanctuary that is the Florida Room and directly into the fresh air of the Sunshine State, you'll find yourself standing along the 2nd Hole Fairway of the Par 72 Champions Course. The Seven Springs Golf and Country Club Community offers two challenging 18 Hole Courses to choose from, a Par 72 Champions Course and a Par 64/65 Executive Course. Golf Membership and Social Club are both optional buy-in. With Buy In-Residents can partake in all the amenities that the Seven Springs Community Center provides: two swimming pools, a Lap Pool and a Lounging Pool, Tennis Courts and Pickleball Courts just to name a few. As a resident of Seven Springs, you're only minutes away from the historic Sponge Docks of Tarpon Springs, the numerous miles of nature trails and parks found throughout New Port Richey, as well as the emerald waters and sugary sands of Clearwater Beach that is sure to quench your thirst for fun in the sun. Immediately outside of your Seven Springs Community you'll find a multitude of shopping and dining available. Don't miss the opportunity to make this wonderful home yours in the beautiful Seven Springs Community. This residence is priced to sell and will not last long. Offering ideal location, exceptional lifestyle, and unrivaled convenience, contact us today to schedule a private tour and make this home YOUR reality!
Sold for $190,000
Zillow last checked:
Listing updated:
Bought with:
DJ Arrazcaeta Jr, LLC, 3370780
RE/MAX ALLIANCE GROUP
Source: Stellar MLS,MLS#: A4630745 Originating MLS: Sarasota - Manatee
Originating MLS: Sarasota - Manatee
Price history
| Date | Event | Price |
|---|---|---|
| 8/11/2025 | Sold | $190,000-4.3%$166/sqft |
Source:  Stellar MLS #A4630745 Report a problem Stellar MLS #A4630745 Report a problem | ||
| 5/4/2025 | Pending sale | $198,500$173/sqft |
Source: Stellar MLS #A4630745 Report a problem | ||
| 3/24/2025 | Price change | $198,500-7.7%$173/sqft |
Source: Stellar MLS #A4630745 Report a problem | ||
| 3/11/2025 | Price change | $215,000-3.2%$187/sqft |
Source: Stellar MLS #A4630745 Report a problem | ||
| 3/4/2025 | Price change | $222,000-1.3%$193/sqft |
Source: Stellar MLS #A4630745 Report a problem | ||
| 3/1/2025 | Pending sale | $225,000$196/sqft |
Source: Stellar MLS #A4630745 Report a problem | ||
| 2/19/2025 | Price change | $225,000-2.2%$196/sqft |
Source: Stellar MLS #A4630745 Report a problem | ||
| 1/11/2025 | Price change | $230,000-4.2%$200/sqft |
Source: Stellar MLS #A4630745 Report a problem | ||
| 12/3/2024 | Listed for sale | $240,000$209/sqft |
Source: Stellar MLS #A4630745 Report a problem | ||
Nearby homes
- $190,000-- bd2 ba1.1k sqft3856 Trophy Blvd, New Port Richey, FL 34655Sold
- $150,0002 bd2 ba1.1k sqft3854 Trophy Blvd, New Port Richey, FL 34655Sold

- $161,9002 bd2 ba1.1k sqft3854 Trophy Blvd #0, New Port Richey, FL 34655Off Market
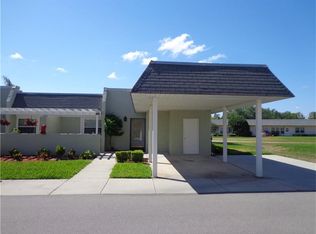
- $219,3002 bd2 ba1.7k sqft3900 Trophy Blvd, New Port Richey, FL 34655Off Market
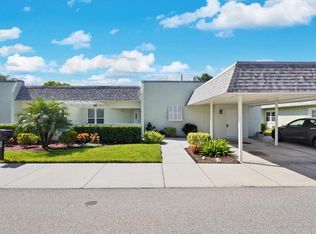
Get a cash offer in 3 minutes
Find out how much your home could sell for in as little as 3 minutes with a no-obligation cash offer.
Estimated market value
$184,500
