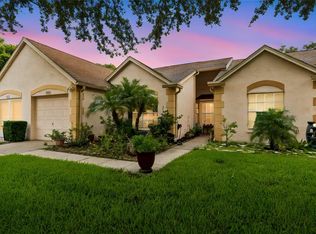
Virtually Staged. Welcome to easy Florida living in the desirable 55+ community of Timber Oaks! This beautifully maintained 2-bedroom, 2-bath condo offers nearly 1,100 sq. ft. with numerous updates and a peaceful, park-like setting. Enjoy new waterproof luxury vinyl plank flooring in the bedrooms, lanai and walk-in closets, fresh interior paint, LED lighting, new ceiling fans, updated GFCI receptacles and new smoke alarms. Additional improvements include hurricane windows (2020), roof (2020), new front door, screen door and frame, 5-inch gutters with leaf filters, newer water softener, new garage door motor and brand-new water heater. The kitchen features newer appliances plus a new garbage disposal and sink faucet, while the primary bath offers an updated vanity and new toilet. Relax in the charming Florida room while enjoying views of birds and local wildlife. Timber Oaks offers a heated salt water pool and spa, fitness center, clubhouse, auditorium, library, billiards, Bocce, tennis courts, sewing, computer and card rooms, plus dances, potlucks and a full calendar of activities. Maintenance includes roof, exterior paint, lawn and grounds maintenance, exterior pest service and basic cable. Conveniently located near shopping, restaurants and Gulf Coast beaches, with Tampa International Airport less than an hour away. Move in, relax and start enjoying the Florida lifestyle!
For sale
$199,900
11541 SAN REMO COURT, PORT RICHEY, FL 34668
2beds
1,085sqft
Condominium
Built in 1989
-- sqft lot
$193,800 Zestimate®
$184/sqft
$540/mo HOA
What's special
- 24 days
- 278
- 9
Zillow last checked:
Listing updated:
Listed by:
Stephanie Scarlette 813-599-3993,
CHARLES RUTENBERG REALTY INC 727-538-9200
Source: Stellar MLS,MLS#: TB8545091 Originating MLS: Suncoast Tampa
Originating MLS: Suncoast Tampa
Facts & features
Interior
Bedrooms & bathrooms
- Bedrooms: 2
- Bathrooms: 2
- Full bathrooms: 2
Rooms
- Room types: Florida Room
Primary bedroom
- Features: Walk-In Closet(s)
- Level: First
- Area: 156 Square Feet
- Dimensions: 12x13
Bedroom 2
- Features: Built-in Closet
- Level: First
- Area: 110 Square Feet
- Dimensions: 10x11
Dining room
- Level: First
- Area: 120 Square Feet
- Dimensions: 10x12
Kitchen
- Level: First
- Area: 136 Square Feet
- Dimensions: 8x17
Living room
- Level: First
- Area: 255 Square Feet
- Dimensions: 15x17
Heating
- Central, Electric
Cooling
- Central Air
Appliances
- Included: Convection Oven, Cooktop, Dishwasher, Disposal, Microwave, Refrigerator, Water Softener
- Laundry: In Garage
Features
- Cathedral Ceiling(s), Ceiling Fan(s), Eating Space In Kitchen, High Ceilings, Living Room/Dining Room Combo, Primary Bedroom Main Floor, Vaulted Ceiling(s), Walk-In Closet(s)
- Flooring: Luxury Vinyl, Tile
- Has fireplace: No
Interior area
- Total structure area: 1,485
- Total interior livable area: 1,085 sqft
Video & virtual tour
Property
Parking
- Total spaces: 1
- Parking features: Garage - Attached
- Attached garage spaces: 1
Features
- Levels: One
- Stories: 1
- Exterior features: Rain Gutters, Sidewalk
- Pool features: Salt Water
Lot
- Size: 6,204 Square Feet
- Features: Cul-De-Sac
Details
- Parcel number: 162511004.0000.00071.0
- Zoning: MF1
- Special conditions: None
Construction
Type & style
- Home type: Condo
- Property subtype: Condominium
Materials
- Stucco
- Foundation: Slab
- Roof: Shingle
Condition
- New construction: No
- Year built: 1989
Utilities & green energy
- Sewer: Public Sewer
- Water: Public
- Utilities for property: Cable Connected, Electricity Connected
Community & HOA
Community
- Features: Buyer Approval Required, Clubhouse, Community Mailbox, Deed Restrictions, Fitness Center, Pool, Sidewalks
- Pet fee: $0 monthly
- Senior community: Yes
- Subdivision: 02 CAPRI VILLAGE CONDO
HOA
- Has HOA: Yes
- Amenities included: Clubhouse, Fitness Center, Pool, Tennis Court(s)
- Services included: Community Pool, Maintenance Structure, Maintenance Grounds, Pool Maintenance
- HOA fee: $540 monthly
- HOA name: TIMBER OAKS- CAPRI VILLAGE CONDO
- HOA phone: 850-686-9955
Location
- Region: Port Richey
Financial & listing details
- Price per square foot: $184/sqft
- Tax assessed value: $170,347
- Annual tax amount: $3,159
- Date on market: 9/4/2026
- Cumulative days on market: 24 days
- Listing terms: Cash,Conventional
- Ownership: Condominium
- Total actual rent: 0
- Electric utility on property: Yes
- Road surface type: Paved
Estimated market value
$193,800
$184,000 - $203,000
$1,484/mo
Price history
| Date | Event | Price |
|---|---|---|
| 9/4/2026 | Listed for sale | $199,900+138%$184/sqft |
Source:  Stellar MLS #TB8545091 Report a problem Stellar MLS #TB8545091 Report a problem | ||
| 11/30/2017 | Sold | $84,000-3.4%$77/sqft |
Source: Agent Provided Report a problem | ||
| 11/3/2017 | Listed for sale | $87,000$80/sqft |
Source: AQUA SEAS REALTY INC #W7634971 Report a problem | ||
Public tax history
| Year | Property taxes | Tax assessment |
|---|---|---|
| 2025 | $3,159 -1.9% | $170,347 -1.5% |
| 2024 | $3,221 +276% | $173,008 +128.9% |
| 2023 | $857 +8.7% | $75,590 +3% |
| 2022 | $788 +0.6% | $73,390 +6.1% |
| 2021 | $783 +1.1% | $69,190 +1.4% |
| 2020 | $775 +0.9% | $68,240 +2.3% |
| 2019 | $768 | $66,708 -1.4% |
| 2018 | $768 -41% | $67,660 +54.3% |
| 2017 | $1,301 +151.6% | $43,851 -1.4% |
| 2016 | $517 +15.5% | $44,459 -1.3% |
| 2015 | $448 +1.3% | $45,067 -1.3% |
| 2014 | $442 | $45,675 -1% |
| 2013 | -- | $46,147 -2.2% |
| 2012 | -- | $47,192 -29.7% |
| 2011 | -- | $67,143 -1.3% |
| 2010 | -- | $68,004 -1.2% |
| 2009 | -- | $68,864 -30.1% |
| 2008 | -- | $98,483 -5.4% |
| 2007 | -- | $104,102 +6.7% |
| 2006 | -- | $97,545 +11.4% |
| 2005 | -- | $87,547 +24.3% |
| 2004 | -- | $70,410 -1.2% |
| 2003 | -- | $71,248 +12.3% |
| 2002 | -- | $63,434 +15% |
| 2000 | -- | $55,170 |
| 1999 | -- | $55,170 |
Find assessor info on the county website
Monthly payment
Est. payment
Payment breakdown
Explore the cost of this home by adjusting the details. Changes won't be saved.Climate risks
Neighborhood: 34668
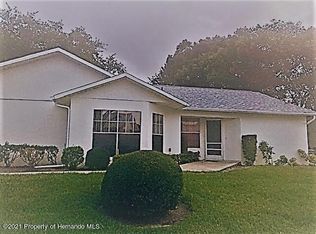
Similar homes
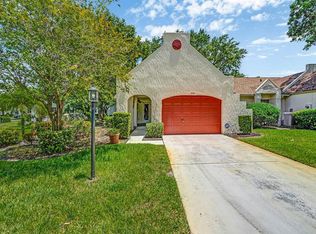
- $179,0002 bd2 ba1.3k sqft11436 VERSAILLES LANE, PORT RICHEY, FL 34668For Sale
 MLS ID #W7888326, Jennifer Miller-Kuhn, RE/MAX CHAMPIONS. Stellar MLS
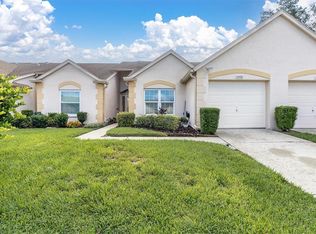
 - $199,9162 bd2 ba1k sqft11712 SPRING TREE LANE, PORT RICHEY, FL 34668For Sale
 MLS ID #TB8544269, Tim Kizer, KELLER WILLIAMS REALTY- PALM HARBOR. Stellar MLS
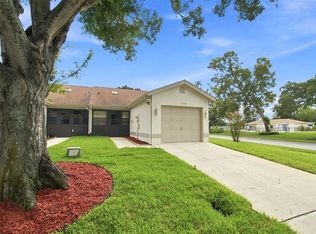
 - $180,0002 bd2 ba1.2k sqft11512 VERSAILLES LANE #11512, PORT RICHEY, FL 34668For Sale
 MLS ID #W7888191, Karen Capen, FUTURE HOME REALTY. Stellar MLS
 - $229,9002 bd2 ba1.4k sqft11404 STANSBERRY DRIVE, PORT RICHEY, FL 34668For Sale
 MLS ID #TB8541812, Terri Osborn, DALTON WADE INC. Stellar MLS
 - $144,9002 bd2 ba1k sqft11340 DOLLAR LAKE DRIVE #2, PORT RICHEY, FL 34668For SaleMLS ID #W7884402, Bev Hudock, BHHS FLORIDA PROPERTIES GROUP. Stellar MLS
- $230,0002 bd2 ba1.4k sqft10811 PEPPERTREE LANE, PORT RICHEY, FL 34668For SaleMLS ID #TB8542520, David Ramos, REAL BROKER, LLC. Stellar MLS
- $109,9002 bd2 ba978 sqft11340 CARRIAGE HILL DRIVE #4, PORT RICHEY, FL 34668For SaleMLS ID #W7886975, Brenda Draper, BLUEWATER BAY REALTY GROUP INC. Stellar MLS
- $239,9002 bd2 ba1.2k sqft10520 SPRINGWOOD DRIVE, PORT RICHEY, FL 34668For SaleMLS ID #W7885619, Kelly Mothershead Timmons, KELLER WILLIAMS REALTY- PALM HARBOR. Stellar MLS
- $127,9002 bd2 ba954 sqft11210 CARRIAGE HILL DRIVE #5, PORT RICHEY, FL 34668For SaleMLS ID #TB8507125, Melissa Longs, SIVEN PREMIER REAL ESTATE. Stellar MLS
- $249,9002 bd2 ba1.2k sqft4650 BAY BOULEVARD #1044, PORT RICHEY, FL 34668For SaleMLS ID #TB8535023, Robert Johnson, REAL BROKER, LLC. Stellar MLS
- $259,9902 bd2 ba1.4k sqft8643 GOLD PINE DRIVE, PORT RICHEY, FL 34668For SaleMLS ID #TB8543358, Dylan Lonsway, PA, QUICKSILVER REAL ESTATE GROUP. Stellar MLS
- $275,0002 bd2 ba1.4k sqft8521 CEDARVIEW COURT, PORT RICHEY, FL 34668For SaleMLS ID #TB8544689, Patrick Massey, MARK SPAIN REAL ESTATE. Stellar MLS
- $250,0002 bd2 ba1.4k sqft11608 FOX RUN, PORT RICHEY, FL 34668For SaleMLS ID #W7882114, Tabitha Bailey, FUTURE HOME REALTY. Stellar MLS
- $250,0002 bd2 ba1.4k sqft10624 ENCINO COURT, PORT RICHEY, FL 34668For SaleMLS ID #TB8541012, Jackie Little, KELLER WILLIAMS REALTY- PALM HARBOR. Stellar MLS
- $159,0002 bd2 ba1.1k sqft12133 SPARTAN WAY #204, HUDSON, FL 34667For SaleMLS ID #TB8492711, Jasmin Bonilla, HOME PRIME REALTY LLC. Stellar MLS
- $260,0002 bd2 ba1.4k sqft10541 GREEN MEADOW LANE, PORT RICHEY, FL 34668For SaleMLS ID #W7885413, Kelly Mothershead Timmons, KELLER WILLIAMS REALTY- PALM HARBOR. Stellar MLS
- $275,0002 bd2 ba1.3k sqft8351 FOX HOLLOW DRIVE, PORT RICHEY, FL 34668For SaleMLS ID #TB8546913, Jeffrey Borham, PA, EXP REALTY LLC. Stellar MLS
- $150,0002 bd2 ba1.2k sqft9022 RAMSGATE DRIVE, NEW PORT RICHEY, FL 34655For SaleMLS ID #TB8551763, Danique Haywood, MARK SPAIN REAL ESTATE. Stellar MLS
- $259,9002 bd2 ba1.5k sqft10508 QUIMBY DRIVE, PORT RICHEY, FL 34668For SaleMLS ID #TB8528981, Lynn Rice, FLORIDA WEST COAST HOMES, LLC. Stellar MLS
- $270,0002 bd2 ba1.1k sqft8715 BENTON DRIVE, PORT RICHEY, FL 34668For SaleMLS ID #TB8515172, Carl Gresen, LPT REALTY, LLC. Stellar MLS
