Short Sale. SHORT SALE OPPORTUNITY! Bring your vision and make this 2-bedroom, 2-bath pool home in the desirable Timber Oaks community of Port Richey your own! This well-maintained home offers a functional, open layout with abundant natural light and endless potential for buyers looking to add their personal touch and build equity through cosmetic updates. The classic step-down living room adds character, while the spacious kitchen, dining area, living room, and family room provide a welcoming flow with beautiful views of the screened-in pool area. Enjoy Florida living year-round in the screened pool enclosure, complete with a covered rear patio perfect for relaxing, entertaining, and weekend BBQs. Additional features include gutters, established landscaping, and a fully fenced backyard. Conveniently located near SR 52 and Little Road, with easy access to shopping, restaurants, grocery stores, Werner-Boyce Salt Springs State Park, and local waterfront attractions. The nearby Suncoast Parkway provides convenient commuting access to Tampa, St. Petersburg, and Wesley Chapel. Don't miss this opportunity to transform a home with great potential into your own Florida retreat! Property is being sold as a short sale; sale is subject to lender approval.
For sale
Price cut: $5K (11/10)
$235,000
8731 WOODCREST DRIVE, PORT RICHEY, FL 34668
2beds
1,433sqft
Single Family Residence
Built in 1979
7,000 Square Feet Lot
$-- Zestimate®
$164/sqft
$16/mo HOA
What's special
Screened pool enclosureAbundant natural lightFamily roomFunctional open layoutSpacious kitchenDining areaEstablished landscaping
- 20 days
- 631
- 81
Likely to sell faster than
Zillow last checked:
Listing updated:
Listed by:
Diana Cardona Castro 813-323-5328,
MCBRIDE KELLY & ASSOCIATES 813-254-0900
Source: Stellar MLS,MLS#: TB8561309 Originating MLS: Suncoast Tampa
Facts & features
Interior
Bedrooms & bathrooms
- Bedrooms: 2
- Bathrooms: 2
- Full bathrooms: 2
Primary bedroom
- Features: Built-in Closet
- Level: First
- Area: 190.4 Square Feet
- Dimensions: 14x13.6
Bathroom 2
- Features: Built-in Closet
- Level: First
- Area: 160.6 Square Feet
- Dimensions: 14.6x11
Family room
- Features: No Closet
- Level: First
- Area: 234 Square Feet
- Dimensions: 18x13
Kitchen
- Features: Breakfast Bar, Storage Closet
- Level: First
- Area: 116.56 Square Feet
- Dimensions: 12.4x9.4
Living room
- Features: No Closet
- Level: First
- Area: 239.2 Square Feet
- Dimensions: 18.4x13
Heating
- Central, Electric
Cooling
- Central Air
Appliances
- Included: Dishwasher, Dryer, Electric Water Heater, Range, Range Hood, Refrigerator, Washer
- Laundry: In Garage, Other
Features
- Ceiling Fan(s), Open Floorplan, Solid Wood Cabinets, Split Bedroom, Thermostat, Walk-In Closet(s)
- Flooring: Carpet, Tile
- Has fireplace: Yes
- Fireplace features: Wood Burning
Interior area
- Total structure area: 1
- Total interior livable area: 1,433 sqft
Video & virtual tour
Property
Parking
- Total spaces: 2
- Parking features: Driveway
- Garage spaces: 2
- Has uncovered spaces: Yes
- Details: Garage Dimensions: 19X20
Features
- Levels: One
- Stories: 1
- Exterior features: Lighting, Other
- Has private pool: Yes
- Pool features: In Ground, Lighting, Screen Enclosure, Vinyl
- Fencing: Wood
- Has view: Yes
- View description: Pool
Lot
- Size: 7,000 Square Feet
Details
- Parcel number: 1625110110000001590
- Zoning: PUD
- Special conditions: Short Sale
- Horse amenities: None
Construction
Type & style
- Home type: SingleFamily
- Property subtype: Single Family Residence
Materials
- Block, Stucco
- Foundation: Other, Slab
- Roof: Other,Shingle
Condition
- New construction: No
- Year built: 1979
Utilities & green energy
- Sewer: Public Sewer
- Water: Public
- Utilities for property: BB/HS Internet Available, Cable Connected, Electricity Connected, Sewer Connected, Street Lights, Water Connected
Green energy
- Energy efficient items: Appliances, HVAC, Insulation, Lighting, Pool, Thermostat, Water Heater, Windows
Community & HOA
Community
- Pet fee: $0 monthly
- Subdivision: DRIFTWOOD VILLAGE
HOA
- Has HOA: Yes
- HOA fee: $16 monthly
- HOA name: JOYCE GALLAGER
Location
- Region: Port Richey
Financial & listing details
- Price per square foot: $164/sqft
- Tax assessed value: $260,265
- Annual tax amount: $4,760
- Date on market: 10/26/2026
- Cumulative days on market: 21 days
- Listing terms: Cash,Other
- Ownership: Fee Simple
- Total actual rent: 0
- Electric utility on property: Yes
- Road surface type: Asphalt, Other
Estimated market value
Not available
Estimated sales range
Not available
Not available
Price history
| Date | Event | Price |
|---|---|---|
| 11/10/2026 | Price change | $235,000-2.1%$164/sqft |
Source:  Stellar MLS #TB8561309 Report a problem | ||
| 10/26/2026 | Listed for sale | $240,000-11.1%$167/sqft |
Source: Stellar MLS #TB8561309 Report a problem | ||
| 4/30/2026 | Listing removed | $270,000$188/sqft |
Source: Stellar MLS #TB8490789 Report a problem | ||
| 4/10/2026 | Price change | $270,000-1.8%$188/sqft |
Source: Stellar MLS #TB8490789 Report a problem | ||
| 3/26/2026 | Listed for sale | $275,000-1.8%$192/sqft |
Source: Stellar MLS #TB8490789 Report a problem | ||
| 3/17/2026 | Listing removed | $279,900$195/sqft |
Source: Stellar MLS #TB8482623 Report a problem | ||
| 3/4/2026 | Listed for sale | $279,900+32.9%$195/sqft |
Source: Stellar MLS #TB8482623 Report a problem | ||
| 4/22/2022 | Sold | $210,600+44.5%$147/sqft |
Source: Public Record Report a problem | ||
| 4/17/2008 | Sold | $145,750+13%$102/sqft |
Source: Public Record Report a problem | ||
| 12/6/2004 | Sold | $129,000+40.2%$90/sqft |
Source: Public Record Report a problem | ||
| 3/28/2002 | Sold | $92,000+33.3%$64/sqft |
Source: Public Record Report a problem | ||
| 4/6/1999 | Sold | $69,000$48/sqft |
Source: Public Record Report a problem | ||
Public tax history
| Year | Property taxes | Tax assessment |
|---|---|---|
| 2025 | $4,761 +4% | $260,265 +4.9% |
| 2024 | $4,579 +1.3% | $248,019 +7.2% |
| 2023 | $4,523 +48.6% | $231,402 +14.4% |
| 2022 | $3,043 +17.3% | $202,249 +45.3% |
| 2021 | $2,594 +9.5% | $139,160 +10% |
| 2020 | $2,369 +6.5% | $126,510 +10% |
| 2019 | $2,225 | $115,010 +4.2% |
| 2018 | $2,225 +11.2% | $110,328 +16.1% |
| 2017 | $2,001 +8.7% | $95,050 +40.2% |
| 2016 | $1,840 +155.5% | $67,774 +0.7% |
| 2015 | $720 +2.9% | $67,303 -2.4% |
| 2014 | $700 | $68,947 +4.8% |
| 2013 | -- | $65,782 -13.2% |
| 2012 | -- | $75,777 -11.7% |
| 2011 | -- | $85,775 -0.2% |
| 2010 | -- | $85,917 -11.6% |
| 2009 | -- | $97,218 -19.9% |
| 2008 | -- | $121,375 -11.4% |
| 2007 | -- | $137,039 +3.4% |
| 2006 | -- | $132,473 +14.6% |
| 2005 | -- | $115,555 +23.3% |
| 2004 | -- | $93,734 +22.1% |
| 2003 | -- | $76,768 +0.1% |
| 2002 | -- | $76,675 +26.3% |
| 2000 | -- | $60,723 |
| 1999 | -- | $60,723 |
Find assessor info on the county website
Monthly payment
Est. payment
Payment breakdown
Explore the cost of this home by adjusting the details. Changes won't be saved.Climate risks
Neighborhood: 34668
Nearby schools
Schools provided by the listing agent
- Elementary: Schrader Elementary-PO
- Middle: Bayonet Point Middle-PO
- High: Fivay High-PO
Source: Stellar MLS. This data may not be complete. We recommend contacting the local school district to confirm school assignments for this home.


Similar homes
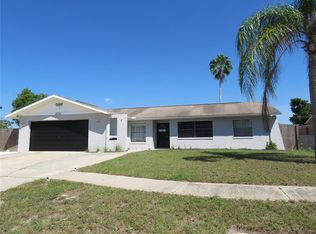
- $245,0003 bd3 ba1.3k sqft11623 FOX RUN, PORT RICHEY, FL 34668For Sale
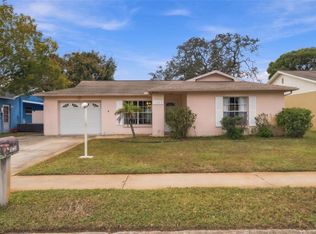
 MLS ID #TB8563675, Douglas Wood, PA, SMITH & ASSOCIATES REAL ESTATE. Stellar MLS
- $227,5002 bd2 ba1.4k sqft10811 PEPPERTREE LANE, PORT RICHEY, FL 34668For Sale
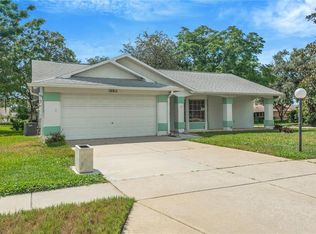 MLS ID #TB8542520, David Ramos, REAL BROKER, LLC. Stellar MLS
- $229,9002 bd2 ba1.4k sqft11404 STANSBERRY DRIVE, PORT RICHEY, FL 34668For Sale
 MLS ID #TB8541812, Terri Osborn, DALTON WADE INC. Stellar MLS
- $250,0002 bd2 ba1.4k sqft8521 CEDARVIEW COURT, PORT RICHEY, FL 34668For Sale
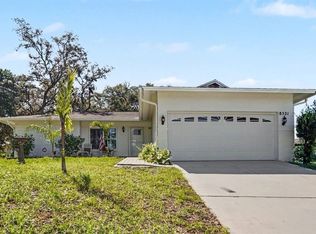 MLS ID #TB8544689, Patrick Massey, MARK SPAIN REAL ESTATE. Stellar MLS
- $240,0002 bd2 ba1.4k sqft11608 FOX RUN, PORT RICHEY, FL 34668For SaleMLS ID #W7882114, Tabitha Bailey, FUTURE HOME REALTY. Stellar MLS
- $220,0002 bd2 ba1.3k sqft7805 SUE ELLEN DRIVE, PORT RICHEY, FL 34668For SaleMLS ID #TB8550738, Brian Kanicki, 54 REALTY LLC. Stellar MLS
- $225,0002 bd2 ba1k sqft10831 MAPLEWOOD AVENUE, PORT RICHEY, FL 34668For SaleMLS ID #W7889168, Sheree Landreth, BHHS FLORIDA PROPERTIES GROUP. Stellar MLS
- $269,0002 bd2 ba1.6k sqft8914 SCHRADER BOULEVARD, PORT RICHEY, FL 34668For SaleMLS ID #W7885547, Julie Pitta, PITTA AND ASSOC INC. Stellar MLS
- $275,0002 bd2 ba1.6k sqft8040 SAYBROOK DRIVE, PORT RICHEY, FL 34668For SaleMLS ID #TB8558057, Christa Setzer, SIGNATURE REALTY ASSOCIATES. Stellar MLS
- $300,0003 bd2 ba1.6k sqft11022 SALT TREE DRIVE, PORT RICHEY, FL 34668For SaleMLS ID #TB8544651, Janessa Urra, MARK SPAIN REAL ESTATE. Stellar MLS
- $199,9002 bd2 ba1.1k sqft10724 PREMIER AVENUE, PORT RICHEY, FL 34668For SaleMLS ID #TB8557941, Catherine Nolan, HOUSEWELL.COM REALTY OF FLORIDA LLC. Stellar MLS
- $264,9003 bd2 ba1.3k sqft11424 SCALLOP DRIVE, PORT RICHEY, FL 34668For SaleMLS ID #O6411124, Robert Salmons, ENTERA REALTY LLC. Stellar MLS
- $275,0002 bd2 ba1.3k sqft8351 FOX HOLLOW DRIVE, PORT RICHEY, FL 34668For SaleMLS ID #TB8546913, Jeffrey Borham, PA, EXP REALTY LLC. Stellar MLS
- $265,0003 bd2 ba1.4k sqft7015 MORAVIAN DRIVE, PORT RICHEY, FL 34668For SaleMLS ID #TB8521389, Jim Maiorano, MARK SPAIN REAL ESTATE. Stellar MLS
- $245,0003 bd2 ba1.7k sqft12511 STONE HOUSE LOOP, HUDSON, FL 34667For SaleMLS ID #TB8546443, Shane Riley, MARK SPAIN REAL ESTATE. Stellar MLS
- $194,0002 bd2 ba1k sqft11541 SAN REMO COURT, PORT RICHEY, FL 34668For SaleMLS ID #TB8545091, Stephanie Scarlette, CHARLES RUTENBERG REALTY INC. Stellar MLS
- $319,0003 bd2 ba1.6k sqft10951 PEPPERTREE LN, PORT RICHEY,, FL 34668For SaleMLS ID #TB8514264, Myrta Perez Ramos, AVENUE HOMES LLC. Stellar MLS
- $234,9003 bd3 ba1.7k sqft7300 BELLOWS FALLS LANE, HUDSON, FL 34667For SaleMLS ID #TB8498507, David Pratt, CENTURY 21 COASTAL ALLIANCE. Stellar MLS
- $190,0002 bd1 ba870 sqft9011 SHALLOWFORD LANE, PORT RICHEY, FL 34668For SaleMLS ID #W7890520, Kelly Mothershead Timmons, KELLER WILLIAMS REALTY- PALM HARBOR. Stellar MLS
- $325,0003 bd2 ba1.3k sqft7922 LILAC DRIVE, PORT RICHEY, FL 34668For SaleMLS ID #TB8554994, Janessa Urra, MARK SPAIN REAL ESTATE. Stellar MLS
