CHARMING, WELL-MAINTAINED HOME WITH BIG-TICKET UPDATES ALREADY COMPLETED! NO HOA & NO FLOOD INSURANCE REQUIRED! This lovely 2-bedroom, 2-bath home offers comfort, peace of mind, and a wonderful opportunity to add your own personal touches! Best of all, the major improvements have already been taken care of, including a NEW ROOF IN 2025, PGT TRIPLE-PANE HURRICANE IMPACT WINDOWS IN 2023, ELECTRICAL PANEL IN 2019, AND AC IN 2019! Step inside to discover a comfortable, inviting floor plan featuring attractive laminate flooring in the living and dining areas, luxury waterproof vinyl flooring in both bedrooms, and ceramic tile in the kitchen and bathrooms. The spacious primary suite offers a private en-suite bath and walk-in closet, while the generously sized second bedroom also features a walk-in closet. And here's a feature you'll appreciate — BOTH BATHROOMS ARE CONVENIENTLY LOCATED INSIDE THE HOME! The glass-enclosed Florida Room provides wonderful additional space for relaxing, entertaining, or simply enjoying the Florida sunshine year-round. Step outside to a large, fenced backyard with plenty of room for pets, gardening, outdoor gatherings, or creating your own backyard retreat. LOCATION, LOCATION, LOCATION! Just a short drive to charming downtown New Port Richey, where you'll enjoy an exciting mix of restaurants, shops, local events, and concerts in the park. Love waterfront dining? Spend an afternoon or evening enjoying the Florida lifestyle at popular favorites like Sam's Beach Bar, Whiskey Joe's, Whiskey River, or Hooters on the River! Not to mention the great Beaches in Tampa Bay!
For sale
$225,000
10831 MAPLEWOOD AVENUE, PORT RICHEY, FL 34668
2beds
1,054sqft
Single Family Residence
Built in 1970
5,040 Square Feet Lot
$219,800 Zestimate®
$213/sqft
$-- HOA
What's special
Generously sized second bedroomComfortable inviting floor planSpacious primary suiteLarge fenced backyardGlass-enclosed florida roomPrivate en-suite bath
- 61 days
- 174
- 19
Zillow last checked:
Listing updated:
Listed by:
Sheree Landreth 727-919-3713,
BHHS FLORIDA PROPERTIES GROUP 727-835-3110
Source: Stellar MLS,MLS#: W7889168 Originating MLS: West Pasco
Facts & features
Interior
Bedrooms & bathrooms
- Bedrooms: 2
- Bathrooms: 2
- Full bathrooms: 2
Rooms
- Room types: Florida Room
Primary bedroom
- Features: Walk-In Closet(s)
- Level: First
- Area: 150 Square Feet
- Dimensions: 15x10
Bedroom 2
- Features: Walk-In Closet(s)
- Level: First
- Area: 154 Square Feet
- Dimensions: 11x14
Dining room
- Level: First
- Area: 88 Square Feet
- Dimensions: 11x8
Florida room
- Level: First
- Area: 252 Square Feet
- Dimensions: 12x21
Kitchen
- Level: First
- Area: 110 Square Feet
- Dimensions: 11x10
Living room
- Level: First
- Area: 288 Square Feet
- Dimensions: 16x18
Heating
- Central, Electric
Cooling
- Central Air
Appliances
- Included: Electric Water Heater, Range, Range Hood, Refrigerator
- Laundry: In Garage
Features
- L Dining, Split Bedroom, Walk-In Closet(s)
- Flooring: Laminate, Luxury Vinyl, Vinyl
- Doors: Sliding Doors
- Has fireplace: No
Interior area
- Total structure area: 1,730
- Total interior livable area: 1,054 sqft
Video & virtual tour
Property
Parking
- Total spaces: 1
- Parking features: Driveway, Garage Door Opener
- Attached garage spaces: 1
- Has uncovered spaces: Yes
- Details: Garage Dimensions: 15x24
Features
- Levels: One
- Stories: 1
- Patio & porch: Enclosed, Front Porch, Rear Porch
- Fencing: Vinyl
Lot
- Size: 5,040 Square Feet
- Features: In County, Landscaped
- Residential vegetation: Mature Landscaping
Details
- Parcel number: 1625150320000001290
- Zoning: R4
- Special conditions: None
Construction
Type & style
- Home type: SingleFamily
- Architectural style: Ranch
- Property subtype: Single Family Residence
Materials
- Block, Stucco
- Foundation: Slab
- Roof: Shingle
Condition
- New construction: No
- Year built: 1970
Utilities & green energy
- Sewer: Septic Tank
- Water: Public
- Utilities for property: Electricity Connected, Public
Community & HOA
Community
- Pet fee: $0 monthly
- Subdivision: PALM TERRACE ESTATES
HOA
- Has HOA: No
Location
- Region: Port Richey
Financial & listing details
- Price per square foot: $213/sqft
- Tax assessed value: $155,599
- Annual tax amount: $606
- Date on market: 9/24/2026
- Cumulative days on market: 46 days
- Listing terms: Cash,Conventional,FHA,VA Loan
- Ownership: Fee Simple
- Total actual rent: 0
- Electric utility on property: Yes
- Road surface type: Paved
Estimated market value
$219,800
$209,000 - $231,000
$1,516/mo
Price history
| Date | Event | Price |
|---|---|---|
| 9/24/2026 | Listed for sale | $225,000$213/sqft |
Source:  Stellar MLS #W7889168 Report a problem | ||
Public tax history
| Year | Property taxes | Tax assessment |
|---|---|---|
| 2025 | $607 +4.6% | $46,560 +2.9% |
| 2024 | $580 +5.6% | $45,250 |
| 2023 | $550 +9.9% | $45,250 +3% |
| 2022 | $500 +4.7% | $43,940 +6.1% |
| 2021 | $478 +3.4% | $41,420 +1.4% |
| 2020 | $462 +4.3% | $40,850 +2.3% |
| 2019 | $443 | $39,940 +1.9% |
| 2018 | $443 +4.2% | $39,202 |
| 2017 | $425 +2.1% | $39,202 +9.8% |
| 2016 | $416 +25.1% | $35,696 +0.7% |
| 2015 | $333 +24.3% | $35,448 +6.9% |
| 2014 | $268 | $33,155 +4% |
| 2013 | -- | $31,870 -9% |
| 2012 | -- | $35,010 +27.5% |
| 2011 | -- | $27,451 -32.4% |
| 2010 | -- | $40,638 -22.2% |
| 2009 | -- | $52,255 -35.3% |
| 2008 | -- | $80,775 -21.5% |
| 2007 | -- | $102,958 +8.7% |
| 2006 | -- | $94,714 +36% |
| 2005 | -- | $69,624 +21.6% |
| 2004 | -- | $57,259 +12% |
| 2003 | -- | $51,113 +4% |
| 2002 | -- | $49,158 +22.7% |
| 2000 | -- | $40,068 |
| 1999 | -- | $40,068 |
Find assessor info on the county website
Monthly payment
Est. payment
Payment breakdown
Explore the cost of this home by adjusting the details. Changes won't be saved.Climate risks
Neighborhood: 34668
Nearby schools
Schools provided by the listing agent
- Elementary: Schrader Elementary-PO
- Middle: Bayonet Point Middle-PO
- High: Fivay High-PO
Source: Stellar MLS. This data may not be complete. We recommend contacting the local school district to confirm school assignments for this home.
- $205,9003 bd2 ba1.4k sqft10837 Maplewood Ave, Port Richey, FL 34668Off Market

- $199,6002 bd1 ba1.1k sqft10827 Maplewood Ave, Port Richey, FL 34668Off Market

- $196,3002 bd2 ba1k sqft10830 Lyndale Ave, Port Richey, FL 34668Off Market
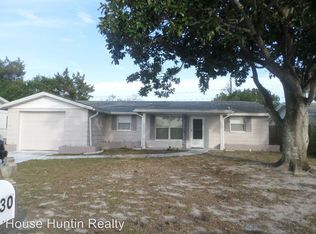
- $148,7002 bd1 ba828 sqft10836 Lyndale Ave, Port Richey, FL 34668Off Market
Similar homes
- $199,9002 bd2 ba1.1k sqft10724 PREMIER AVENUE, PORT RICHEY, FL 34668For Sale
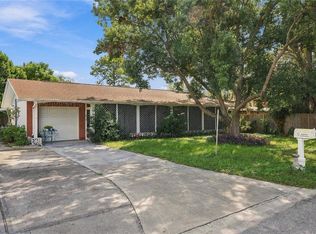
 MLS ID #TB8557941, Catherine Nolan, HOUSEWELL.COM REALTY OF FLORIDA LLC. Stellar MLS
- $245,0002 bd2 ba1.2k sqft7700 BIRCHWOOD DRIVE, PORT RICHEY, FL 34668For Sale
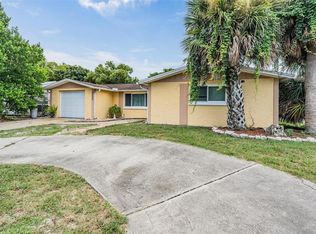 MLS ID #TB8554489, Belkis Rodriguez, REALTY EXPERTS. Stellar MLS
- $220,0002 bd2 ba1.3k sqft7805 SUE ELLEN DRIVE, PORT RICHEY, FL 34668For Sale
 MLS ID #TB8550738, Brian Kanicki, 54 REALTY LLC. Stellar MLS
- $229,9002 bd2 ba1.4k sqft11404 STANSBERRY DRIVE, PORT RICHEY, FL 34668For Sale
 MLS ID #TB8541812, Terri Osborn, DALTON WADE INC. Stellar MLS
- $235,0002 bd2 ba1.2k sqft10237 OAK HILL DRIVE, PORT RICHEY, FL 34668For SaleMLS ID #A4696556, Troy Funk, REALTY ONE GROUP MVP. Stellar MLS
- $229,9003 bd2 ba1k sqft9631 MARLINTON LANE, PORT RICHEY, FL 34668For SaleMLS ID #W7888566, Nicholas Vavoulis, RE/MAX MARKETING SPECIALISTS. Stellar MLS
- $240,0002 bd2 ba1.4k sqft8731 WOODCREST DRIVE, PORT RICHEY, FL 34668For SaleMLS ID #TB8561309, Diana Cardona Castro, MCBRIDE KELLY & ASSOCIATES. Stellar MLS
- $245,0003 bd3 ba1.3k sqft11623 FOX RUN, PORT RICHEY, FL 34668For SaleMLS ID #TB8563675, Douglas Wood, PA, SMITH & ASSOCIATES REAL ESTATE. Stellar MLS
- $240,0002 bd2 ba1k sqft7215 MAYFIELD DRIVE, PORT RICHEY, FL 34668For SaleMLS ID #W7886968, Margaret Greco, CENTURY 21 BE3. Stellar MLS
- $250,0002 bd2 ba1.4k sqft8521 CEDARVIEW COURT, PORT RICHEY, FL 34668For SaleMLS ID #TB8544689, Patrick Massey, MARK SPAIN REAL ESTATE. Stellar MLS
- $240,0002 bd2 ba1.4k sqft11608 FOX RUN, PORT RICHEY, FL 34668For SaleMLS ID #W7882114, Tabitha Bailey, FUTURE HOME REALTY. Stellar MLS
- $190,0002 bd1 ba870 sqft9011 SHALLOWFORD LANE, PORT RICHEY, FL 34668For SaleMLS ID #W7890520, Kelly Mothershead Timmons, KELLER WILLIAMS REALTY- PALM HARBOR. Stellar MLS
- $195,0002 bd1 ba986 sqft8143 HIXTON DRIVE, PORT RICHEY, FL 34668For SaleMLS ID #TB8533057, Veronica Baena, MARK SPAIN REAL ESTATE. Stellar MLS
- $264,9003 bd2 ba1.3k sqft11424 SCALLOP DRIVE, PORT RICHEY, FL 34668For SaleMLS ID #O6411124, Robert Salmons, ENTERA REALTY LLC. Stellar MLS
- $275,0002 bd2 ba1.3k sqft8351 FOX HOLLOW DRIVE, PORT RICHEY, FL 34668For SaleMLS ID #TB8546913, Jeffrey Borham, PA, EXP REALTY LLC. Stellar MLS
- $265,0003 bd2 ba1.4k sqft7015 MORAVIAN DRIVE, PORT RICHEY, FL 34668For SaleMLS ID #TB8521389, Jim Maiorano, MARK SPAIN REAL ESTATE. Stellar MLS
- $194,0002 bd2 ba1k sqft11541 SAN REMO COURT, PORT RICHEY, FL 34668For SaleMLS ID #TB8545091, Stephanie Scarlette, CHARLES RUTENBERG REALTY INC. Stellar MLS
- $249,0002 bd2 ba1.3k sqft5049 SHERRY LANE, NEW PORT RICHEY, FL 34653For SaleMLS ID #TB8565204, Natasha Maynard, KELLER WILLIAMS REALTY- PALM HARBOR. Stellar MLS
- $229,0002 bd2 ba1.3k sqft12514 COFFEE HILL ROW, HUDSON, FL 34667For SaleMLS ID #W7877579, Jackie King, KW REALTY ELITE PARTNERS. Stellar MLS
- $270,0003 bd2 ba1.4k sqft7886 RAINTREE DRIVE, NEW PORT RICHEY, FL 34653For SaleMLS ID #TB8564754, Millie Jackson, FLORIDA PREMIERE REALTY. Stellar MLS
