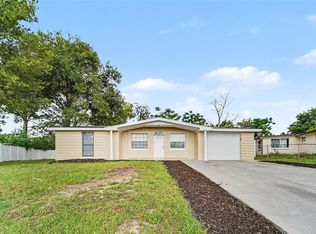
Welcome home to this well maintained 3-bedroom, 2-bathroom single-family residence in New Port Richey! Featuring a desirable split-bedroom floor plan designed for added privacy, this home offers comfort, functionality, and valuable recent upgrades. The primary bedroom boasts an ensuite bathroom with a walk-in shower and dual closets for added storage. Enjoy peace of mind with a NEW PRIMARY ROOF (2026), NEW FLAT ROOF (2025), NEW HVAC SYSTEM (2025), and NEW LVP FLOORING (2026). The finished sun porch provides additional versatile living space and is included in the home's total square footage. A spacious two-car garage adds convenience, while the fully fenced backyard offers privacy and room to relax, entertain, or enjoy outdoor activities. Mancave potential awaits just outside in the shed, complete with electricity! Additional benefits include a low annual HOA fee and a current annual flood insurance policy of just $502. With major improvements already completed and inviting indoor and outdoor spaces, this home is a wonderful opportunity to enjoy Florida living in New Port Richey. Schedule your private showing today!
For sale
$270,000
7886 RAINTREE DRIVE, NEW PORT RICHEY, FL 34653
3beds
1,499sqft
Single Family Residence
Built in 1974
6,300 Square Feet Lot
$262,900 Zestimate®
$180/sqft
$3/mo HOA
What's special
Spacious two-car garageWalk-in shower
- 1 day
- 181
- 27
Zillow last checked:
Listing updated:
Listed by:
Millie Jackson 828-337-9468,
FLORIDA PREMIERE REALTY 727-437-0261
Source: Stellar MLS,MLS#: TB8564754 Originating MLS: Suncoast Tampa
Facts & features
Interior
Bedrooms & bathrooms
- Bedrooms: 3
- Bathrooms: 2
- Full bathrooms: 2
Primary bedroom
- Features: En Suite Bathroom, Dual Closets
- Level: First
- Area: 180 Square Feet
- Dimensions: 12x15
Bedroom 2
- Features: Built-in Closet
- Level: First
- Area: 182 Square Feet
- Dimensions: 14x13
Bedroom 3
- Features: Built-in Closet
- Level: First
- Area: 132 Square Feet
- Dimensions: 11x12
Bonus room
- Features: No Closet
- Level: First
- Area: 192 Square Feet
- Dimensions: 16x12
Dining room
- Level: First
- Area: 96 Square Feet
- Dimensions: 12x8
Kitchen
- Level: First
- Area: 88 Square Feet
- Dimensions: 8x11
Living room
- Level: First
- Area: 228 Square Feet
- Dimensions: 19x12
Heating
- Central
Cooling
- Central Air
Appliances
- Included: Dishwasher, Disposal, Dryer, Electric Water Heater, Microwave, Range, Refrigerator, Washer
- Laundry: In Garage, Washer Hookup
Features
- Primary Bedroom Main Floor, Split Bedroom
- Flooring: Ceramic Tile, Luxury Vinyl
- Has fireplace: No
Interior area
- Total structure area: 2,094
- Total interior livable area: 1,499 sqft
Video & virtual tour
Property
Parking
- Parking features: Driveway, Garage Door Opener, Parking Pad
- Has attached garage: Yes
- Has uncovered spaces: Yes
Features
- Levels: One
- Stories: 1
- Patio & porch: Front Porch
- Exterior features: Irrigation System, Private Mailbox
- Fencing: Fenced
- Waterfront features: Canal Front
Lot
- Size: 6,300 Square Feet
- Residential vegetation: Mature Landscaping
Details
- Additional structures: Shed(s)
- Parcel number: 162534081.0019.00007.0
- Zoning: R4
- Special conditions: None
Construction
Type & style
- Home type: SingleFamily
- Architectural style: Traditional
- Property subtype: Single Family Residence
Materials
- Block
- Foundation: Slab
- Roof: Shingle
Condition
- New construction: No
- Year built: 1974
Utilities & green energy
- Sewer: Public Sewer
- Water: Public
- Utilities for property: BB/HS Internet Available, Cable Available, Electricity Connected, Public, Sewer Connected, Sprinkler Well, Water Connected
Community & HOA
Community
- Features: Canal Front, Park
- Pet fee: $0 monthly
- Subdivision: MAGNOLIA VALLEY
HOA
- Has HOA: Yes
- Services included: Common Area Taxes, Insurance, Maintenance Grounds
- HOA fee: $3 monthly
- HOA name: Magnolia Valley Civic Assoc/Carolyn Smith
- HOA phone: 727-326-4262
Location
- Region: New Port Richey
Financial & listing details
- Price per square foot: $180/sqft
- Tax assessed value: $218,010
- Annual tax amount: $1,339
- Date on market: 11/5/2026
- Cumulative days on market: 6 days
- Listing terms: Cash,Conventional,FHA,VA Loan
- Ownership: Fee Simple
- Total actual rent: 0
- Electric utility on property: Yes
- Road surface type: Paved
Estimated market value
$262,900
$250,000 - $276,000
$1,912/mo
Price history
| Date | Event | Price |
|---|---|---|
| 11/9/2026 | Listed for sale | $270,000+87.5%$180/sqft |
Source:  Stellar MLS #TB8564754 Report a problem | ||
| 9/27/2017 | Sold | $144,000-3.9%$96/sqft |
Source: Public Record Report a problem | ||
| 8/15/2017 | Pending sale | $149,900$100/sqft |
Source: Tampa - WEICHERT, REALTORS - Yates and Associates #T2898580 Report a problem | ||
| 8/11/2017 | Listed for sale | $149,900+233.1%$100/sqft |
Source: WEICHERT REALTORS YATES&ASSOC #T2898580 Report a problem | ||
| 9/6/2011 | Sold | $45,000-8.2%$30/sqft |
Source: Public Record Report a problem | ||
| 5/25/2011 | Listed for sale | $49,000-28.2%$33/sqft |
Source: Buxton Properties, Inc. #T2472028 Report a problem | ||
| 7/23/2010 | Sold | $68,200-22.4%$45/sqft |
Source: Public Record Report a problem | ||
| 10/10/2002 | Sold | $87,900$59/sqft |
Source: Public Record Report a problem | ||
Public tax history
| Year | Property taxes | Tax assessment |
|---|---|---|
| 2025 | $1,339 +3.3% | $109,570 +2.9% |
| 2024 | $1,296 +4.9% | $106,490 |
| 2023 | $1,236 +12.2% | $106,490 +3% |
| 2022 | $1,101 +3.3% | $103,390 +6.1% |
| 2021 | $1,066 +2.4% | $97,460 +1.4% |
| 2020 | $1,041 +3% | $96,120 +2.3% |
| 2019 | $1,011 | $93,963 +1.9% |
| 2018 | $1,011 +2.9% | $92,211 +12.5% |
| 2017 | $982 -30.3% | $81,972 +8.9% |
| 2016 | $1,410 +31% | $75,241 +39.5% |
| 2015 | $1,077 +10.4% | $53,948 +9.1% |
| 2014 | $976 | $49,451 +5% |
| 2013 | -- | $47,107 -0.2% |
| 2012 | -- | $47,224 -18.2% |
| 2011 | -- | $57,704 -8.2% |
| 2010 | -- | $62,855 -28.7% |
| 2009 | -- | $88,177 -17.4% |
| 2008 | -- | $106,778 -13.3% |
| 2007 | -- | $123,185 +0.2% |
| 2006 | -- | $122,948 +30.6% |
| 2005 | -- | $94,111 +18.7% |
| 2004 | -- | $79,307 +16.2% |
| 2003 | -- | $68,234 +9.2% |
| 2002 | -- | $62,466 +21.3% |
| 2000 | -- | $51,515 +2.9% |
| 1999 | -- | $50,072 |
Find assessor info on the county website
Monthly payment
Est. payment
Payment breakdown
Explore the cost of this home by adjusting the details. Changes won't be saved.Climate risks
Neighborhood: 34653
Nearby schools
Schools provided by the listing agent
- Elementary: Chasco Elementary-PO
- Middle: Chasco Middle-PO
- High: Gulf High-PO
Source: Stellar MLS. This data may not be complete. We recommend contacting the local school district to confirm school assignments for this home.
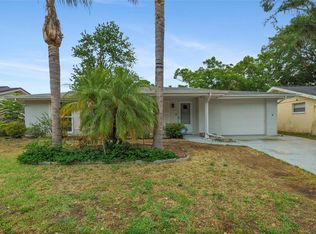
- $208,5002 bd2 ba1.2k sqft7880 Raintree Dr, New Port Richey, FL 34653Off Market
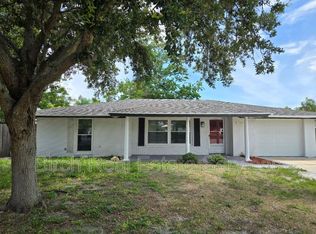
- $152,400-- bd1 ba816 sqft7904 Raintree Dr, New Port Richey, FL 34653Off Market
- $204,6003 bd2 ba1.2k sqft7435 Live Oak Ln, New Port Richey, FL 34653Off Market
- $207,400-- bd2 ba1.2k sqft7441 Live Oak Ln, New Port Richey, FL 34653Off Market
Similar homes
- $274,9003 bd2 ba1.4k sqft6337 BONAIRE AVENUE, NEW PORT RICHEY, FL 34653For Sale
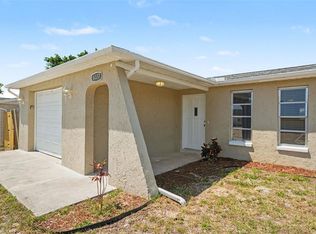
 MLS ID #O6400602, Robert Salmons, ENTERA REALTY LLC. Stellar MLS
- $279,5003 bd2 ba1.3k sqft6430 BALDWYN AVENUE, NEW PORT RICHEY, FL 34653For Sale
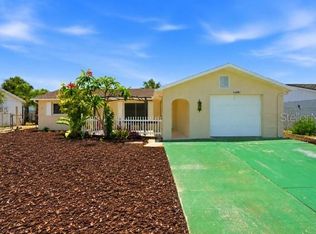 MLS ID #TB8517235, Jennifer Helton, ARTISAN REAL ESTATE, INC.. Stellar MLS
- $269,9003 bd2 ba1.5k sqft6177 MAPLEWOOD DRIVE, NEW PORT RICHEY, FL 34653For Sale
 MLS ID #O6427323, Robert Salmons, ENTERA REALTY LLC. Stellar MLS
- $270,0003 bd2 ba1.3k sqft6047 9TH AVENUE, NEW PORT RICHEY, FL 34653For Sale
 MLS ID #TB8554565, G Busch, FUTURE HOME REALTY INC. Stellar MLS
- $284,9003 bd2 ba1.5k sqft7744 WATERFORD STREET, NEW PORT RICHEY, FL 34653For SaleMLS ID #O6391316, Robert Salmons, ENTERA REALTY LLC. Stellar MLS
- $259,9003 bd2 ba1.3k sqft6244 6TH AVENUE, NEW PORT RICHEY, FL 34653For SaleMLS ID #O6415524, Robert Salmons, ENTERA REALTY LLC. Stellar MLS
- $279,9003 bd2 ba1k sqft5102 MEADOWLARK LANE, NEW PORT RICHEY, FL 34653For SaleMLS ID #W7888495, Judi Pobst, KELLER WILLIAMS REALTY- PALM HARBOR. Stellar MLS
- $299,9003 bd2 ba1.5k sqft4331 SWALLOWTAIL DRIVE, NEW PORT RICHEY, FL 34653For SaleMLS ID #TB8546675, Andrea Stoll, CHARLES RUTENBERG REALTY INC. Stellar MLS
- $294,9003 bd2 ba1.4k sqft4816 W ADDAX DRIVE, NEW PORT RICHEY, FL 34653For SaleMLS ID #O6411121, Robert Salmons, ENTERA REALTY LLC. Stellar MLS
- $244,9003 bd2 ba1.3k sqft9234 SAINT REGIS LANE, PORT RICHEY, FL 34668For SaleMLS ID #O6454605, Robert Salmons, ENTERA REALTY LLC. Stellar MLS
- $245,0003 bd3 ba1.3k sqft11623 FOX RUN, PORT RICHEY, FL 34668For SaleMLS ID #TB8563675, Douglas Wood, PA, SMITH & ASSOCIATES REAL ESTATE. Stellar MLS
- $269,9003 bd2 ba1.3k sqft7255 FIRESIDE DRIVE, PORT RICHEY, FL 34668For SaleMLS ID #O6395695, Robert Salmons, ENTERA REALTY LLC. Stellar MLS
- $290,1003 bd2 ba1.4k sqft10121 OLEANDER DRIVE, PORT RICHEY, FL 34668For SaleMLS ID #O6448451, Blake Keathley, EVERYSTATE INC.. Stellar MLS
- $254,9003 bd2 ba1.3k sqft5817 10TH AVENUE, NEW PORT RICHEY, FL 34652For SaleMLS ID #W7886852, Jennifer Tobey, PA, RE/MAX CHAMPIONS. Stellar MLS
- $269,9003 bd2 ba1.4k sqft7836 LOTUS DRIVE, PORT RICHEY, FL 34668For SaleMLS ID #O6400592, Robert Salmons, ENTERA REALTY LLC. Stellar MLS
- $294,9003 bd2 ba1.5k sqft6822 LASSEN AVENUE, NEW PORT RICHEY, FL 34655For SaleMLS ID #O6417384, Robert Salmons, ENTERA REALTY LLC. Stellar MLS
- $274,9004 bd2 ba1.6k sqft4506 POOLE STREET, NEW PORT RICHEY, FL 34652For SaleMLS ID #O6422052, Teresa Homan, MAINSTAY BROKERAGE LLC. Stellar MLS
- $249,9003 bd2 ba1.4k sqft7805 BURNHAM DRIVE, PORT RICHEY, FL 34668For SaleMLS ID #TB8555141, Romana Simplice, COMPASS FLORIDA LLC. Stellar MLS
- $244,9003 bd2 ba1.3k sqft9035 SAINT REGIS LANE, PORT RICHEY, FL 34668For SaleMLS ID #O6445773, Robert Salmons, ENTERA REALTY LLC. Stellar MLS
