Move-in ready 3 bedroom, 2 bath, 2 car garage home situated on a oversized corner lot in Park Lake Estates. No HOA! Bring your Boat and all your toys to park behind the side double gate fence. Arriving at this home, you will admire the large fenced corner yard, welcoming front porch and stone facade accent. Inside you will notice ample open double living spaces, making it feel bright and spacious. Updates include fresh paint and flooring throughout. The center of home showcases the updated kitchen featuring shaker cabinets for storage, Quartz countertops, and stainless steel appliances. Inviting breakfast bar overlooks your dinette space and open concept family room. Beautiful French doors lead to your bonus enclosed Florida room which can be used all year long! Primary suite is spacious with walk in closet and updated flooring. Primary en suite bathroom features shower/tub combo. Split bedroom floor plan. Two Guest bedrooms boast updated flooring and provide plenty of closet space. Guest bath has updated Marble vanity top and gleaming Marble finished floors and shower/tub tile combo. From your Florida room you have access to your extended screened patio - perfect for entertaining! Fully fenced backyard with plenty of yard space and shed for additional storage! Epoxy finished floors and "lifestyle screen" complete the 2 car garage. NO CDD, NO HOA. Zoned for A-rated River Ridge Middle School and River Ridge High School. Conveniently located to HCA Trinity Hospital, Jack Mitchell Park, James E Grey Preserve for nature trails, Sims Park splash pad, and easy access to US 54 and US 19. This home is affordable and priced to sell!
For sale
$319,900
4331 SWALLOWTAIL DRIVE, NEW PORT RICHEY, FL 34653
3beds
1,590sqft
Single Family Residence
Built in 1981
7,125 Square Feet Lot
$-- Zestimate®
$201/sqft
$-- HOA
What's special
Shed for additional storageQuartz countertopsInviting breakfast barBeautiful french doorsOpen concept family roomWelcoming front porchOversized corner lot
- 15 days
- 523
- 66
Likely to sell faster than
Zillow last checked:
Listing updated:
Listed by:
Andrea Stoll 727-490-9964,
CHARLES RUTENBERG REALTY INC 727-538-9200
Source: Stellar MLS,MLS#: TB8546675 Originating MLS: Suncoast Tampa
Originating MLS: Suncoast Tampa
Facts & features
Interior
Bedrooms & bathrooms
- Bedrooms: 3
- Bathrooms: 2
- Full bathrooms: 2
Rooms
- Room types: Bonus Room, Breakfast Room Separate, Family Room, Florida Room, Living Room, Great Room
Primary bedroom
- Features: Walk-In Closet(s)
- Level: First
- Area: 240 Square Feet
- Dimensions: 16x15
Bedroom 2
- Features: Built-in Closet
- Level: First
- Area: 156 Square Feet
- Dimensions: 13x12
Bedroom 3
- Features: Built-in Closet
- Level: First
- Area: 132 Square Feet
- Dimensions: 12x11
Dinette
- Level: First
- Area: 72 Square Feet
- Dimensions: 8x9
Family room
- Level: First
- Area: 224 Square Feet
- Dimensions: 16x14
Florida room
- Level: First
- Area: 192 Square Feet
- Dimensions: 16x12
Kitchen
- Level: First
- Area: 80 Square Feet
- Dimensions: 10x8
Living room
- Level: First
- Area: 240 Square Feet
- Dimensions: 16x15
Heating
- Central
Cooling
- Central Air
Appliances
- Included: Dishwasher, Microwave, Range, Refrigerator
- Laundry: In Garage
Features
- Built-in Features, Ceiling Fan(s), Eating Space In Kitchen, Kitchen/Family Room Combo, Living Room/Dining Room Combo, Open Floorplan, Primary Bedroom Main Floor, Split Bedroom, Stone Counters, Thermostat, Walk-In Closet(s)
- Flooring: Laminate, Other
- Doors: French Doors
- Has fireplace: No
Interior area
- Total structure area: 2,190
- Total interior livable area: 1,590 sqft
Video & virtual tour
Property
Parking
- Total spaces: 2
- Parking features: Boat, Deeded, Driveway, RV Access/Parking
- Attached garage spaces: 2
- Has uncovered spaces: Yes
- Details: Garage Dimensions: 21x24
Features
- Levels: One
- Stories: 1
- Patio & porch: Front Porch, Patio, Rear Porch, Screened
- Exterior features: Sidewalk, Storage
- Fencing: Vinyl,Wood
- Waterfront features: Lake
Lot
- Size: 7,125 Square Feet
- Features: Corner Lot, In County, Landscaped, Level, Sidewalk
- Residential vegetation: Trees/Landscaped
Details
- Additional structures: Shed(s), Storage
- Parcel number: 1426160030000003270
- Zoning: R4
- Special conditions: None
Construction
Type & style
- Home type: SingleFamily
- Property subtype: Single Family Residence
Materials
- Block, Stone, Stucco
- Foundation: Slab
- Roof: Shingle
Condition
- New construction: No
- Year built: 1981
Utilities & green energy
- Sewer: Public Sewer
- Water: Public
- Utilities for property: BB/HS Internet Available, Cable Available, Electricity Connected, Public, Sewer Connected, Water Connected
Community & HOA
Community
- Features: Fishing, Lake, Park, Sidewalks
- Pet fee: $0 monthly
- Subdivision: PARK LAKE ESTATES
HOA
- Has HOA: No
Location
- Region: New Port Richey
Financial & listing details
- Price per square foot: $201/sqft
- Tax assessed value: $267,113
- Annual tax amount: $1,777
- Date on market: 9/10/2026
- Cumulative days on market: 15 days
- Listing terms: Cash,Conventional,FHA,VA Loan
- Ownership: Fee Simple
- Total actual rent: 0
- Electric utility on property: Yes
- Road surface type: Concrete
Estimated market value
Not available
Estimated sales range
Not available
Not available
Price history
| Date | Event | Price |
|---|---|---|
| 9/10/2026 | Listed for sale | $319,900+210.6%$201/sqft |
Source:  Stellar MLS #TB8546675 Report a problem Stellar MLS #TB8546675 Report a problem | ||
| 4/25/2014 | Sold | $103,000-5.9%$65/sqft |
Source: Stellar MLS #W7536797 Report a problem | ||
| 2/24/2014 | Listed for sale | $109,500$69/sqft |
Source: BHHS FLORIDA PROPERTIES #W7536797 Report a problem | ||
Public tax history
| Year | Property taxes | Tax assessment |
|---|---|---|
| 2025 | $1,778 +2.9% | $132,310 +2.9% |
| 2024 | $1,727 +4.4% | $128,590 |
| 2023 | $1,654 +11.9% | $128,590 +3% |
| 2022 | $1,478 +2.6% | $124,850 +6.1% |
| 2021 | $1,440 +2.1% | $117,690 +1.4% |
| 2020 | $1,411 +3.4% | $116,070 +3.1% |
| 2019 | $1,364 | $112,610 +1.9% |
| 2018 | $1,364 +2.4% | $110,511 |
| 2017 | $1,332 +0.9% | $110,511 +4.4% |
| 2016 | $1,320 -26.5% | $105,845 +10.3% |
| 2015 | $1,796 +130.1% | $95,995 +8.8% |
| 2014 | $780 | $88,241 +15.3% |
| 2013 | -- | $76,564 -6.4% |
| 2012 | -- | $81,840 -9% |
| 2011 | -- | $89,979 +1.6% |
| 2010 | -- | $88,528 -13.1% |
| 2009 | -- | $101,875 -22% |
| 2008 | -- | $130,576 -16.5% |
| 2007 | -- | $156,287 +4.1% |
| 2006 | -- | $150,182 +26.9% |
| 2005 | -- | $118,377 +15% |
| 2004 | -- | $102,894 +11.8% |
| 2003 | -- | $92,062 +3.3% |
| 2002 | -- | $89,131 +19.6% |
| 2000 | -- | $74,524 +8.9% |
| 1999 | -- | $68,422 |
Find assessor info on the county website
Monthly payment
Est. payment
Payment breakdown
Explore the cost of this home by adjusting the details. Changes won't be saved.Climate risks
Neighborhood: 34653
Nearby schools
Schools provided by the listing agent
- Elementary: Deer Park Elementary-PO
- Middle: River Ridge Middle-PO
- High: River Ridge High-PO
Source: Stellar MLS. This data may not be complete. We recommend contacting the local school district to confirm school assignments for this home.
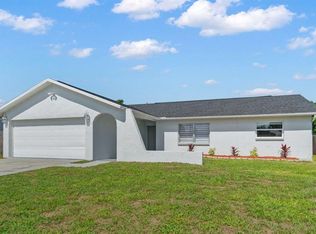
- $310,0004 bd2 ba1.8k sqft4323 Swallowtail Dr, New Port Richey, FL 34653Sold
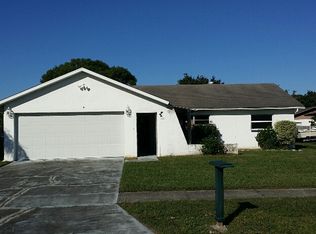
- $253,5003 bd2 ba1.6k sqft4323 Swallowtail Dr, New Prt Rchy, FL 34653Off Market
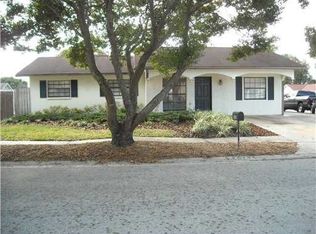
- $249,5003 bd2 ba1.4k sqft4366 Manxcat Ln, New Port Richey, FL 34653Off Market
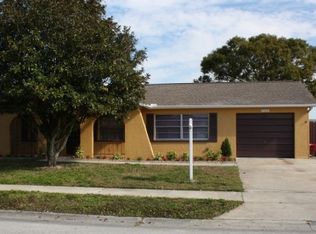
- $262,6002 bd2 ba1.4k sqft4322 Chipmunk Dr, New Port Richey, FL 34653Off Market
Similar homes
- $309,9003 bd2 ba1.4k sqft8116 MATTHEW DRIVE, NEW PORT RICHEY, FL 34653For Sale
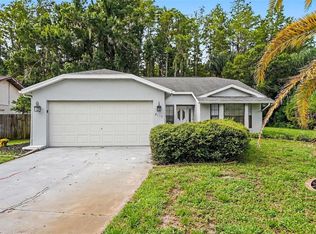
 MLS ID #O6429541, Robert Salmons, ENTERA REALTY LLC. Stellar MLS
 - $294,9003 bd2 ba1.4k sqft4816 W ADDAX DRIVE, NEW PORT RICHEY, FL 34653For Sale
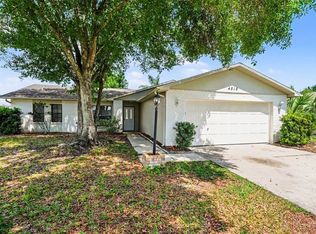 MLS ID #O6411121, Robert Salmons, ENTERA REALTY LLC. Stellar MLS
 - $299,5003 bd2 ba1.6k sqft5422 FOLEY SQUARE, NEW PORT RICHEY, FL 34652For Sale
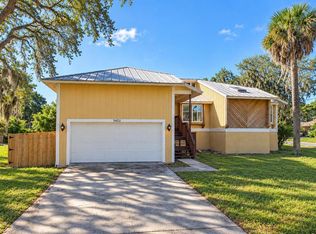 MLS ID #O6444853, Steven Koleno, BEYCOME OF FLORIDA LLC. Stellar MLS
 - $295,0003 bd2 ba1.5k sqft7902 ROYAL STEWART DRIVE, NEW PORT RICHEY, FL 34653For Sale
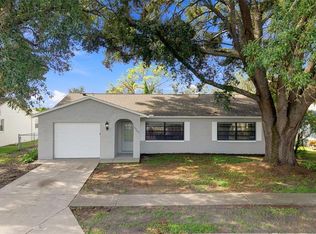 MLS ID #TB8543994, Michael Manna, 54 REALTY LLC. Stellar MLS
 - $335,0003 bd2 ba1.6k sqft10340 ALBERTA COURT, NEW PORT RICHEY, FL 34654For SaleMLS ID #TB8505249, Jeffrey Borham, PA, EXP REALTY LLC. Stellar MLS
- $274,9003 bd2 ba1.5k sqft6177 MAPLEWOOD DRIVE, NEW PORT RICHEY, FL 34653For SaleMLS ID #O6427323, Robert Salmons, ENTERA REALTY LLC. Stellar MLS
- $294,9003 bd2 ba1.5k sqft6822 LASSEN AVENUE, NEW PORT RICHEY, FL 34655For SaleMLS ID #O6417384, Robert Salmons, ENTERA REALTY LLC. Stellar MLS
- $279,9003 bd2 ba1.5k sqft7819 ROYAL STEWART DRIVE, NEW PORT RICHEY, FL 34653For SaleMLS ID #W7887441, Angela Martin, RE/MAX CHAMPIONS. Stellar MLS
- $284,9003 bd2 ba1.4k sqft7336 ASHMORE DRIVE, NEW PORT RICHEY, FL 34653For SaleMLS ID #O6409875, Robert Salmons, ENTERA REALTY LLC. Stellar MLS
- $350,0004 bd3 ba1.8k sqft6252 MASSACHUSETTS AVENUE, NEW PORT RICHEY, FL 34653For SaleMLS ID #OM729734, Dianne MacDonald, REMAX REALTY ONE. Stellar MLS
- $284,9003 bd2 ba1.5k sqft7744 WATERFORD STREET, NEW PORT RICHEY, FL 34653For SaleMLS ID #O6391316, Robert Salmons, ENTERA REALTY LLC. Stellar MLS
- $269,9002 bd2 ba1.3k sqft7651 ROHUNA DRIVE, NEW PORT RICHEY, FL 34653For SaleMLS ID #TB8543992, Michael Manna, 54 REALTY LLC. Stellar MLS
- $274,9003 bd2 ba1.4k sqft6337 BONAIRE AVENUE, NEW PORT RICHEY, FL 34653For SaleMLS ID #O6400602, Robert Salmons, ENTERA REALTY LLC. Stellar MLS
- $324,9003 bd3 ba1.9k sqft8321 BRIARLEAF COURT, PORT RICHEY, FL 34668For SaleMLS ID #O6421789, Robert Salmons, ENTERA REALTY LLC. Stellar MLS
- $449,0003 bd2 ba1.6k sqft9329 AMAZON DRIVE, NEW PORT RICHEY, FL 34655For SaleMLS ID #TB8541163, Andrew Hentzen, HOMESMART. Stellar MLS
- $340,0003 bd2 ba1.3k sqft1916 HUDSON COURT, OLDSMAR, FL 34677For SaleMLS ID #TB8528046, Dawn Walls, MARK SPAIN REAL ESTATE. Stellar MLS
- $279,9003 bd2 ba1.3k sqft7623 BRAMBLEWOOD DRIVE, PORT RICHEY, FL 34668For SaleMLS ID #O6430529, Robert Salmons, ENTERA REALTY LLC. Stellar MLS
- $245,9954 bd2 ba1.5k sqft2217 HARRISON DRIVE, HOLIDAY, FL 34691For SaleMLS ID #TB8549035, Eddie Rivera, IMPACT REALTY TAMPA BAY. Stellar MLS
- $289,9003 bd2 ba1.2k sqft7541 SPIREA DRIVE, PORT RICHEY, FL 34668For SaleMLS ID #O6398873, Robert Salmons, ENTERA REALTY LLC. Stellar MLS
- $319,9003 bd3 ba1.7k sqft12413 SOUTHBRIDGE TERRACE, HUDSON, FL 34669For SaleMLS ID #TB8517193, Maria Hoffman, KELLER WILLIAMS RLTY NEW TAMPA. Stellar MLS
