Great Investment Opportunity – Two Homes on One Lot! Don't miss this rare opportunity to own two homes on one lot, offering outstanding potential for rental income, multi-generational living, or owner-occupancy with an additional income-producing property. The front home features 957 sq. ft. of living space with 2 bedrooms, 1 bathroom, and a 1-car carport. It has been completely remodeled and is move-in ready, featuring an updated interior, central heating and air conditioning, and a new roof installed in 2023. The back home offers 888 sq. ft. of living space with 2 bedrooms and 1.5 bathrooms. It features a spacious living room with vaulted ceilings and a 2015 roof. While the home could benefit from some TLC, it presents an excellent opportunity to renovate and increase its value. Each home has separate electric and water meters, making this property ideal for investors or those seeking an easy rental setup. The property has possible commercial potential (buyer to verify zoning and permitted uses). Conveniently located within two blocks of shopping, eateries, banks, 35,000 square foot state of the art New Port Richey Recreation & Aquatic Center, Morton Plant Hospital, and Cotee River Park, this property combines flexibility, investment potential, and an excellent location.
For sale
Price cut: $15K (9/23)
$350,000
6252 MASSACHUSETTS AVENUE, NEW PORT RICHEY, FL 34653
4beds
1,845sqft
Single Family Residence
Built in 1958
7,425 Square Feet Lot
$-- Zestimate®
$190/sqft
$-- HOA
What's special
Updated interior
- 57 days
- 149
- 10
Zillow last checked:
Listing updated:
Listed by:
Dianne MacDonald 352-212-9682,
REMAX REALTY ONE 352-795-2441
Source: Stellar MLS,MLS#: OM729734 Originating MLS: Ocala - Marion
Originating MLS: Ocala - Marion
Facts & features
Interior
Bedrooms & bathrooms
- Bedrooms: 4
- Bathrooms: 3
- Full bathrooms: 2
- 1/2 bathrooms: 1
Rooms
- Room types: Great Room
Primary bedroom
- Features: Built-in Closet
- Level: First
- Area: 110 Square Feet
- Dimensions: 11x10
Bedroom 1
- Features: Built-in Closet
- Level: First
- Area: 143 Square Feet
- Dimensions: 13x11
Bedroom 2
- Features: Built-in Closet
- Level: First
- Area: 132 Square Feet
- Dimensions: 12x11
Bedroom 2
- Features: Built-in Closet
- Level: First
- Area: 110 Square Feet
- Dimensions: 11x10
Dining room
- Level: First
- Area: 80 Square Feet
- Dimensions: 8x10
Kitchen
- Level: First
Kitchen
- Level: First
- Area: 91 Square Feet
- Dimensions: 13x7
Kitchen
- Features: Storage Closet
- Level: First
Living room
- Level: First
- Area: 168 Square Feet
- Dimensions: 14x12
Living room
- Features: No Closet
- Level: First
- Area: 224 Square Feet
- Dimensions: 16x14
Heating
- Central, Wall Units / Window Unit
Cooling
- Central Air, Wall/Window Unit(s)
Appliances
- Included: Electric Water Heater, Range, Range Hood, Refrigerator
- Laundry: Electric Dryer Hookup, Laundry Room, Washer Hookup
Features
- Ceiling Fan(s), Open Floorplan, Primary Bedroom Main Floor
- Flooring: Carpet, Ceramic Tile, Vinyl
- Has fireplace: No
Interior area
- Total structure area: 1,925
- Total interior livable area: 1,845 sqft
Video & virtual tour
Property
Parking
- Total spaces: 1
- Parking features: Carport
- Carport spaces: 1
Features
- Levels: One
- Stories: 1
- Patio & porch: Deck, Patio, Porch
- Exterior features: Storage
Lot
- Size: 7,425 Square Feet
- Dimensions: 60 x 120
- Residential vegetation: Mature Landscaping
Details
- Additional structures: Guest House
- Parcel number: 1626040150001000040
- Zoning: MF2
- Special conditions: None
Construction
Type & style
- Home type: SingleFamily
- Architectural style: Florida,Ranch,Traditional
- Property subtype: Single Family Residence
Materials
- Block, Stucco, Wood Frame
- Foundation: Slab
- Roof: Built-Up,Shingle
Condition
- New construction: No
- Year built: 1958
Utilities & green energy
- Sewer: Public Sewer
- Water: Public
- Utilities for property: Cable Connected, Electricity Connected, Private, Sewer Connected, Water Connected
Community & HOA
Community
- Features: None
- Pet fee: $0 monthly
- Subdivision: DA MAC MANOR
HOA
- Has HOA: No
- Services included: None
Location
- Region: New Port Richey
Financial & listing details
- Price per square foot: $190/sqft
- Tax assessed value: $352,964
- Annual tax amount: $2,405
- Date on market: 8/4/2026
- Cumulative days on market: 57 days
- Listing terms: Cash,Conventional,FHA,VA Loan
- Ownership: Fee Simple
- Total actual rent: 0
- Electric utility on property: Yes
- Road surface type: Paved
Estimated market value
Not available
Estimated sales range
Not available
Not available
Price history
| Date | Event | Price |
|---|---|---|
| 9/23/2026 | Price change | $350,000-4.1%$190/sqft |
Source:  Stellar MLS #OM729734 Report a problem Stellar MLS #OM729734 Report a problem | ||
| 9/17/2026 | Price change | $365,000-2.7%$198/sqft |
Source: Stellar MLS #OM729734 Report a problem | ||
| 8/4/2026 | Listed for sale | $375,000+400%$203/sqft |
Source: Stellar MLS #OM729734 Report a problem | ||
| 6/2/2024 | Listing removed | -- |
Source: Zillow Rentals Report a problem | ||
| 5/11/2024 | Price change | $1,400-3.4%$1/sqft |
Source: Zillow Rentals Report a problem | ||
| 4/17/2024 | Listed for rent | $1,450$1/sqft |
Source: Zillow Rentals Report a problem | ||
| 11/28/2023 | Listing removed | -- |
Source: Zillow Rentals Report a problem | ||
| 11/12/2023 | Price change | $1,450-3%$1/sqft |
Source: Zillow Rentals Report a problem | ||
| 11/8/2023 | Listed for rent | $1,495$1/sqft |
Source: Zillow Rentals Report a problem | ||
| 2/2/2016 | Sold | $75,000+3.4%$41/sqft |
Source: Public Record Report a problem | ||
| 6/14/2004 | Sold | $72,500$39/sqft |
Source: Public Record Report a problem | ||
Public tax history
| Year | Property taxes | Tax assessment |
|---|---|---|
| 2025 | $2,406 +3.5% | $186,354 -0.2% |
| 2024 | $2,325 +4% | $186,758 +139.1% |
| 2023 | $2,235 +39.6% | $78,120 +6.6% |
| 2022 | $1,601 +25.5% | $73,280 +13.3% |
| 2021 | $1,276 +6.6% | $64,687 +5.1% |
| 2020 | $1,197 | $61,554 |
Find assessor info on the county website
Monthly payment
Est. payment
Payment breakdown
Explore the cost of this home by adjusting the details. Changes won't be saved.Climate risks
Neighborhood: North Park
- $173,7002 bd1 ba861 sqft6240 Massachusetts Ave, New Port Richey, FL 34653Off Market

- $237,600-- bd2 ba1.3k sqft6246 Massachusetts Ave, New Port Richey, FL 34653Off Market
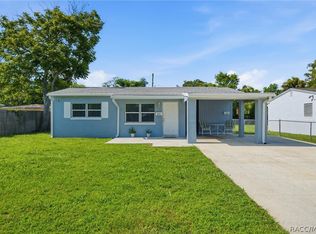
- $350,0004 bd3 ba1.8k sqft6252-6254 Massachusetts Ave, New Pt Richey, FL 34653For Sale
- $234,9003 bd1 ba910 sqft6230 Massachusetts Ave, New Port Richey, FL 34653Off Market
Similar homes
- $299,9002 bd2 ba1.4k sqft6345 PATELLA AVENUE, NEW PORT RICHEY, FL 34653For Sale

 MLS ID #TB8530784, Sara Baldomero Ribot, HOME PRIME REALTY LLC. Stellar MLS
 - $319,9003 bd2 ba1.5k sqft4331 SWALLOWTAIL DRIVE, NEW PORT RICHEY, FL 34653For Sale
 MLS ID #TB8546675, Andrea Stoll, CHARLES RUTENBERG REALTY INC. Stellar MLS
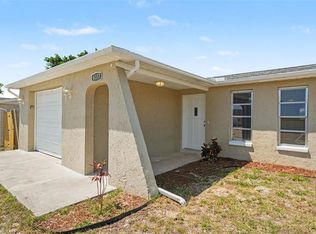
 - $274,9003 bd2 ba1.4k sqft6337 BONAIRE AVENUE, NEW PORT RICHEY, FL 34653For Sale
 MLS ID #O6400602, Robert Salmons, ENTERA REALTY LLC. Stellar MLS
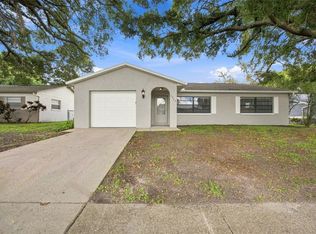
 - $290,0003 bd2 ba1.5k sqft7902 ROYAL STEWART DRIVE, NEW PORT RICHEY, FL 34653For Sale
 MLS ID #TB8543994, Michael Manna, 54 REALTY LLC. Stellar MLS
 - $284,9003 bd2 ba1.5k sqft7744 WATERFORD STREET, NEW PORT RICHEY, FL 34653For SaleMLS ID #O6391316, Robert Salmons, ENTERA REALTY LLC. Stellar MLS
- $330,0003 bd2 ba1.6k sqft10340 ALBERTA COURT, NEW PORT RICHEY, FL 34654For SaleMLS ID #TB8505249, Jeffrey Borham, PA, EXP REALTY LLC. Stellar MLS
- $279,9003 bd2 ba1.3k sqft6430 BALDWYN AVENUE, NEW PORT RICHEY, FL 34653For SaleMLS ID #TB8517235, Jennifer Helton, ARTISAN REAL ESTATE, INC.. Stellar MLS
- $240,0004 bd2 ba1.3k sqft7235 ASTOR DRIVE, NEW PORT RICHEY, FL 34652For SaleMLS ID #W7888751, William Labbancz, SAILWINDS REALTY. Stellar MLS
- $285,0004 bd2 ba1.6k sqft4506 POOLE STREET, NEW PORT RICHEY, FL 34652For SaleMLS ID #O6422052, Michael Mcgee, MAINSTAY BROKERAGE LLC. Stellar MLS
- $259,9002 bd2 ba1.3k sqft7651 ROHUNA DRIVE, NEW PORT RICHEY, FL 34653For SaleMLS ID #TB8543992, Michael Manna, 54 REALTY LLC. Stellar MLS
- $245,0003 bd2 ba995 sqft5116 MURIEL LANE, NEW PORT RICHEY, FL 34653For SaleMLS ID #W7889253, Cortney Bain, CHARLES RUTENBERG REALTY INC. Stellar MLS
- $294,9003 bd2 ba1.5k sqft6822 LASSEN AVENUE, NEW PORT RICHEY, FL 34655For SaleMLS ID #O6417384, Robert Salmons, ENTERA REALTY LLC. Stellar MLS
- $489,9004 bd3 ba2.2k sqft5822 RIVER ROAD, NEW PORT RICHEY, FL 34652For SaleMLS ID #W7883894, Louis Petruzzelli PA, RE/MAX SUNSET REALTY. Stellar MLS
- $249,9003 bd2 ba1.2k sqft5724 CASSON AVENUE, NEW PORT RICHEY, FL 34652For SaleMLS ID #W7876574, Kelly Mothershead Timmons, KELLER WILLIAMS REALTY- PALM HARBOR. Stellar MLS
- $214,9003 bd2 ba1k sqft7303 RIVERBANK DRIVE, NEW PORT RICHEY, FL 34655For SaleMLS ID #TB8549298, Micaela Morenz, PA, BLAKE REAL ESTATE INC. Stellar MLS
- $298,0003 bd2 ba1.5k sqft7825 BLOOMFIELD DRIVE, PORT RICHEY, FL 34668For SaleMLS ID #TB8544181, Angela Marsh, PA, KELLER WILLIAMS REALTY PORTFOLIO COLLECTION. Stellar MLS
- $185,0003 bd2 ba1k sqft6629 SIERRA TERRACE, NEW PORT RICHEY, FL 34652For SaleMLS ID #TB8517927, Eric Dixon, 54 REALTY LLC. Stellar MLS
- $239,0003 bd1 ba1k sqft5753 1ST AVENUE, NEW PORT RICHEY, FL 34652For SaleMLS ID #TB8521131, Heather Stotts, RE/MAX COLLECTIVE. Stellar MLS
- $278,8003 bd2 ba1.3k sqft7105 OAKSHIRE DRIVE, PORT RICHEY, FL 34668For SaleMLS ID #TB8525280, Lori West, RE/MAX MARKETING SPECIALISTS. Stellar MLS
- $344,9003 bd1 ba1.5k sqft415 MAPLEWOOD CIRCLE, OLDSMAR, FL 34677For SaleMLS ID #TB8539039, Aaron Tadlock, COLDWELL BANKER REALTY. Stellar MLS
