Beautiful 3 bedroom, 2 bath block home with 1,310 sq ft and an oversized 1-car garage! This move-in-ready property features a bright open layout, updated kitchen and flooring (2021), and interior/ exterior paint refresh completed this month. Enjoy peace of mind with a 3 year-old AC system and a very easy to take care of ready to go home! The spacious primary bedroom, two comfortable guest bedrooms, and well-designed bathrooms provide a flexible layout for anyone seeking a clean, low-maintenance home in a great neighborhood. The larger-than-average garage provides extra storage or workspace along with a xeriscape yard for very easy care and low cost maintenance. Located in a fast-selling area where homes on the same street and square footage have recently sold between $295K–$300K, this home delivers exceptional value with this being offered at such a great price, what buyers want most is a great deal!! This is a steal of a deal! A spacious home, priced at $275,000 — this one won’t last. Schedule a showing now.
For sale
$275,000
6047 9TH AVENUE, NEW PORT RICHEY, FL 34653
3beds
1,310sqft
Single Family Residence
Built in 1974
6,098 Square Feet Lot
$-- Zestimate®
$210/sqft
$-- HOA
What's special
Two comfortable guest bedroomsLarger-than-average garageExterior paint refreshBright open layoutWell-designed bathroomsUpdated kitchenSpacious primary bedroom
- 70 days
- 155
- 13
Zillow last checked:
Listing updated:
Listed by:
Camilo Perez 833-700-2782,
HOME SOLD REALTY LLC 833-700-2782
Source: Stellar MLS,MLS#: TB8529156 Originating MLS: Suncoast Tampa
Originating MLS: Suncoast Tampa
Facts & features
Interior
Bedrooms & bathrooms
- Bedrooms: 3
- Bathrooms: 2
- Full bathrooms: 2
Rooms
- Room types: Attic, Breakfast Room Separate, Family Room, Utility Room
Primary bedroom
- Features: Ceiling Fan(s), Built-in Closet
- Level: First
Bedroom 2
- Features: Ceiling Fan(s), Tub With Shower, Built-in Closet
- Level: First
Bedroom 3
- Features: Other, Built-in Closet
- Level: First
Dining room
- Level: First
Great room
- Level: First
Kitchen
- Features: Breakfast Bar, Pantry, Other
- Level: First
Living room
- Features: Ceiling Fan(s)
- Level: First
Heating
- Central, Heat Pump
Cooling
- Central Air
Appliances
- Included: Oven, Dishwasher, Disposal, Electric Water Heater, Exhaust Fan, Ice Maker, Microwave, Range, Refrigerator
- Laundry: Inside
Features
- Ceiling Fan(s), Eating Space In Kitchen, Kitchen/Family Room Combo, Open Floorplan, Primary Bedroom Main Floor, Solid Wood Cabinets, Thermostat
- Flooring: Carpet, Ceramic Tile, Laminate, Vinyl
- Windows: Window Treatments
- Has fireplace: No
Interior area
- Total structure area: 1,310
- Total interior livable area: 1,310 sqft
Property
Parking
- Total spaces: 1
- Parking features: Driveway, Garage Door Opener, Ground Level
- Attached garage spaces: 1
- Has uncovered spaces: Yes
Features
- Levels: One
- Stories: 1
- Patio & porch: Covered, Front Porch
- Exterior features: Rain Gutters, Sidewalk
- Fencing: Chain Link
- Has view: Yes
- View description: City
Lot
- Size: 6,098 Square Feet
- Features: Near Public Transit, Sidewalk
- Residential vegetation: Trees/Landscaped
Details
- Parcel number: 1626160530000005860
- Lease amount: $0
- Zoning: R4
- Special conditions: None
Construction
Type & style
- Home type: SingleFamily
- Architectural style: Florida,Ranch
- Property subtype: Single Family Residence
- Attached to another structure: Yes
Materials
- Block, Stucco
- Foundation: Slab
- Roof: Shingle
Condition
- Completed
- New construction: No
- Year built: 1974
Utilities & green energy
- Sewer: Public Sewer
- Water: Public
- Utilities for property: Electricity Available, Electricity Connected, Fiber Optics, Fire Hydrant, Public, Sewer Connected, Street Lights, Underground Utilities, Water Connected
Green energy
- Water conservation: Xeriscape
Community & HOA
Community
- Features: Sidewalks
- Security: Smoke Detector(s)
- Pet fee: $0 monthly
- Subdivision: HOLIDAY GARDENS ESTATES
HOA
- Has HOA: No
Location
- Region: New Port Richey
Financial & listing details
- Price per square foot: $210/sqft
- Tax assessed value: $198,940
- Annual tax amount: $2,861
- Date on market: 7/14/2026
- Cumulative days on market: 71 days
- Listing terms: Cash,Conventional
- Ownership: Fee Simple
- Total actual rent: 0
- Electric utility on property: Yes
- Road surface type: Paved, Asphalt
Estimated market value
Not available
Estimated sales range
Not available
Not available
Price history
| Date | Event | Price |
|---|---|---|
| 7/14/2026 | Listed for sale | $275,000$210/sqft |
Source:  Stellar MLS #TB8529156 Report a problem Stellar MLS #TB8529156 Report a problem | ||
| 7/13/2026 | Listing removed | -- |
Source: Owner Report a problem | ||
| 6/17/2026 | Listed for sale | $275,000+370.1%$210/sqft |
Source: Owner Report a problem | ||
| 2/26/2021 | Listing removed | -- |
Source: Owner Report a problem | ||
| 4/2/2020 | Listing removed | $1,050$1/sqft |
Source: Owner Report a problem | ||
| 3/29/2020 | Listed for rent | $1,050$1/sqft |
Source: Owner Report a problem | ||
| 9/24/2001 | Sold | $58,500$45/sqft |
Source: Public Record Report a problem | ||
Public tax history
| Year | Property taxes | Tax assessment |
|---|---|---|
| 2025 | $2,862 +4.4% | $198,940 +0.7% |
| 2024 | $2,741 +5.1% | $197,558 +67.3% |
| 2023 | $2,607 +25.8% | $118,100 +10% |
| 2022 | $2,072 +15.1% | $107,370 +21% |
| 2021 | $1,801 +12.1% | $88,740 +10% |
| 2020 | $1,607 +5.1% | $80,680 +10% |
| 2019 | $1,529 | $73,350 -18.6% |
| 2018 | $1,529 +7.6% | $90,135 +34.7% |
| 2017 | $1,422 +15% | $66,912 +21.4% |
| 2016 | $1,237 +17.8% | $55,114 +4% |
| 2015 | $1,050 +11.9% | $52,979 +12.1% |
| 2014 | $939 | $47,264 +22.6% |
| 2013 | -- | $38,543 -7% |
| 2012 | -- | $41,427 -20.1% |
| 2011 | -- | $51,824 -1% |
| 2010 | -- | $52,354 -8.7% |
| 2009 | -- | $57,361 -44.8% |
| 2008 | -- | $103,847 -10.8% |
| 2007 | -- | $116,449 +5.7% |
| 2006 | -- | $110,201 +48.6% |
| 2005 | -- | $74,175 +3.4% |
| 2004 | -- | $71,712 +14% |
| 2003 | -- | $62,909 +18.7% |
| 2002 | -- | $52,986 +11.7% |
| 2000 | -- | $47,422 |
| 1999 | -- | $47,422 |
Find assessor info on the county website
Monthly payment
Est. payment
Payment breakdown
Explore the cost of this home by adjusting the details. Changes won't be saved.Climate risks
Neighborhood: Holiday Gardens Estates
Nearby schools
Schools provided by the listing agent
- Elementary: Cotee River Elementary-PO
- Middle: Gulf Middle-PO
- High: Gulf High-PO
Source: Stellar MLS. This data may not be complete. We recommend contacting the local school district to confirm school assignments for this home.
Similar homes
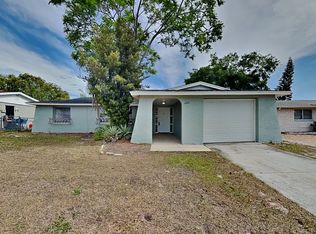
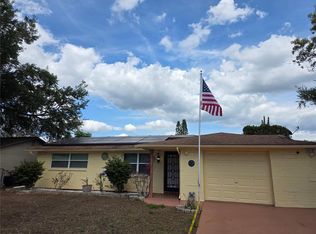
- $234,9002 bd2 ba1.1k sqft4813 DOGWOOD STREET, NEW PORT RICHEY, FL 34653For Sale
 MLS ID #W7886517, Bill Sanders, F I GREY & SON RESIDENTIAL. Stellar MLS
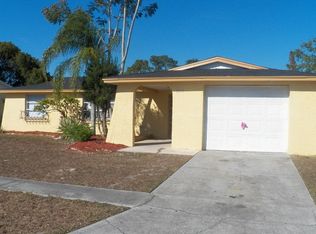
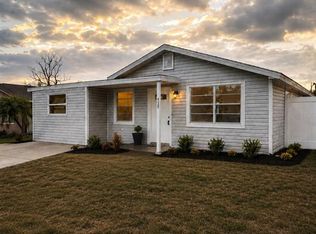
 - $235,0002 bd2 ba1.1k sqft4832 ELMWOOD STREET, NEW PORT RICHEY, FL 34653For Sale
 MLS ID #W7880024, Stephen Diller, PARADISE WEST REALTY, INC. Stellar MLS

 - $229,9003 bd2 ba1.3k sqft4112 MESA DRIVE, NEW PORT RICHEY, FL 34653For Sale
 MLS ID #TB8503150, Stephany Arana, PEOPLE'S CHOICE REALTY SVC LLC. Stellar MLS
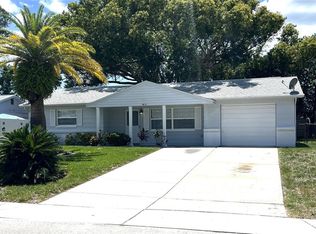
 - $269,9002 bd1 ba816 sqft6845 CAROB DRIVE, NEW PORT RICHEY, FL 34653For Sale
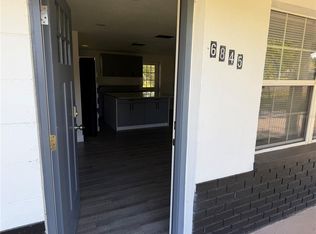 MLS ID #TB8509246, Mario Encinosa, UNLIMITED GROUP REALTY. Stellar MLS
 - $285,0003 bd2 ba1.4k sqft7628 VALLEY COURT, NEW PORT RICHEY, FL 34653For SaleMLS ID #TB8467893, Charles Carter, CHARLES P CARTER. Stellar MLS
- $239,0003 bd2 ba1.6k sqft7235 REDBUD COURT, NEW PORT RICHEY, FL 34653For SaleMLS ID #TB8469969, John Aponte, PEOPLE'S TRUST REALTY. Stellar MLS
- $280,0004 bd3 ba1.7k sqft5338 TROUBLE CREEK ROAD, NEW PORT RICHEY, FL 34652For SaleMLS ID #TB8493506, Daniela Moncho Vera, HOME PRIME REALTY LLC. Stellar MLS
- $239,0002 bd2 ba1.2k sqft3632 PENSDALE DRIVE, NEW PORT RICHEY, FL 34652For SaleMLS ID #O6432729, Steven Koleno, BEYCOME OF FLORIDA LLC. Stellar MLS
- $234,9003 bd2 ba1k sqft7317 OELSNER STREET, NEW PORT RICHEY, FL 34652For SaleMLS ID #TB8532841, Manuel Ruiz, RUIZ REALTY SERVICES INC.. Stellar MLS
- $349,0002 bd2 ba1.5k sqft5736 COLONIAL DRIVE, NEW PORT RICHEY, FL 34653For SaleMLS ID #W7874655, Gabor Geszti, FUTURE HOME REALTY. Stellar MLS
- $239,0002 bd2 ba1.1k sqft5825 MICHIGAN AVENUE, NEW PORT RICHEY, FL 34652For SaleMLS ID #TB8515006, Joseph Dattilo, Jr, FUTURE HOME REALTY INC. Stellar MLS
- $249,9994 bd2 ba1.3k sqft4239 WOODFIELD AVENUE, HOLIDAY, FL 34691For SaleMLS ID #TB8517188, Joel Rodgers, GULF PROPERTY MANAGEMENT LLC. Stellar MLS
- $279,0003 bd2 ba1.1k sqft7310 IVANHOE DRIVE, PORT RICHEY, FL 34668For SaleMLS ID #W7888755, John Carey, DALTON WADE INC. Stellar MLS
- $249,0003 bd2 ba1.4k sqft7335 GULF HIGHLANDS DRIVE, PORT RICHEY, FL 34668For SaleMLS ID #TB8532853, Vlad Sutka, PRISTINE BAY REAL ESTATE SERVICES. Stellar MLS
- $215,0003 bd2 ba1.2k sqft3240 BRIAR CLIFF DRIVE, HOLIDAY, FL 34691For SaleMLS ID #TB8491452, Michele Strong, ENGEL & VOLKERS BELLEAIR. Stellar MLS
- $239,9003 bd2 ba1.5k sqft6135 SEABREEZE DRIVE, PORT RICHEY, FL 34668For SaleMLS ID #TB8506313, Hilary Provost, BRANDYWINE HOMES USA. Stellar MLS
- $299,8003 bd2 ba1.5k sqft7040 FOX HOLLOW DRIVE, PORT RICHEY, FL 34668For SaleMLS ID #W7886876, Liliana Vargas Orcasberro, FLORIDA LUXURY REALTY INC. Stellar MLS
- $219,9992 bd1 ba986 sqft3414 MONTE RIO STREET, NEW PORT RICHEY, FL 34655For SaleMLS ID #TB8539153, Laura De Sousa, LPT REALTY, LLC. Stellar MLS
- $248,0003 bd2 ba1.4k sqft1817 DARTMOUTH DRIVE, HOLIDAY, FL 34691For SaleMLS ID #W7879113, Zena Bacvic, HOMETRUST REALTY GROUP. Stellar MLS
