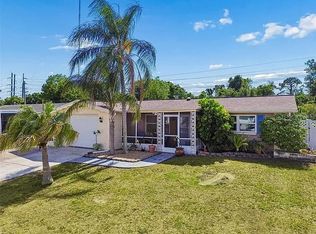
Welcome Home!! From the moment you pull up to your new home, you’ll appreciate the inviting curb appeal and a driveway offering plenty of room for parking and everyday convenience. Lots of recent improvements & updates for this BEAUTIFUL home that include a Newer Re-Roof (2025), Newer HVAC System (2025), Newer Water Heater (2025), and Newer Stainless Steel Appliances. Step inside through the foyer, where you will discover an open and inviting layout perfect for everyday living and entertaining! The thoughtful split-bedroom layout provides the perfect balance of space and privacy. The primary suite is located on one side of the home and features a walk-in closet and private primary bathroom, while the additional two bedrooms and second bathroom are conveniently located on the opposite side of the home. A hallway walk-in closet provides further storage and benefit for the additional two bedrooms too! The spacious living room welcomes you with sliding glass doors leading to the enclosed Florida Room with A/C, creating the perfect space to relax, entertain, or enjoy Florida’s beautiful weather year-round. Step outside to the large fenced backyard offering endless possibilities for outdoor enjoyment. Plus, this home comes with NO HOA! Location is everything, and this home truly does deliver! Conveniently located near Anclote River Park with boat ramps and fishing piers, Anclote Gulf Dog Park, Key Vista Nature Park, the historic Tarpon Springs Sponge Docks, and Fred Howard Park Beach. It's also just a short drive or bike ride from the Pinellas Trail, offering miles of scenic biking, walking, and outdoor recreation. You'll also enjoy easy access to shopping, dining, medical facilities, churches, and major roadways, including US-19. Whether you're searching for a primary residence, seasonal retreat, or investment opportunity, this very well-maintained home offers everything needed for enjoying the wonderful Florida lifestyle! Don’t miss your chance to make this beautiful home yours! This home could truly be everything you've been looking for!!
For sale
$289,999
3543 ROCKAWAY DRIVE, HOLIDAY, FL 34691
3beds
1,519sqft
:
Get pre-qualified$1,937/mo
Single Family Residence
Built in 1972
7,630 Square Feet Lot
$-- Zestimate®
$191/sqft
$-- HOA
What's special
Thoughtful split-bedroom layoutInviting curb appealOpen and inviting layoutLarge fenced backyardNewer stainless steel appliancesHallway walk-in closet
- 30 days |
- 506 |
- 41 |
Likely to sell faster than
Zillow last checked:
Listing updated:
Listed by:
Andrea Ansley 727-742-6208,
KELLER WILLIAMS REALTY- PALM HARBOR 727-772-0772
Source: Stellar MLS,MLS#: TB8515441 Originating MLS: Suncoast Tampa
Originating MLS: Suncoast Tampa
Facts & features
Interior
Bedrooms & bathrooms
- Bedrooms: 3
- Bathrooms: 2
- Full bathrooms: 2
Rooms
- Room types: Florida Room
Primary bedroom
- Features: En Suite Bathroom, Walk-In Closet(s)
- Level: First
- Area: 240 Square Feet
- Dimensions: 12x20
Bedroom 2
- Features: Built-in Closet
- Level: First
- Area: 110 Square Feet
- Dimensions: 11x10
Bedroom 3
- Features: Built-in Closet
- Level: First
- Area: 130 Square Feet
- Dimensions: 13x10
Primary bathroom
- Features: Shower No Tub
- Level: First
- Area: 36 Square Feet
- Dimensions: 4x9
Bathroom 2
- Features: Tub With Shower
- Level: First
- Area: 63 Square Feet
- Dimensions: 7x9
Dining room
- Level: First
- Area: 220 Square Feet
- Dimensions: 22x10
Florida room
- Level: First
- Area: 286 Square Feet
- Dimensions: 22x13
Foyer
- Level: First
- Area: 77 Square Feet
- Dimensions: 7x11
Kitchen
- Level: First
- Area: 90 Square Feet
- Dimensions: 9x10
Living room
- Level: First
- Area: 396 Square Feet
- Dimensions: 18x22
Heating
- Central, Electric
Cooling
- Central Air
Appliances
- Included: Electric Water Heater, Microwave, Range, Refrigerator
- Laundry: In Garage
Features
- Ceiling Fan(s), Living Room/Dining Room Combo, Open Floorplan, Primary Bedroom Main Floor, Split Bedroom, Thermostat, Walk-In Closet(s)
- Flooring: Tile
- Doors: Sliding Doors
- Has fireplace: No
Interior area
- Total structure area: 2,298
- Total interior livable area: 1,519 sqft
Video & virtual tour
Property
Parking
- Total spaces: 2
- Parking features: Driveway
- Attached garage spaces: 2
- Has uncovered spaces: Yes
Features
- Levels: One
- Stories: 1
- Exterior features: Lighting, Private Mailbox, Private Yard, Rain Gutters, Sidewalk
- Fencing: Chain Link,Wood
Lot
- Size: 7,630 Square Feet
- Residential vegetation: Trees/Landscaped
Details
- Parcel number: 242615087F000026080
- Zoning: R4
- Special conditions: None
Construction
Type & style
- Home type: SingleFamily
- Property subtype: Single Family Residence
Materials
- Block, Concrete, Stucco
- Foundation: Slab
- Roof: Membrane,Shingle
Condition
- New construction: No
- Year built: 1972
Utilities & green energy
- Sewer: Public Sewer
- Water: Public
- Utilities for property: Electricity Connected, Public, Sewer Connected, Street Lights, Water Connected
Community & HOA
Community
- Features: Park, Sidewalks
- Pet fee: $0 monthly
- Subdivision: BEACON SQUARE
HOA
- Has HOA: No
Location
- Region: Holiday
Financial & listing details
- Price per square foot: $191/sqft
- Tax assessed value: $278,127
- Annual tax amount: $4,700
- Date on market: 7/13/2026
- Cumulative days on market: 16 days
- Ownership: Fee Simple
- Total actual rent: 0
- Electric utility on property: Yes
- Road surface type: Asphalt
Estimated market value
Not available
Estimated sales range
Not available
Not available
Price history
| Date | Event | Price |
|---|---|---|
| 7/13/2026 | Listed for sale | $289,999+16%$191/sqft |
Source:  Stellar MLS #TB8515441 Report a problem Stellar MLS #TB8515441 Report a problem | ||
| 6/24/2025 | Sold | $250,000-3.8%$165/sqft |
Source: Stellar MLS #TB8366263 Report a problem | ||
| 5/19/2025 | Pending sale | $259,900$171/sqft |
Source: Stellar MLS #TB8366263 Report a problem | ||
| 5/10/2025 | Listed for sale | $259,900$171/sqft |
Source: Stellar MLS #TB8366263 Report a problem | ||
| 5/1/2025 | Pending sale | $259,900$171/sqft |
Source: Stellar MLS #TB8366263 Report a problem | ||
| 4/28/2025 | Listed for sale | $259,900+147.5%$171/sqft |
Source: Stellar MLS #TB8366263 Report a problem | ||
| 4/18/2023 | Listing removed | -- |
Source: Zillow Rentals Report a problem | ||
| 4/1/2023 | Listed for rent | $1,700$1/sqft |
Source: Zillow Rentals Report a problem | ||
| 4/22/2021 | Sold | $105,000+159.3%$69/sqft |
Source: Public Record Report a problem | ||
| 1/28/2009 | Sold | $40,500-27.5%$27/sqft |
Source: Public Record Report a problem | ||
| 11/5/2008 | Listed for sale | $55,900-54.4%$37/sqft |
Source: foreclosure.com Report a problem | ||
| 5/9/2005 | Sold | $122,500$81/sqft |
Source: Public Record Report a problem | ||
Public tax history
| Year | Property taxes | Tax assessment |
|---|---|---|
| 2024 | $4,597 +8.5% | $278,127 +13.4% |
| 2023 | $4,235 +24.7% | $245,310 +22.8% |
| 2022 | $3,396 +68.9% | $199,755 +108.9% |
| 2021 | $2,010 +13.4% | $95,620 +10% |
| 2020 | $1,773 +3% | $86,930 +10% |
| 2019 | $1,722 | $79,030 -25.6% |
| 2018 | $1,722 +9.4% | $106,245 +39.4% |
| 2017 | $1,574 +17.1% | $76,198 +23.1% |
| 2016 | $1,345 +24.8% | $61,924 +14.7% |
| 2015 | $1,077 +5.6% | $53,985 +3.6% |
| 2014 | $1,020 | $52,086 +9% |
| 2013 | -- | $47,796 -14.8% |
| 2012 | -- | $56,068 -15.6% |
| 2011 | -- | $66,415 -1.2% |
| 2010 | -- | $67,210 -1.1% |
| 2009 | -- | $67,967 -38.5% |
| 2008 | -- | $110,578 -18.3% |
| 2007 | -- | $135,413 +2.5% |
| 2006 | -- | $132,056 +32.5% |
| 2005 | -- | $99,665 +13.1% |
| 2004 | -- | $88,133 +15.1% |
| 2003 | -- | $76,557 +11.3% |
| 2002 | -- | $68,798 +13.7% |
| 1999 | -- | $60,524 |
Find assessor info on the county website
Monthly payment
Est. payment
Payment breakdown
Explore the cost of this home by adjusting the details. Changes won't be saved.Climate risks
Neighborhood: 34691
Nearby schools
GreatSchools rating
- 5/10Gulf Trace Elementary SchoolGrades: PK-5Distance: 0.8 mi
- 3/10Paul R. Smith Middle SchoolGrades: 6-8Distance: 2.3 mi
- 3/10Anclote High SchoolGrades: 9-12Distance: 2.1 mi
Schools provided by the listing agent
- Elementary: Gulf Trace Elementary
- Middle: Paul R. Smith Middle-PO
- High: Anclote High-PO
Source: Stellar MLS. This data may not be complete. We recommend contacting the local school district to confirm school assignments for this home.
- $299,9994 bd2 ba1.7k sqft3549 Rockaway Dr, Holiday, FL 34691Sold

- $237,200-- bd2 ba1.4k sqft3027 Astral Ln, Holiday, FL 34691Off Market
- $236,800-- bd2 ba1.5k sqft3534 Richboro Dr, Holiday, FL 34691Off Market
- $208,300-- bd2 ba1.3k sqft3542 Richboro Dr, Holiday, FL 34691Off Market
- $205,3003 bd2 ba1.4k sqft3037 Astral Ln, Holiday, FL 34691Off Market
- $194,8002 bd2 ba1k sqft3528 Richboro Dr, Holiday, FL 34691Off Market
- $212,6003 bd2 ba1.5k sqft3548 Richboro Dr, Holiday, FL 34691Off Market
- $237,5002 bd2 ba1.1k sqft3540 Rockaway Dr, Holiday, FL 34691Sold
A local agent can set up tours, give advice and negotiate with sellers.
A local lender can help you make sure your offer is ready when you are.
Similar homes
- $300,0003 bd2 ba1.5k sqft4344 OAK BLUFF AVENUE, HOLIDAY, FL 34691For Sale

 MLS ID #TB8516133, Chris Gonzalez, HOMEXPRESS REALTY, INC.. Stellar MLS
 - $300,0003 bd2 ba1.4k sqft1853 DARTMOUTH DRIVE, HOLIDAY, FL 34691For Sale
 MLS ID #TB8510421, Vickie Mitchell, REALTY ONE GROUP ADVANTAGE. Stellar MLS
 - $265,0003 bd2 ba1.3k sqft1215 PERSIMMON DRIVE, HOLIDAY, FL 34691For Sale
 MLS ID #TB8514707, Ingrid Santaliz, MARK SPAIN REAL ESTATE. Stellar MLS
 - $289,9003 bd2 ba1.3k sqft3731 LATIMER STREET, NEW PORT RICHEY, FL 34652For Sale
 MLS ID #W7887059, Monika Hosko, RE/MAX SUNSET REALTY. Stellar MLS
 - $272,5003 bd2 ba1.5k sqft3322 FAIRMOUNT DRIVE, HOLIDAY, FL 34691For SaleMLS ID #TB8451894, Corey Auld, KELLER WILLIAMS REALTY- PALM HARBOR. Stellar MLS
- $250,0003 bd2 ba1.5k sqft3849 CLAREMONT DRIVE, NEW PORT RICHEY, FL 34652For SaleMLS ID #W7882216, Sheila Mendell, FUTURE HOME REALTY. Stellar MLS
- $325,0002 bd2 ba1.3k sqft4704 KOALA DRIVE, HOLIDAY, FL 34690For SaleMLS ID #TB8519787, Andrew Polce, CHARLES RUTENBERG REALTY INC. Stellar MLS
- $250,0003 bd2 ba948 sqft2049 MAUREEN DRIVE, HOLIDAY, FL 34690For SaleMLS ID #TB8520831, David Morales, REDFIN CORPORATION. Stellar MLS
- $290,0004 bd2 ba1.9k sqft7418 RIVERBANK DRIVE, NEW PORT RICHEY, FL 34655For SaleMLS ID #TB8488547, Ashley Mason, LPT REALTY, LLC.. Stellar MLS
- $270,0003 bd2 ba1.3k sqft4904 ELMWOOD STREET, NEW PORT RICHEY, FL 34653For SaleMLS ID #TB8468211, Johnny Urrutia, LPT REALTY, LLC. Stellar MLS
- $210,0002 bd1 ba984 sqft3547 WILSON DRIVE, HOLIDAY, FL 34691For SaleMLS ID #TB8516286, Claudia Balch, CHARLES RUTENBERG REALTY INC. Stellar MLS
- $244,9162 bd2 ba1.2k sqft1056 TAMARAC DRIVE, HOLIDAY, FL 34690For SaleMLS ID #TB8527609, Tim Kizer, KELLER WILLIAMS REALTY- PALM HARBOR. Stellar MLS
- $290,0002 bd2 ba1.6k sqft8040 SAYBROOK DRIVE, PORT RICHEY, FL 34668For SaleMLS ID #TB8511307, Maibel Hernandez, MY REALTY GROUP, LLC.. Stellar MLS
- $292,9993 bd2 ba1.2k sqft9825 LAKESIDE LANE, PORT RICHEY, FL 34668For SaleMLS ID #TB8488695, Deziree Indano, LPT REALTY, LLC. Stellar MLS
- $330,0003 bd2 ba1.6k sqft9342 CAPE CHARLES AVENUE, NEW PORT RICHEY, FL 34655For SaleMLS ID #TB8526355, Kari Hazeltine, RE/MAX MARKETING SPECIALISTS. Stellar MLS
- $299,9002 bd2 ba1.5k sqft4745 SWALLOWTAIL DRIVE, NEW PORT RICHEY, FL 34653For SaleMLS ID #TB8504244, Denise Franek, DALTON WADE INC. Stellar MLS
- $271,0002 bd1 ba866 sqft4817 DRIFT TIDE DRIVE, NEW PORT RICHEY, FL 34652For SaleMLS ID #TB8480413, JoAnn Duke, DENNIS REALTY & INVESTMENT COR. Stellar MLS
- $250,0002 bd2 ba1.6k sqft5048 MURIEL LANE, NEW PORT RICHEY, FL 34653For SaleMLS ID #TB8524599, Jeffrey Borham, PA, EXP REALTY LLC. Stellar MLS
- $265,0002 bd2 ba1k sqft6743 KNIGHTSBRIDGE DRIVE, NEW PORT RICHEY, FL 34653For SaleMLS ID #TB8518057, Francisco Silva Gonzalez, FUTURE HOME REALTY INC. Stellar MLS
- $315,0003 bd2 ba1.9k sqft6333 ABERDEEN AVENUE, NEW PORT RICHEY, FL 34653For SaleMLS ID #TB8467231, Janet Spivey, LLC, ENGEL & VOLKERS TAMPA DOWNTOWN. Stellar MLS
